Move right into this beautifully remodeled, single-level gem nestled in Pleasanton’s highly desirable Original Country Fair community. Situated on a premium .25-acre lot, this 4-bed, 2.5-bath home also includes a detached home office—ideal for remote work/study. The light-filled interior impresses w/ soaring vaulted ceilings, an expansive open-concept layout, and a show-stopping gourmet kitchen w/ sleek European-style cabinetry and a top-of-the-line Italian range w/ dual ovens, 6 burners, and a griddle. Perfect for entertaining or everyday living, this thoughtfully designed space blends modern luxury w/ everyday functionality. Retreat to the primary suite with direct access to the backyard, where your private oasis awaits—complete with mature trees, lush landscaping, raised garden beds, and a sparkling Pebble Tec pool & spa. Enjoy views of Pleasanton Ridge and the luxury of having no rear neighbors. Additional features include: Upgraded hardwood & travertine flooring, New carpet in 2 bedrooms, New interior paint throughout, RV/boat parking w/ side yard access, Newer HVAC & pool equipment and Professionally landscaped front & rear yards. Located just minutes from top-rated schools, parks, shopping, dining, and major commute routes, this home truly offers the best of Pleasanton!
Sold for $2,320,000
Street View
$2,320,000
5975 Via Del Cielo, Pleasanton, CA 94566
4beds
2,283sqft
Residential, Single Family Residence
Built in 1982
0.25 Acres Lot
$2,342,000 Zestimate®
$1,016/sqft
$5,556 Estimated rent
Home value
$2,342,000
$2.11M - $2.60M
$5,556/mo
Zestimate® history
Owner options
List your home for rent
$5,556/mo
Rent Zestimate®
Find your next renter with Zillow Rental Manager. Plus, with online applications, you can quickly screen prospective tenants – for free.
$5,556/mo
Rent Zestimate®
Refinance and save
$14,798/mo
Est. payment
Refinancing to a lower rate could help reduce your monthly payments and save thousands over the life of the loan.
$14,798/mo
Est. payment
Explore your selling options
Work with a Zillow partner agent
Leverage their expertise and Zillow's premium Showcase listings to get your home seen by more buyers.
Get startedList with your own agent
Get your home in front of millions of buyers by listing it on Zillow.
Learn how to do itSell it yourself
Take full control of how buyers see your home on Zillow by listing For Sale by Owner (FSBO).
List your homeWhat's special
Zillow last checked:
Listing updated:
Listed by:
Blaise Lofland DRE #00882113 925-846-6500,
Keller Williams Tri-valley,
Kelly McKaig DRE #02028492 925-364-0327,
Keller Williams Tri-valley
Bought with:
Sheila Santwani, DRE #02030397
Christie's International Real Estate Sereno
Source: Bay East AOR,MLS#: 41096375
Facts & features
Interior
Bedrooms & bathrooms
- Bedrooms: 4
- Bathrooms: 3
- Full bathrooms: 2
- Partial bathrooms: 1
Rooms
- Room types: 4 Bedrooms, 2.5 Baths, Primary Bedrm Suite - 1, Main Entry, Dining Room, Family Room, Dining Area, Kitchen, Living Room, Primary Bathroom, Primary Bedroom
Bathroom
- Features: Shower Over Tub, Solid Surface, Tile, Updated Baths, Window, Stall Shower, Tub, Stone
Kitchen
- Features: Breakfast Nook, Stone Counters, Dishwasher, Double Oven, Eat-in Kitchen, Disposal, Gas Range/Cooktop, Grill Built-in, Microwave, Refrigerator, Updated Kitchen
Heating
- Forced Air, Natural Gas
Cooling
- Ceiling Fan(s), Central Air
Appliances
- Included: Dishwasher, Double Oven, Gas Range, Indoor Grill, Microwave, Refrigerator, Gas Water Heater, Water Heater
- Laundry: In Garage
Features
- Breakfast Nook, Updated Kitchen, Smart Thermostat
- Flooring: Hardwood, Carpet
- Doors: Mirrored Closet Door(s)
- Windows: Skylight(s), ENERGY STAR Qualified Windows
- Number of fireplaces: 1
- Fireplace features: Family Room, Living Room, Double Sided, Wood Burning
Interior area
- Total structure area: 2,283
- Total interior livable area: 2,283 sqft
Property
Parking
- Total spaces: 2
- Parking features: Attached, Direct Access, RV/Boat Parking, Side Yard Access, Garage Faces Front, RV Possible
- Garage spaces: 2
Features
- Levels: One
- Stories: 1
- Patio & porch: Patio, Front Porch
- Exterior features: Garden, Garden/Play
- Has private pool: Yes
- Pool features: Gas Heat, Gunite, In Ground, Pool/Spa Combo, Outdoor Pool
- Has spa: Yes
- Fencing: Fenced
- Has view: Yes
- View description: Partial, Ridge
Lot
- Size: 0.25 Acres
- Features: Level, Premium Lot, Front Yard, Landscaped, Back Yard, Side Yard, Landscape Back, Landscape Front
Details
- Parcel number: 9464539391
- Special conditions: Standard
- Other equipment: Irrigation Equipment
Construction
Type & style
- Home type: SingleFamily
- Architectural style: Other
- Property subtype: Residential, Single Family Residence
Materials
- Stucco, Wood Siding
- Foundation: Slab
- Roof: Composition
Condition
- Existing
- New construction: No
- Year built: 1982
Details
- Builder name: Ponderosa
Utilities & green energy
- Electric: No Solar, 220 Volts in Laundry
- Utilities for property: Internet Available
Green energy
- Water conservation: Low-Flow Fixtures
Community & HOA
Community
- Security: Carbon Monoxide Detector(s), Double Strapped Water Heater, Smoke Detector(s)
- Subdivision: Country Fair
HOA
- Has HOA: No
Location
- Region: Pleasanton
Financial & listing details
- Price per square foot: $1,016/sqft
- Tax assessed value: $1,083,253
- Price range: $2.3M - $2.3M
- Date on market: 5/7/2025
- Listing agreement: Excl Right
- Listing terms: Cash,Conventional
- Electric utility on property: Yes
Price history
| Date | Event | Price |
|---|---|---|
| 6/4/2025 | Sold | $2,320,000+5.7%$1,016/sqft |
Source:  Bay East AOR #41096375 Report a problem Bay East AOR #41096375 Report a problem | ||
| 5/15/2025 | Pending sale | $2,195,000$961/sqft |
Source:  bridgeMLS/CCAR/Bay East AOR #41096375 Report a problem bridgeMLS/CCAR/Bay East AOR #41096375 Report a problem | ||
| 5/8/2025 | Listed for sale | $2,195,000+193.4%$961/sqft |
Source: bridgeMLS/CCAR/Bay East AOR #41096375 Report a problem | ||
| 5/29/2003 | Sold | $748,000$328/sqft |
Source: Bay East AOR #11185807 Report a problem | ||
Public tax history
| Year | Property taxes | Tax assessment |
|---|---|---|
| 2025 | -- | $1,083,253 +2% |
| 2024 | $12,430 +1.2% | $1,062,017 +2% |
| 2023 | $12,287 +5.6% | $1,041,200 +2% |
| 2022 | $11,639 +2.6% | $1,020,787 +2% |
| 2021 | $11,339 +1.3% | $1,000,778 +1% |
| 2020 | $11,194 -1.2% | $990,523 +2% |
| 2019 | $11,330 +4.8% | $971,105 +2% |
| 2018 | $10,815 | $952,068 +2% |
| 2017 | $10,815 +8.3% | $933,406 +2% |
| 2016 | $9,985 +0.1% | $915,110 +1.5% |
| 2015 | $9,972 | $901,368 +2% |
| 2014 | $9,972 | $883,716 +0.5% |
| 2013 | -- | $879,730 +12.1% |
| 2012 | -- | $785,000 -4.8% |
| 2011 | -- | $825,000 +8.6% |
| 2010 | -- | $760,000 -5.7% |
| 2009 | -- | $806,000 -2.3% |
| 2008 | -- | $824,767 +2% |
| 2007 | -- | $808,594 +2% |
| 2006 | -- | $792,744 +2% |
| 2005 | -- | $777,201 +2% |
| 2004 | -- | $761,966 +121.9% |
| 2003 | -- | $343,343 +2% |
| 2002 | -- | $336,611 +2% |
| 2001 | $3,634 | $330,009 |
Find assessor info on the county website
Neighborhood: 94566
Nearby homes
- $2,114,8004 bd2 ba2.2k sqft5971 Via Del Cielo, Pleasanton, CA 94566Off Market
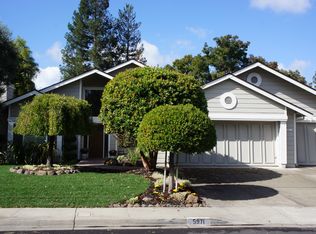
- $2,848,6004 bd3 ba3.5k sqft5979 Via Del Cielo, Pleasanton, CA 94566Off Market
- $2,177,0004 bd2 ba2.6k sqft5967 Via Del Cielo, Pleasanton, CA 94566Off Market
- $2,028,6004 bd2 ba2.2k sqft5983 Via Del Cielo, Pleasanton, CA 94566Off Market
- $2,555,2005 bd3 ba3.2k sqft5982 Via Del Cielo, Pleasanton, CA 94566Off Market
- $1,978,3004 bd2 ba1.9k sqft5972 Via Del Cielo, Pleasanton, CA 94566Off Market
- $1,419,1003 bd3 ba1.4k sqft6016 Corte Montanas, Pleasanton, CA 94566Off Market
- $2,195,5006 bd2 ba2.4k sqft2797 Calle Alegre, Pleasanton, CA 94566Off Market
Nearby schools
GreatSchools rating
- 9/10Walnut Grove Elementary SchoolGrades: K-5Distance: 0.7 mi
- NAHarvest Park Preschool CenterGrades: Distance: 0.9 mi
- 9/10Harvest Park Middle SchoolGrades: 6-8Distance: 0.9 mi
Schools provided by the listing agent
- District: Pleasanton (925) 462-5500
Source: Bay East AOR. This data may not be complete. We recommend contacting the local school district to confirm school assignments for this home.
Get a cash offer in 3 minutes
Find out how much your home could sell for in as little as 3 minutes with a no-obligation cash offer.
Estimated market value
$2,342,000
Get a cash offer in 3 minutes
Find out how much your home could sell for in as little as 3 minutes with a no-obligation cash offer.
Estimated market value
$2,342,000
- California
- Alameda County
- Pleasanton
- 94566
- 5975 Via Del Cielo
Nearby cities
Nearby zip codes
Other Pleasanton Topics
