Skip main navigation
Closed
  • $906,000

    5975 W A Dr #P, Cumming, GA 30041

    6beds
    4,658sqft
    Single Family Residence, Residential
    Built in 2019
    0.88 Acres Lot
    $889,100 Zestimate®
    $195/sqft
    $4,249 Estimated rent

    Home value

    $889,100

    $827,000 - $960,000

    $4,249/mo

    Zestimate® history
    Loading
    Loading...

    Owner options

    List your home for rent

    $4,249/mo

    Rent Zestimate®

    Find your next renter with Zillow Rental Manager. Plus, with online applications, you can quickly screen prospective tenants – for free.

    Learn more

    $4,249/mo

    Rent Zestimate®

    Refinance and save

    $5,416/mo

    Est. payment

    Refinancing to a lower rate could help reduce your monthly payments and save thousands over the life of the loan.

    See today's rates

    $5,416/mo

    Est. payment

    Explore your selling options

    Work with a Zillow partner agent

    Leverage their expertise and Zillow's premium Showcase listings to get your home seen by more buyers.

    Get started

    List with your own agent

    Get your home in front of millions of buyers by listing it on Zillow.

    Learn how to do it

    Sell it yourself

    Take full control of how buyers see your home on Zillow by listing For Sale by Owner (FSBO).

    List your home

    What's special

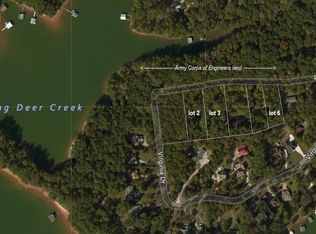
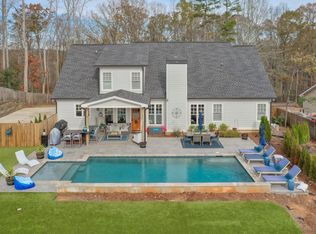
    Multi-generational home for sale! Welcome home to this stunning custom craftsman-style ranch in Cumming, built in 2019 with full finished basement and set on a picturesque .88-acre lot with serene lake views. The exterior features a charming covered front porch, sleek matte black accents, and classic black vinyl windows, all nestled within a non-HOA subdivision, allowing for maximum freedom and privacy. Step inside to discover a beautifully designed main level with real hardwood flooring and striking wooden beam accents. The open-concept layout seamlessly connects the family room-boasting vaulted ceilings, stone fireplace surrounded by custom built-in shelves-to the inviting kitchen. Here, you'll find a large island with granite countertops, a stylish tile backsplash, and top-of-the-line stainless steel appliances, including a chef-style double oven and pot filler. The pantry is accessed through eye-catching barn-style doors, and there's a cozy eat-in breakfast nook perfect for morning gatherings. Retreat to the luxurious master suite featuring vaulted ceilings and an expansive bathroom with dual vanities, tile flooring, and a spa-like atmosphere. Enjoy the oversized walk-in glass shower or unwind in the soaking tub, all while benefiting from spacious his and her walk-in closets. The home offers two additional generous bedrooms on the main level with a shared full bath that includes a double vanity. A large walk-in laundry room, complete with cabinets and a soaking sink, adds to the convenience. For extra recreational space, a bonus room sits above the garage, ideal for a game room or home office. The fully finished terrace level impresses with resin floors and a full kitchenette, making it perfect for entertaining. This space features a family room with recessed lighting, two more bedrooms, and a beautifully appointed full bath. Outside, the private wooded backyard includes an outbuilding, creating a peaceful oasis for relaxation or gatherings. This meticulously crafted home blends modern convenience with timeless charm, making it the perfect retreat.

    Zillow last checked:

    Listing updated:

    Listed by:

    Chelsea Corless,

    Pend Realty, LLC.,

    Chasity Tillman,

    Pend Realty, LLC.

    Bought with:

    RACHEL FARREN, 275508

    Keller Williams Realty Peachtree Rd.

    Source: FMLS GA,MLS#: 7523919MLS Logo

    Facts & features

    Interior

    Bedrooms & bathrooms
    • Bedrooms: 6
    • Bathrooms: 4
    • Full bathrooms: 3
    • 1/2 bathrooms: 1
    • Main level bathrooms: 2
    • Main level bedrooms: 4
    Rooms
    • Room types: Basement, Bathroom, Bedroom, Computer Room, Family Room, Living Room
    Primary bedroom
    • Features: In-Law Floorplan, Master on Main, Oversized Master
    • Level: In-Law Floorplan, Master on Main, Oversized Master
    Bedroom
    • Features: In-Law Floorplan, Master on Main, Oversized Master
    Primary bathroom
    • Features: Double Vanity, Separate His/Hers, Separate Tub/Shower, Soaking Tub
    Dining room
    • Features: None
    Kitchen
    • Features: Breakfast Bar, Cabinets Other, Eat-in Kitchen, Kitchen Island, Pantry, Stone Counters, View to Family Room
    Heating
    • Central, Electric
    Cooling
    • Ceiling Fan(s), Central Air
    Appliances
    • Included: Dishwasher, Double Oven, Gas Range
    • Laundry: In Hall, Laundry Room, Main Level, Sink
    Features
    • Beamed Ceilings, Bookcases, Double Vanity, Entrance Foyer, High Ceilings, High Ceilings 10 ft Main, High Ceilings 10 ft Upper, High Speed Internet, His and Hers Closets, Tray Ceiling(s), Vaulted Ceiling(s), Walk-In Closet(s)
    • Flooring: Carpet, Ceramic Tile, Hardwood
    • Windows: Double Pane Windows, Insulated Windows
    • Basement: Exterior Entry,Finished,Finished Bath,Full,Interior Entry
    • Number of fireplaces: 1
    • Fireplace features: Family Room
    • Common walls with other units/homes: No Common Walls
    Interior area
    • Total structure area: 4,658
    • Total interior livable area: 4,658 sqft
    • Finished area above ground: 2,775
    • Finished area below ground: 1,883

    Property

    Parking
    • Total spaces: 2
    • Parking features: Attached, Covered, Garage, Garage Faces Side, Kitchen Level
    • Attached garage spaces: 2
    Accessibility
    • Accessibility features: None
    Features
    • Levels: Three Or More
    • Patio & porch: Covered, Deck, Front Porch, Rear Porch
    • Exterior features: Lighting, Private Yard, Rain Gutters, No Dock
    • Pool features: None
    • Spa features: None
    • Fencing: None
    • Has view: Yes
    • View description: Trees/Woods, Water
    • Has water view: Yes
    • Water view: Water
    • Waterfront features: None
    • Body of water: None
    Lot
    • Size: 0.88 Acres
    • Features: Back Yard
    Details
    • Additional structures: None
    • Parcel number: 241 341
    • Other equipment: None
    • Horse amenities: None

    Construction

    Type & style
    • Home type: SingleFamily
    • Architectural style: Traditional
    • Property subtype: Single Family Residence, Residential
    Materials
    • HardiPlank Type
    • Foundation: Slab
    • Roof: Composition
    Condition
    • Resale
    • New construction: No
    • Year built: 2019

    Utilities & green energy

    • Electric: 220 Volts
    • Sewer: Septic Tank
    • Water: Public
    • Utilities for property: Cable Available, Electricity Available, Natural Gas Available, Phone Available, Underground Utilities, Water Available
    Green energy
    • Energy efficient items: None
    • Energy generation: None

    Community & HOA

    Community
    • Features: None
    • Security: Smoke Detector(s)
    • Subdivision: None
    HOA
    • Has HOA: No
    Location
    • Region: Cumming

    Financial & listing details

    • Price per square foot: $195/sqft
    • Annual tax amount: $1,514
    • Date on market: 2/28/2025
    • Cumulative days on market: 50 days
    • Electric utility on property: Yes
    • Road surface type: Paved

    Price history

    DateEventPrice
    5/16/2025Sold$906,000-4.1%$195/sqft
    Source: FMLS GA #7523919 Report a problem
    4/21/2025Pending sale$945,000$203/sqft
    Source: FMLS GA #7523919 Report a problem
    2/28/2025Listed for sale$945,000+3.3%$203/sqft
    Source: FMLS GA #7523919 Report a problem
    1/27/2025Listing removed$915,000$196/sqft
    Source: GAMLS #10433346 Report a problem
    1/2/2025Listed for sale$915,000$196/sqft
    Source: GAMLS #10433346 Report a problem
    1/1/2025Listing removed$915,000$196/sqft
    Source: FMLS GA #7461432 Report a problem
    9/27/2024Listed for sale$915,000-5.9%$196/sqft
    Source: GAMLS #10385538 Report a problem
    9/25/2024Listing removed$972,500$209/sqft
    Source: FMLS GA #7404154 Report a problem
    9/4/2024Price change$972,500-0.3%$209/sqft
    Source: FMLS GA #7404154 Report a problem
    7/8/2024Price change$975,000-2.5%$209/sqft
    Source: GAMLS #10320247 Report a problem
    6/16/2024Listed for sale$1,000,000-3.8%$215/sqft
    Source: GAMLS #10320247 Report a problem
    6/13/2024Listing removed$1,040,000$223/sqft
    Source: FMLS GA #7367392 Report a problem
    5/14/2024Price change$1,040,000-1%$223/sqft
    Source: GAMLS #20178999 Report a problem
    4/30/2024Price change$1,050,000-4.5%$225/sqft
    Source: FMLS GA #7367392 Report a problem
    4/15/2024Listed for sale$1,100,000$236/sqft
    Source: FMLS GA #7367392 Report a problem

    Public tax history

    Tax history is unavailable.

    Neighborhood: 30041

    Nearby schools

    GreatSchools rating
    Schools provided by the listing agent
    • Elementary: Mashburn
    • Middle: Lakeside - Forsyth
    • High: East Forsyth

    Source: FMLS GA. This data may not be complete. We recommend contacting the local school district to confirm school assignments for this home.

    Get a cash offer in 3 minutes
    Find out how much your home could sell for in as little as 3 minutes with a no-obligation cash offer.
    Estimated market value
    $889,100
    Get a cash offer in 3 minutes
    Find out how much your home could sell for in as little as 3 minutes with a no-obligation cash offer.
    Estimated market value
    $889,100