Welcome to this stunning 4-bedroom, 2-bathroom home, perfectly situated in a highly sought-after golf course community. With 1,936 square feet of thoughtfully designed living space, this residence offers a highly functional split floor plan, providing both privacy and convenience. The gourmet kitchen is a chef’s delight, featuring granite countertops throughout, a gas range stove, and large island overlooking the dining space. The spacious living area seamlessly flows into the outdoor space, where you’ll find a fully fenced yard—perfect for pets or outdoor gatherings. Retreat to the master suite, which boasts a luxurious en-suite bathroom with a garden tub and walk-in closet. The additional bedrooms offer plenty of space for family and guests. Enjoy the community perks, including access to the clubhouse, swimming pool, tennis courts, and more. This home combines elegance, comfort, and the best of golf course living. Enjoy peace of mind knowing you are in flood zone X and flood insurance is not required. Don’t miss your chance to experience this one firsthand!
Sold
Price Unknown
59750 Avery James Dr, Plaquemine, LA 70764
4beds
1,936sqft
Single Family Residence, Residential
Built in 2020
7,405 Square Feet Lot
$323,900 Zestimate®
$--/sqft
$2,259 Estimated rent
Home value
$323,900
$308,000 - $340,000
$2,259/mo
Zestimate® history
Owner options
List your home for rent
$2,259/mo
Rent Zestimate®
Find your next renter with Zillow Rental Manager. Plus, with online applications, you can quickly screen prospective tenants – for free.
$2,259/mo
Rent Zestimate®
Refinance and save
$1,500/mo
Est. payment
Refinancing to a lower rate could help reduce your monthly payments and save thousands over the life of the loan.
$1,500/mo
Est. payment
Explore your selling options
Work with a Zillow partner agent
Leverage their expertise and Zillow's premium Showcase listings to get your home seen by more buyers.
Get startedList with your own agent
Get your home in front of millions of buyers by listing it on Zillow.
Learn how to do itSell it yourself
Take full control of how buyers see your home on Zillow by listing For Sale by Owner (FSBO).
List your homeWhat's special
Fully fenced yardMaster suiteGourmet kitchenSplit floor planGarden tubGas range stoveGranite countertops
Zillow last checked:
Listing updated:
Listed by:
Megan Bradley,
Magnolia Key Realty & Co. LLC
Bought with:
Caitlyn Guice, 995713359
CENTURY 21 Bessette Flavin
Source: ROAM MLS,MLS#: 2024019247
Facts & features
Interior
Bedrooms & bathrooms
- Bedrooms: 4
- Bathrooms: 2
- Full bathrooms: 2
Rooms
- Room types: Bedroom, Primary Bedroom, Dining Room, Kitchen, Living Room
Primary bedroom
- Features: Ceiling 9ft Plus, Ceiling Fan(s), En Suite Bath
- Level: First
- Area: 205.38
- Width: 13.25
Bedroom 1
- Level: First
- Area: 115.31
- Width: 11.25
Bedroom 2
- Level: First
- Area: 110
- Dimensions: 10 x 11
Bedroom 3
- Level: First
- Area: 115.31
- Width: 11.25
Primary bathroom
- Features: Double Vanity, Separate Shower, Walk-In Closet(s), Soaking Tub
Dining room
- Level: First
- Area: 208.89
Kitchen
- Features: Granite Counters
- Level: First
- Area: 187.94
Living room
- Level: First
- Area: 218.47
Heating
- Central
Cooling
- Central Air, Ceiling Fan(s)
Appliances
- Included: Gas Cooktop, Dishwasher
- Laundry: Electric Dryer Hookup, Inside, Washer/Dryer Hookups, Laundry Room
Features
- Ceiling 9'+
- Flooring: Carpet, Ceramic Tile, Wood
- Attic: Attic Access,Storage
- Has fireplace: Yes
- Fireplace features: Gas Log
Interior area
- Total structure area: 2,534
- Total interior livable area: 1,936 sqft
Property
Parking
- Parking features: Garage
- Has garage: Yes
Features
- Stories: 1
- Patio & porch: Covered, Screened
- Fencing: Full,Other
- Frontage type: Golf Course
Lot
- Size: 7,405 Square Feet
- Dimensions: 63.99 x 117.09 x 62.34 x 134.84
- Features: Commons Lot, Landscaped
Details
- Parcel number: 0610711412CCJ
- Special conditions: Standard
Construction
Type & style
- Home type: SingleFamily
- Architectural style: Traditional
- Property subtype: Single Family Residence, Residential
Materials
- Brick Siding, Fiber Cement, Stucco Siding, Brick, Frame
- Foundation: Slab
- Roof: Shingle
Condition
- New construction: No
- Year built: 2020
Details
- Builder name: Level Construction & Development, LLC
Utilities & green energy
- Gas: City/Parish
- Sewer: Public Sewer
- Water: Public
- Utilities for property: Cable Connected
Community & HOA
Community
- Features: Other, Acreage, Pool, Golf, Playground
- Security: Security System
- Subdivision: Cypress Landing At The Island
HOA
- Has HOA: Yes
- Services included: Common Areas, Common Area Maintenance, Pool HOA, Rec Facilities
- HOA fee: $1,500 annually
Location
- Region: Plaquemine
Financial & listing details
- Tax assessed value: $294,810
- Annual tax amount: $2,565
- Date on market: 10/16/2024
- Listing terms: Cash,Conventional,FHA,FMHA/Rural Dev,VA Loan
Price history
| Date | Event | Price |
|---|---|---|
| 11/11/2024 | Sold | -- |
Source:  ROAM MLS #2024019247 Report a problem ROAM MLS #2024019247 Report a problem | ||
| 10/16/2024 | Listed for sale | $315,000$163/sqft |
Source: ROAM MLS #2024019247 Report a problem | ||
| 10/13/2020 | Sold | -- |
Source: ROAM MLS #2020003733 Report a problem | ||
Public tax history
| Year | Property taxes | Tax assessment |
|---|---|---|
| 2025 | $2,565 +8% | $29,481 +6.1% |
| 2024 | $2,374 +0.2% | $27,790 +0.4% |
| 2023 | $2,369 +0% | $27,690 |
| 2022 | $2,368 +0% | $27,690 |
| 2021 | $2,367 | $27,690 |
Find assessor info on the county website
Neighborhood: 70764
Nearby homes
- $---- bd-- ba2.5k sqft59870 Thomas Ross Dr, Plaquemine, LA 70764Sold
- $335,700-- bd-- ba1.9k sqft59795 Avery James Dr, Plaquemine, LA 70764Off Market
- $318,6003 bd2 ba2.3k sqft59735 Thomas Ross Dr, Plaquemine, LA 70764Off Market
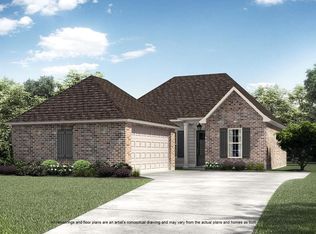
- $434,000-- bd-- ba2.8k sqft59775 Avery James Dr, Plaquemine, LA 70764Off Market
- $326,600-- bd-- ba2.1k sqft59755 Thomas Ross Dr, Plaquemine, LA 70764Off Market
- $437,200-- bd-- ba2.9k sqft59715 Thomas Ross Dr, Plaquemine, LA 70764Off Market
- $307,7003 bd2 ba1.8k sqft59745 Thomas Ross Dr, Plaquemine, LA 70764Off Market
- $450,4005 bd2 ba3.8k sqft59800 Avery James Dr, Plaquemine, LA 70764Off Market
Nearby schools
GreatSchools rating
- 6/10Iberville Elementary SchoolGrades: PK-6Distance: 0.9 mi
- 4/10Plaquemine Senior High SchoolGrades: 7-12Distance: 1.1 mi
Schools provided by the listing agent
- District: Iberville Parish
Source: ROAM MLS. This data may not be complete. We recommend contacting the local school district to confirm school assignments for this home.
Get a cash offer in 3 minutes
Find out how much your home could sell for in as little as 3 minutes with a no-obligation cash offer.
Estimated market value
$323,900
Get a cash offer in 3 minutes
Find out how much your home could sell for in as little as 3 minutes with a no-obligation cash offer.
Estimated market value
$323,900
- Louisiana
- Iberville Parish
- Plaquemine
- 70764
- 59750 Avery James Dr
