Welcome to exclusive Silicon Valley living in Fremont’s coveted Ardenwood neighborhood! This exquisite NW-facing townhouse in the Capriana community blends luxury, comfort, and modern charm. Soaring ceilings and large windows fill the home with natural light, while bamboo hardwood flooring adds warmth and style. The main level features a cozy living room with a fireplace that leads up to an adaptable space — perfect as a family room, dining area, or office. The updated kitchen is equipped with stainless steel appliances and new flooring, and it connects to a private balcony just off the dining area—perfect for your morning coffee. Just off the living area, a spacious front porch offers seamless indoor-outdoor living, ideal for relaxing or entertaining. Upstairs, you'll find two spacious suites, including a primary with vaulted ceilings, walk-in closet, and an en-suite bath with dual sinks. Thoughtful updates include stylish lighting, Smart thermostat and security system, new washer & dryer, and a 2-car garage making the home truly move-in ready. Sparkling community pool, top-rated schools and location that’s minutes away from tech giants like Meta and Tesla, with easy access to Dumbarton Bridge, freeways, trails and premier shopping. Don't miss this extraordinary opportunity!
Sold for $1,140,000
Street View
$1,140,000
5976 Capriana Cmn #143, Fremont, CA 94555
2beds
1,395sqft
Residential, Townhouse
Built in 1992
5,508 Square Feet Lot
$1,125,000 Zestimate®
$817/sqft
$3,488 Estimated rent
Home value
$1,125,000
$1.01M - $1.25M
$3,488/mo
Zestimate® history
Owner options
List your home for rent
$3,488/mo
Rent Zestimate®
Find your next renter with Zillow Rental Manager. Plus, with online applications, you can quickly screen prospective tenants – for free.
$3,488/mo
Rent Zestimate®
Refinance and save
$7,562/mo
Est. payment
Refinancing to a lower rate could help reduce your monthly payments and save thousands over the life of the loan.
$7,562/mo
Est. payment
Explore your selling options
Work with a Zillow partner agent
Leverage their expertise and Zillow's premium Showcase listings to get your home seen by more buyers.
Get startedList with your own agent
Get your home in front of millions of buyers by listing it on Zillow.
Learn how to do itSell it yourself
Take full control of how buyers see your home on Zillow by listing For Sale by Owner (FSBO).
List your homeWhat's special
Private balconyStylish lightingLarge windowsSpacious front porchSoaring ceilingsStainless steel appliancesSparkling community pool
Zillow last checked:
Listing updated:
Listed by:
Revelina Um DRE #02052045 510-427-4315,
Kw Advisors East Bay
Bought with:
Suma Sridhar, DRE #01826550
Svk Real Estate & Associates
Source: Bay East AOR,MLS#: 41102768
Facts & features
Interior
Bedrooms & bathrooms
- Bedrooms: 2
- Bathrooms: 3
- Full bathrooms: 2
- Partial bathrooms: 1
Rooms
- Room types: 0.5 Bath, Primary Bedrm Suites - 2
Kitchen
- Features: Stone Counters, Dishwasher, Disposal, Range/Oven Free Standing, Refrigerator, Updated Kitchen
Heating
- Forced Air
Cooling
- None
Appliances
- Included: Dishwasher, Free-Standing Range, Refrigerator, Dryer, Washer
- Laundry: Laundry Closet
Features
- Updated Kitchen
- Flooring: Hardwood, Laminate, Tile
- Number of fireplaces: 1
- Fireplace features: Living Room
Interior area
- Total structure area: 1,395
- Total interior livable area: 1,395 sqft
Property
Parking
- Total spaces: 2
- Parking features: Attached
- Garage spaces: 2
Features
- Levels: Two
- Stories: 2
- Patio & porch: Enclosed
- Pool features: In Ground, Community
Lot
- Size: 5,508 Square Feet
- Features: Other
Details
- Parcel number: 543462225
- Special conditions: Standard
Construction
Type & style
- Home type: Townhouse
- Architectural style: Contemporary
- Property subtype: Residential, Townhouse
Materials
- Stucco
- Roof: Tile
Condition
- Existing
- New construction: No
- Year built: 1992
Utilities & green energy
- Electric: No Solar
Community & HOA
Community
- Security: Carbon Monoxide Detector(s), Smoke Detector(s)
- Subdivision: Ardenwood
HOA
- Has HOA: Yes
- Amenities included: Pool, Spa/Hot Tub
- Services included: Common Area Maint, Maintenance Structure
- HOA fee: $275 monthly
- HOA name: CAPRIANA
- HOA phone: 925-417-7100
Location
- Region: Fremont
Financial & listing details
- Price per square foot: $817/sqft
- Tax assessed value: $1,178,100
- Price range: $1.1M - $1.1M
- Date on market: 6/26/2025
- Listing agreement: Excl Right
- Listing terms: Cash,Conventional
Price history
| Date | Event | Price |
|---|---|---|
| 7/25/2025 | Sold | $1,140,000+3.8%$817/sqft |
Source:  Bay East AOR #41102768 Report a problem Bay East AOR #41102768 Report a problem | ||
| 7/2/2025 | Pending sale | $1,098,000$787/sqft |
Source: Bay East AOR #41102768 Report a problem | ||
| 6/26/2025 | Listed for sale | $1,098,000-4.9%$787/sqft |
Source: Bay East AOR #41102768 Report a problem | ||
| 12/4/2023 | Sold | $1,155,000+0.5%$828/sqft |
Source:  MLSListings Inc #ML81945992 Report a problem MLSListings Inc #ML81945992 Report a problem | ||
| 11/21/2023 | Pending sale | $1,149,000$824/sqft |
Source: MLSListings Inc #ML81945992 Report a problem | ||
| 11/9/2023 | Contingent | $1,149,000$824/sqft |
Source: MLSListings Inc #ML81945992 Report a problem | ||
| 10/24/2023 | Listed for sale | $1,149,000+783.8%$824/sqft |
Source: MLSListings Inc #ML81945992 Report a problem | ||
| 7/30/2013 | Sold | $130,000-40.9%$93/sqft |
Source: Public Record Report a problem | ||
| 3/5/1997 | Sold | $220,000+24.1%$158/sqft |
Source: Public Record Report a problem | ||
| 10/9/1996 | Sold | $177,300-13.1%$127/sqft |
Source: Public Record Report a problem | ||
| 4/5/1995 | Sold | $204,000$146/sqft |
Source: Public Record Report a problem | ||
Public tax history
| Year | Property taxes | Tax assessment |
|---|---|---|
| 2025 | -- | $1,178,100 +2% |
| 2024 | $13,794 +202.9% | $1,155,000 +235.4% |
| 2023 | $4,554 +1.6% | $344,378 +2% |
| 2022 | $4,481 +2.3% | $337,627 +2% |
| 2021 | $4,381 +1.1% | $331,007 +1% |
| 2020 | $4,334 +1.1% | $327,614 +2% |
| 2019 | $4,287 +4.6% | $321,193 +2% |
| 2018 | $4,098 | $314,896 +2% |
| 2017 | $4,098 +1.9% | $308,723 +2% |
| 2016 | $4,020 +1.6% | $302,671 +1.5% |
| 2015 | $3,956 +1.7% | $298,125 +2% |
| 2014 | $3,890 | $292,287 +0.5% |
| 2013 | -- | $290,967 +2% |
| 2012 | -- | $285,262 +2% |
| 2011 | -- | $279,670 +0.8% |
| 2010 | -- | $277,580 -0.2% |
| 2009 | -- | $278,240 +2% |
| 2008 | -- | $272,786 +2% |
| 2007 | -- | $267,438 +2% |
| 2006 | -- | $262,195 +2% |
| 2005 | -- | $257,056 +2% |
| 2004 | -- | $252,017 +6% |
| 2001 | $2,682 | $237,791 |
Find assessor info on the county website
Neighborhood: Ardenwood
Nearby homes
- $1,334,5003 bd3 ba1.9k sqft5978 Capriana Cmn #144, Fremont, CA 94555Off Market
- $1,043,7003 bd2 ba1.5k sqft5974 Capriana Cmn #142, Fremont, CA 94555Off Market
- $1,401,2003 bd3 ba1.7k sqft5972 Capriana Cmn #141, Fremont, CA 94555Off Market
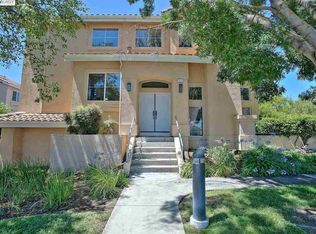
- $1,518,7003 bd3 ba1.9k sqft5978 Capriana Cmn, Fremont, CA 94555Off Market
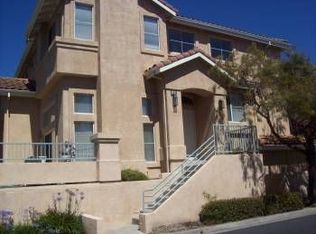
- $1,389,7003 bd3 ba1.7k sqft5993 Treviso Ter #137, Fremont, CA 94555Off Market
- $1,447,6003 bd3 ba1.7k sqft5992 Treviso Ter #137, Fremont, CA 94555Off Market
- $1,482,0003 bd3 ba1.5k sqft5988 Treviso Ter #138, Fremont, CA 94555Off Market
- $937,5002 bd2 ba1.3k sqft5984 Treviso Ter #139, Fremont, CA 94555Off Market
Nearby schools
GreatSchools rating
- 9/10Ardenwood Elementary SchoolGrades: K-5Distance: 1.1 mi
- 9/10Thornton Middle SchoolGrades: 6-8Distance: 2.5 mi
- 10/10American High SchoolGrades: 9-12Distance: 2.5 mi
Get a cash offer in 3 minutes
Find out how much your home could sell for in as little as 3 minutes with a no-obligation cash offer.
Estimated market value
$1,125,000
Get a cash offer in 3 minutes
Find out how much your home could sell for in as little as 3 minutes with a no-obligation cash offer.
Estimated market value
$1,125,000
- California
- Alameda County
- Fremont
- 94555
- Ardenwood
- 5976 Capriana Cmn Unit 143
Nearby cities
Nearby neighborhoods
Nearby zip codes
Other Fremont Topics
