Skip main navigation
Sold for $563,000
  • $563,000

    5976 Elk Forest Ct, Elkridge, MD 21075

    4beds
    2,135sqft
    Single Family Residence
    Built in 1975
    0.3 Acres Lot
    $571,200 Zestimate®
    $264/sqft
    $3,506 Estimated rent

    Home value

    $571,200

    $537,000 - $611,000

    $3,506/mo

    Zestimate® history
    Loading
    Loading...

    Owner options

    List your home for rent

    $3,506/mo

    Rent Zestimate®

    Find your next renter with Zillow Rental Manager. Plus, with online applications, you can quickly screen prospective tenants – for free.

    Learn more

    $3,506/mo

    Rent Zestimate®

    Refinance and save

    $3,514/mo

    Est. payment

    Refinancing to a lower rate could help reduce your monthly payments and save thousands over the life of the loan.

    See today's rates

    $3,514/mo

    Est. payment

    Explore your selling options

    Work with a Zillow partner agent

    Leverage their expertise and Zillow's premium Showcase listings to get your home seen by more buyers.

    Get started

    List with your own agent

    Get your home in front of millions of buyers by listing it on Zillow.

    Learn how to do it

    Sell it yourself

    Take full control of how buyers see your home on Zillow by listing For Sale by Owner (FSBO).

    List your home

    What's special

    Brick wood-burning fireplaceBrick-front homeSprawling backyardSizable walk-in closetSpacious attached bathMassive deckOutdoor living
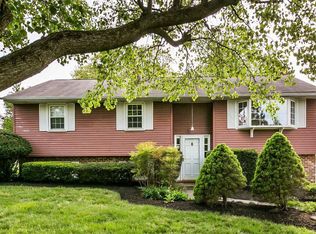
    MULTIPLE OFFERS RECEIVED. ALL OFFERS DUE SATURDAY, 5/17, AT 6PM. At over 2100 square feet, this fabulous 4-bedroom, 3-full bath brick-front home is an absolute classic in the Mount Augustine community and offered at an exceptional price that may just be the RARELY AVAILABLE opportunity you have been looking for! Along with being a fantastic property, this move-in ready home also offers an incredible opportunity for value growth. With just a few more updates, this property has the potential to become a VERY LUCRATIVE INVESTMENT, adding substantial equity for the new homeowner. Located at the end of a cul-de-sac on an exceptional level lot with large front and fenced backyard, this home will not disappoint and hits the perfect balance of private living and every entertainer’s dream. From the moment you step inside you are greeted with a completely refreshed home; new flooring, new lighting and fresh paint have been implemented from top to bottom, creating a warm and inviting ambiance throughout. To help protect your investment, the architectural shingle roof was installed in 2019 and the AC unit replaced in 2024. The main level is flooded with an abundance of natural light from the bay windows, glass sliders and skylights to the rich wood tones of the luxury vinyl plank flooring, adding to the feeling of warmth while offering unmatched ease and durability. The natural tones complement any decor style, presenting a seamless blend of sophistication and practicality. The kitchen boasts solid wood cabinetry and stainless-steel appliance suite, including a brand-new dishwasher. With access from the kitchen and dining room, discover your massive deck dedicated to outdoor living. With both covered and open-air sections, this well-appointed space is perfect for grilling, entertaining guests, or simply relaxing at the end of the day with your favorite drink. Whether hosting lively parties or enjoying a quiet evening under the stars, this outdoor oasis offers the ideal setting for all your leisure activities while overlooking a sprawling backyard. A serene escape from the hustle and bustle of everyday life, the large backyard provides ample space to continue outdoor entertaining, creating a lush garden sanctuary or simply an area for play. The expansive primary suite presents another area for serenity and relaxation, and features a sizable walk-in closet and spacious attached bath, with enough room to eventually redesign in any way desired. The lower-level family room is centered by a brick, wood-burning fireplace and doesn’t feel like you are in a basement at all with lots of natural light and direct access to the backyard. The large bonus room can be perfect for use as a fourth bedroom, office or entertainment space. This level also features the third full bath and a large storage room or workshop area. This property is in an ideal location for shopping, restaurants, and commuting to both Baltimore and DC. Schedule a showing today and experience the perfect blend of comfort, style, and convenience.

    Zillow last checked:

    Listing updated:

    Listed by:

    Bryan Bartlett 443-878-9919,

    Compass

    Bought with:

    Mercedes Rivera, 523795

    Fairfax Realty Premier

    Source: Bright MLS,MLS#: MDHW2051508MLS Logo

    Facts & features

    Interior

    Bedrooms & bathrooms
    • Bedrooms: 4
    • Bathrooms: 3
    • Full bathrooms: 3
    • Main level bathrooms: 2
    • Main level bedrooms: 3
    Rooms
    • Room types: Living Room, Dining Room, Primary Bedroom, Bedroom 2, Bedroom 3, Bedroom 4, Kitchen, Family Room, Storage Room, Bathroom 2, Bathroom 3
    Primary bedroom
    • Level: Main
    Bedroom 2
    • Level: Main
    Bedroom 3
    • Level: Main
    Bedroom 4
    • Level: Lower
    Bathroom 2
    • Level: Main
    Bathroom 3
    • Level: Lower
    Dining room
    • Level: Main
    Family room
    • Level: Lower
    Kitchen
    • Level: Main
    Living room
    • Level: Main
    Storage room
    • Level: Lower
    Heating
    • Forced Air, Oil
    Cooling
    • Central Air, Electric
    Appliances
    • Included: Electric Water Heater
    Features
    • Basement: Finished,Walk-Out Access
    • Number of fireplaces: 1
    • Fireplace features: Brick
    Interior area
    • Total structure area: 2,135
    • Total interior livable area: 2,135 sqft
    • Finished area above ground: 1,379
    • Finished area below ground: 756

    Property

    Parking
    • Total spaces: 8
    • Parking features: Driveway, On Street
    • Uncovered spaces: 8
    Accessibility
    • Accessibility features: None
    Features
    • Levels: Split Foyer,Two
    • Stories: 2
    • Patio & porch: Deck
    • Pool features: None
    Lot
    • Size: 0.3 Acres
    Details
    • Additional structures: Above Grade, Below Grade
    • Parcel number: 1401164813
    • Zoning: R12
    • Special conditions: Standard

    Construction

    Type & style
    • Home type: SingleFamily
    • Property subtype: Single Family Residence
    Materials
    • Frame, Brick
    • Foundation: Permanent
    • Roof: Architectural Shingle
    Condition
    • New construction: No
    • Year built: 1975
    • Major remodel year: 2025

    Utilities & green energy

    • Sewer: Public Sewer
    • Water: Public

    Community & HOA

    Community
    • Subdivision: Mount Augustine
    HOA
    • Has HOA: No
    Location
    • Region: Elkridge

    Financial & listing details

    • Price per square foot: $264/sqft
    • Tax assessed value: $436,300
    • Annual tax amount: $6,169
    • Date on market: 5/8/2025
    • Listing agreement: Exclusive Right To Sell
    • Listing terms: Cash,Conventional,FHA,VA Loan
    • Ownership: Fee Simple

    Price history

    DateEventPrice
    6/27/2025Sold$563,000+4.3%$264/sqft
    Source: Bright MLS #MDHW2051508 Report a problem
    5/18/2025Pending sale$539,900$253/sqft
    Source: Bright MLS #MDHW2051508 Report a problem
    5/15/2025Listed for sale$539,900$253/sqft
    Source: Bright MLS #MDHW2051508 Report a problem
    5/13/2025Pending sale$539,900$253/sqft
    Source: Bright MLS #MDHW2051508 Report a problem
    5/8/2025Listed for sale$539,900+68.7%$253/sqft
    Source: Bright MLS #MDHW2051508 Report a problem
    9/10/2004Sold$320,000$150/sqft
    Source: Public Record Report a problem

    Public tax history

    YearProperty taxesTax assessment
    2025-- $436,300 +9%
    2024$4,509 +9.8%$400,400 +9.8%
    2023$4,104 +0.6%$364,500
    2022$4,079 +0.6%$364,500 +1.3%
    2021$4,053 +0.6%$359,967 +0.6%
    2020$4,028 $357,700
    2019$4,028 -7.4%$357,700
    2018$4,350 -18%$357,700 -1%
    2017$5,307 $361,200 +7%
    2016-- $337,567 +7.5%
    2015-- $313,933 +8.1%
    2014-- $290,300
    2013-- $290,300
    2012-- $290,300 -19.6%
    2011-- $361,100 +0%
    2010-- $361,066 +0%
    2009-- $360,953 +0%
    2008-- $360,840 +17.8%
    2007-- $306,416 +21.6%
    2006-- $251,993 +27.5%
    2005-- $197,570 +6.1%
    2004-- $186,216 +6.5%
    2003-- $174,863 +6.9%
    2002-- $163,510 +2.5%
    2001-- $159,482 +156.5%
    2000-- $62,180
    Find assessor info on the county website

    Neighborhood: 21075

    Nearby schools

    GreatSchools rating
    Schools provided by the listing agent
    • Elementary: Elkridge
    • Middle: Elkridge Landing
    • High: Guilford Park
    • District: Howard County Public School System

    Source: Bright MLS. This data may not be complete. We recommend contacting the local school district to confirm school assignments for this home.

    Get a cash offer in 3 minutes
    Find out how much your home could sell for in as little as 3 minutes with a no-obligation cash offer.
    Estimated market value
    $571,200
    Get a cash offer in 3 minutes
    Find out how much your home could sell for in as little as 3 minutes with a no-obligation cash offer.
    Estimated market value
    $571,200