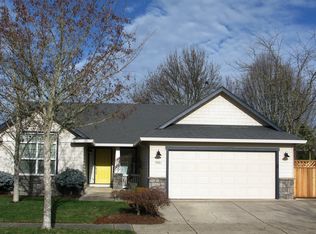
Welcome to Harvest Ridge and this wonderful Quality built Bruce Weichert home. Hard to find 4 bedroom home with RV parking too! New LVP flooring throughout. Spacious kitchen with breakfast bar, tile, new stainless steel appliances and pantry. All kitchen appliances included! Vaulted living room with gas fireplace. Primary suite has ceiling fan, attached bathroom with double sinks, walk-in shower and walk-in closet. Indoor utility/laundry room with sink. Extensive gated concrete RV parking, 10x16 He-She shed with barn door and green house. Enjoy outside living on the private covered patio. New exterior paint. This one won't last with all of these features! Just blocks from Meadowview K-8 school, Bethel Park and Babe Ruth baseball park.
Pending
$475,000
5976 Firestone Dr, Eugene, OR 97402
4beds
1,643sqft
Residential, Single Family Residence
Built in 2002
6,969 Square Feet Lot
$-- Zestimate®
$289/sqft
$-- HOA
What's special
Gas fireplaceGreen houseRv parkingWalk-in closetPrivate covered patioWalk-in showerNew lvp flooring throughout
- 24 days
- 734
- 21
Likely to sell faster than
Zillow last checked:
Listing updated:
Listed by:
D'arcy Martin DARCYMARTINREALTOR@GMAIL.COM,
Martin & Co Realty
Source: RMLS (OR),MLS#: 381534759
Facts & features
Interior
Bedrooms & bathrooms
- Bedrooms: 4
- Bathrooms: 2
- Full bathrooms: 2
- Main level bathrooms: 2
Rooms
- Room types: Bedroom 4, Bedroom 2, Bedroom 3, Dining Room, Family Room, Kitchen, Living Room, Primary Bedroom
Primary bedroom
- Features: Ceiling Fan
- Level: Main
- Area: 225
- Dimensions: 15 x 15
Bedroom 2
- Features: Ceiling Fan, Vaulted Ceiling
- Level: Main
- Area: 110
- Dimensions: 11 x 10
Bedroom 3
- Features: Ceiling Fan
- Level: Main
- Area: 90
- Dimensions: 10 x 9
Bedroom 4
- Level: Main
- Area: 100
- Dimensions: 10 x 10
Dining room
- Level: Main
- Area: 90
- Dimensions: 10 x 9
Kitchen
- Features: Dishwasher, Microwave, Free Standing Range, Free Standing Refrigerator, Vaulted Ceiling
- Level: Main
- Area: 120
- Width: 10
Living room
- Features: Ceiling Fan, Fireplace, Vaulted Ceiling
- Level: Main
- Area: 270
- Dimensions: 18 x 15
Heating
- Forced Air, Heat Pump, Fireplace(s)
Cooling
- Heat Pump
Appliances
- Included: Dishwasher, Microwave, Free-Standing Range, Free-Standing Refrigerator, Electric Water Heater
Features
- Ceiling Fan(s), Vaulted Ceiling(s)
- Basement: Crawl Space
- Number of fireplaces: 1
- Fireplace features: Gas
Interior area
- Total structure area: 1,643
- Total interior livable area: 1,643 sqft
Property
Parking
- Total spaces: 2
- Parking features: Driveway, Attached
- Attached garage spaces: 2
- Has uncovered spaces: Yes
Features
- Levels: One
- Stories: 1
Lot
- Size: 6,969 Square Feet
- Features: Level, SqFt 7000 to 9999
Details
- Parcel number: 1673662
Construction
Type & style
- Home type: SingleFamily
- Property subtype: Residential, Single Family Residence
Materials
- Lap Siding
- Foundation: Concrete Perimeter
- Roof: Composition
Condition
- Resale
- New construction: No
- Year built: 2002
Utilities & green energy
- Sewer: Public Sewer
- Water: Public
Community & HOA
HOA
- Has HOA: No
Location
- Region: Eugene
Financial & listing details
- Price per square foot: $289/sqft
- Tax assessed value: $435,177
- Annual tax amount: $4,635
- Date on market: 8/6/2026
- Cumulative days on market: 24 days
- Listing terms: Cash,Conventional,FHA,State GI Loan,USDA Loan,VA Loan
- Road surface type: Paved
Estimated market value
Not available
Estimated sales range
Not available
Not available
Price history
| Date | Event | Price |
|---|---|---|
| 8/11/2026 | Pending sale | $475,000$289/sqft |
Source: | ||
| 8/7/2026 | Listed for sale | $475,000+81.3%$289/sqft |
Source: | ||
| 7/12/2016 | Sold | $262,000+9.4%$159/sqft |
Source: Public Record Report a problem | ||
| 6/26/2009 | Sold | $239,500+47%$146/sqft |
Source: Public Record Report a problem | ||
| 7/24/2002 | Sold | $162,900$99/sqft |
Source: Public Record Report a problem | ||
Public tax history
| Year | Property taxes | Tax assessment |
|---|---|---|
| 2025 | $4,636 +2.6% | $266,498 +3% |
| 2024 | $4,519 +3% | $258,736 +3% |
| 2023 | $4,386 +4.3% | $251,200 +3% |
| 2022 | $4,206 +2.2% | $243,884 +3% |
| 2021 | $4,118 +3% | $236,781 +3% |
| 2020 | $3,997 +5.2% | $229,885 +3% |
| 2019 | $3,801 +2.9% | $223,190 +3% |
| 2018 | $3,695 | $216,690 +3% |
| 2017 | $3,695 +4.6% | $210,379 +3% |
| 2016 | $3,531 +2.6% | $204,251 +3% |
| 2015 | $3,441 +2% | $198,302 +3% |
| 2014 | $3,373 +17.9% | $192,526 +3% |
| 2013 | $2,862 +5.5% | $186,918 +3% |
| 2012 | $2,712 | $181,474 +3% |
| 2011 | -- | $176,188 +3% |
| 2010 | -- | $171,056 +3% |
| 2009 | -- | $166,074 +3% |
| 2008 | -- | $161,237 +3% |
| 2007 | -- | $156,541 +3% |
| 2006 | -- | $151,982 +3% |
| 2005 | -- | $147,555 +3% |
| 2004 | -- | $143,257 +3% |
| 2003 | -- | $139,084 +312% |
| 2002 | -- | $33,761 |
Find assessor info on the county website
Monthly payment
Est. payment
Payment breakdown
Explore the cost of this home by adjusting the details. Changes won't be saved.Climate risks
Neighborhood: Bethel
Nearby schools
Schools provided by the listing agent
- Elementary: Meadow View
- Middle: Meadow View
- High: Willamette
Source: RMLS (OR). This data may not be complete. We recommend contacting the local school district to confirm school assignments for this home.