Welcome to 5976 Marco Street, a charming ranch-style home nestled in the heart of Plainfield! Built in 2000, this inviting four-bedroom, two-bathroom residence offers 1,271 square feet of comfortable living space with a functional single-level layout designed for everyday convenience. The floor plan provides plenty of flexibility for a variety of lifestyles, with four bedrooms offering options for family, guests, a home office, or additional personal space. Two full bathrooms add convenience and functionality, making the home well suited for both everyday living and entertaining. The backyard provides space to relax, entertain, garden, or enjoy time outdoors, while the ranch-style design makes navigating the home simple and convenient. Located in Plainfield, this home offers easy access to local shopping, dining, parks, schools, and major roadways, making everyday errands and commuting a breeze. Come see all this inviting property has to offer and imagine the possibilities for your next chapter! ** ALL SHOWINGS TO BEGIN TODAY AUG 31 AFTER 2pm - Photos are being taken today @1pm
Active
$250,000
5976 Marco St, Plainfield, IN 46168
4beds
1,271sqft
Residential, Single Family Residence
Built in 2000
6,969 Square Feet Lot
$-- Zestimate®
$197/sqft
$-- HOA
What's special
Four-bedroom two-bathroom residenceFunctional single-level layout
- 4 days
- 1,159
- 114
Likely to sell faster than
Zillow last checked:
Listing updated:
Listed by:
Zachery Archer 317-292-1933,
CrestPoint Real Estate
Source: MIBOR as distributed by MLS GRID,MLS#: 22123346
Facts & features
Interior
Bedrooms & bathrooms
- Bedrooms: 4
- Bathrooms: 2
- Full bathrooms: 2
- Main level bathrooms: 2
- Main level bedrooms: 4
Bedroom 2
- Level: Main
- Area: 99 Square Feet
- Dimensions: 11x9
Bedroom 3
- Level: Main
- Area: 99 Square Feet
- Dimensions: 11x9
Bedroom 4
- Level: Main
- Area: 88 Square Feet
- Dimensions: 11x8
Other
- Level: Main
- Area: 132 Square Feet
- Dimensions: 12x11
Kitchen
- Level: Main
- Area: 104 Square Feet
- Dimensions: 13x8
Living room
- Level: Main
- Area: 240 Square Feet
- Dimensions: 20x12
Heating
- Forced Air, Natural Gas
Cooling
- Central Air
Appliances
- Included: Dishwasher, Disposal, Microwave, Electric Oven, Refrigerator, Water Heater
Features
- Attic Access, Eat-in Kitchen, Pantry
- Has basement: No
- Attic: Access Only
Interior area
- Total structure area: 1,271
- Total interior livable area: 1,271 sqft
Property
Parking
- Total spaces: 2
- Parking features: Attached
- Attached garage spaces: 2
Features
- Levels: One
- Stories: 1
Lot
- Size: 6,969 Square Feet
Details
- Parcel number: 321503485003000012
- Horse amenities: None
Construction
Type & style
- Home type: SingleFamily
- Architectural style: Ranch,Traditional
- Property subtype: Residential, Single Family Residence
Materials
- Vinyl Siding
- Foundation: Slab
Condition
- New construction: No
- Year built: 2000
Utilities & green energy
- Water: Public
Community & HOA
Community
- Subdivision: Glen Haven
HOA
- Has HOA: No
Location
- Region: Plainfield
Financial & listing details
- Price per square foot: $197/sqft
- Tax assessed value: $217,200
- Annual tax amount: $1,616
- Date on market: 8/31/2026
- Cumulative days on market: 6 days
Estimated market value
Not available
Estimated sales range
Not available
Not available
Price history
| Date | Event | Price |
|---|---|---|
| 8/31/2026 | Listed for sale | $250,000+53.4%$197/sqft |
Source:  MIBOR as distributed by MLS GRID #22123346 Report a problem MIBOR as distributed by MLS GRID #22123346 Report a problem | ||
| 7/15/2020 | Sold | $163,000$128/sqft |
Source: MIBOR as distributed by MLS GRID #21718739 Report a problem | ||
| 6/18/2020 | Pending sale | $163,000$128/sqft |
Source: MIBOR REALTOR Association #21718739 Report a problem | ||
| 6/18/2020 | Listed for sale | $163,000$128/sqft |
Source: MIBOR REALTOR Association #21718739 Report a problem | ||
Public tax history
| Year | Property taxes | Tax assessment |
|---|---|---|
| 2025 | $1,824 +16.5% | $217,200 +3.7% |
| 2024 | $1,566 -0.4% | $209,400 +11% |
| 2023 | $1,573 +21.9% | $188,700 +6.4% |
| 2022 | $1,290 +0.7% | $177,400 +16.6% |
| 2021 | $1,281 -31.4% | $152,100 +63% |
| 2020 | $1,866 -28.7% | $93,300 |
| 2019 | $2,616 +18.7% | $93,300 -28.7% |
| 2018 | $2,204 +1.7% | $130,800 +18.7% |
| 2017 | $2,168 +0.3% | $110,200 +1.7% |
| 2016 | $2,162 +1.9% | $108,400 +2.2% |
| 2014 | $2,122 +5.5% | $106,100 +5.5% |
| 2013 | $2,012 +15.2% | $100,600 +15.2% |
| 2011 | $1,746 | $87,300 |
| 2010 | $1,746 | $87,300 |
| 2009 | $1,746 -6.6% | $87,300 +0% |
| 2007 | $1,869 -4.9% | $87,260 0% |
| 2006 | $1,966 | $87,300 |
| 2005 | -- | $87,300 |
Find assessor info on the county website
Monthly payment
Est. payment
Payment breakdown
Explore the cost of this home by adjusting the details. Changes won't be saved.Climate risks
Neighborhood: 46168
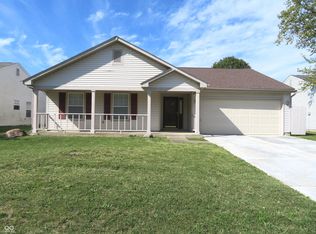
Similar homes
- $270,0003 bd2 ba1.4k sqft1023 Pamela Dr, Plainfield, IN 46168Active
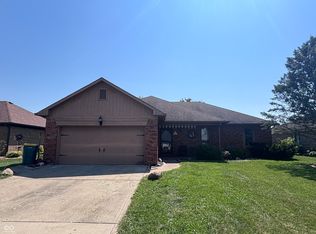 MLS ID #22123847, Sara Westrich, Carpenter, REALTORS®. MIBOR as distributed by MLS GRID
 - $319,9003 bd2 ba1.5k sqft1980 Crystal Bay East Dr, Plainfield, IN 46168Active
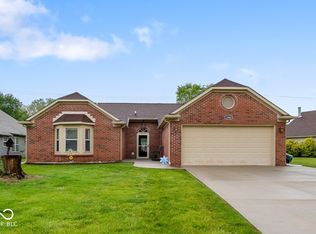 MLS ID #22099862, Debbie Cox, Carpenter, REALTORS®. MIBOR as distributed by MLS GRID
 - $218,9003 bd1 ba925 sqft304 E Park St, Plainfield, IN 46168Active
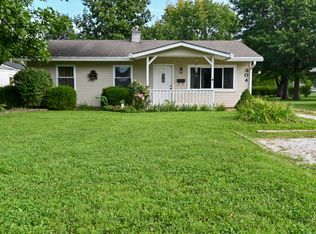 MLS ID #22122568, Betty Harris, Carpenter, REALTORS®. MIBOR as distributed by MLS GRID
 - $265,0002 bd2 ba1.4k sqft4727 Lilac Dr, Plainfield, IN 46168Active
 MLS ID #22123771, Wendy Grubbs, Carpenter, REALTORS®. MIBOR as distributed by MLS GRID
