Skip main navigation
Off market
  • $303,500

    5976 N London Ave, Kansas City, MO 64151

    3beds
    2baths
    1,950sqft
    Townhouse
    Built in 2013
    871 Square Feet Lot
    $303,500 Zestimate®
    $156/sqft
    $2,272 Estimated rent

    Home value

    $303,500

    $282,000 - $325,000

    $2,272/mo

    Zestimate® history
    Loading
    Loading...

    Owner options

    List your home for rent

    $2,272/mo

    Rent Zestimate®

    Find your next renter with Zillow Rental Manager. Plus, with online applications, you can quickly screen prospective tenants – for free.

    Learn more

    $2,272/mo

    Rent Zestimate®

    Refinance and save

    $1,938/mo

    Est. payment

    Refinancing to a lower rate could help reduce your monthly payments and save thousands over the life of the loan.

    See today's rates

    $1,938/mo

    Est. payment

    Explore your selling options

    Work with a Zillow partner agent

    Leverage their expertise and Zillow's premium Showcase listings to get your home seen by more buyers.

    Get started

    List with your own agent

    Get your home in front of millions of buyers by listing it on Zillow.

    Learn how to do it

    Sell it yourself

    Take full control of how buyers see your home on Zillow by listing For Sale by Owner (FSBO).

    List your home

    What's special

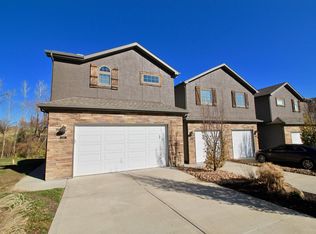
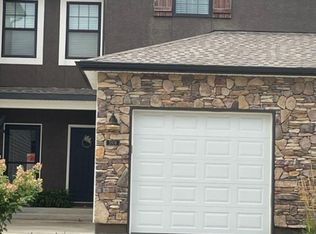
    October Specials! Move in by October 15th & receive $1,000 credit towards rent! Move in by October 16th thru October 31st & receive $500 credit towards rent! Jamestown Villas is a gated community providing you the best custom built town-homes Kansas City North has to offer. Enjoy the maintenance-free lifestyle unique to our community and residents sitting on your own spacious deck or pool-side at our brand new private pool and grilling for yourself or guests at our custom indoor/ outdoor kitchen. The kitchen boasts stainless steel appliances custom designed back-splash granite counter tops walk-in pantry with custom-built shelving custom cabinets with soft close hinges and under cabinet lighting. Remote control ceiling fan and can lighting in living room. All bedrooms and laundry room located on 2nd floor. Full sized washer and dryer included. Double marble vanities in both full bathrooms; granite vanity in downstairs 1/2 bath. All bedrooms have an abundance of natural daylight & large closets with custom built-in shelving. The Master suite features a walk-in closet as well as a separate "bonus" closet tray ceiling can lighting and remote control ceiling fan. All baths feature oil-rubbed bronze lighting faucets and accessories. This unit has a huge deck and large daylight basement that runs full length of unit. Maintenance-free living includes: gated entrance private pool park with play area dog run and pond lawn & landscaping care and trash & snow removal. Utilities are all electric. Park Hill South School District. $40 application fee per person to be listed on lease. $400 ($250 Non-Refundable) pet deposit, per pet.

    This property is off market, which means it's not currently listed for sale or rent on Zillow. This may be different from what's available on other websites or public sources.
    Facts & features

    Interior

    Bedrooms & bathrooms
    • Bedrooms: 3
    • Bathrooms: 2.5
    Heating
    • Forced air
    Cooling
    • Central
    Appliances
    • Included: Dishwasher, Garbage disposal, Microwave, Range / Oven, Refrigerator, Washer
    Features
    • Flooring: Tile
    • Basement: Finished
    • Has fireplace: No
    Interior area
    • Total interior livable area: 1,950 sqft

    Property

    Parking
    • Parking features: Garage - Attached
    Features
    • Exterior features: Brick, Composition
    Lot
    • Size: 871 Square Feet
    Details
    • Parcel number: 199029300015011003

    Construction

    Type & style
    • Home type: Townhouse
    Materials
    • Frame
    • Foundation: Concrete
    • Roof: Composition
    Condition
    • Year built: 2013

    Community & HOA

    Location
    • Region: Kansas City

    Financial & listing details

    • Price per square foot: $156/sqft
    • Tax assessed value: $274,498
    • Annual tax amount: $4,668

    Price history

    Price history is unavailable.

    Public tax history

    YearProperty taxesTax assessment
    2025$4,668 +11.6%$52,154
    2024$4,182 +0.1%$52,154
    2023$4,176 +74.5%$52,154 +80.3%
    2022$2,393 -0.3%$28,930
    2021$2,401 -1.6%$28,930
    2020$2,439 $28,930
    2018-- $28,930
    2017$2,411 $28,930
    2016-- $28,930
    Find assessor info on the county website

    Neighborhood: Parkdale

    Nearby schools

    GreatSchools rating
    Get a cash offer in 3 minutes
    Find out how much your home could sell for in as little as 3 minutes with a no-obligation cash offer.
    Estimated market value
    $303,500
    Get a cash offer in 3 minutes
    Find out how much your home could sell for in as little as 3 minutes with a no-obligation cash offer.
    Estimated market value
    $303,500