Skip main navigation
Closed
Street View
  • $520,000

    5976 Princeton Run Trl, Tucker, GA 30084

    3beds
    2,676sqft
    Single Family Residence, Residential
    Built in 2007
    5,575.68 Square Feet Lot
    $512,000 Zestimate®
    $194/sqft
    $2,911 Estimated rent

    Home value

    $512,000

    $471,000 - $558,000

    $2,911/mo

    Zestimate® history
    Loading
    Loading...

    Owner options

    List your home for rent

    $2,911/mo

    Rent Zestimate®

    Find your next renter with Zillow Rental Manager. Plus, with online applications, you can quickly screen prospective tenants – for free.

    Learn more

    $2,911/mo

    Rent Zestimate®

    Refinance and save

    $3,795/mo

    Est. payment

    Refinancing to a lower rate could help reduce your monthly payments and save thousands over the life of the loan.

    See today's rates

    $3,795/mo

    Est. payment

    Explore your selling options

    Work with a Zillow partner agent

    Leverage their expertise and Zillow's premium Showcase listings to get your home seen by more buyers.

    Get started

    List with your own agent

    Get your home in front of millions of buyers by listing it on Zillow.

    Learn how to do it

    Sell it yourself

    Take full control of how buyers see your home on Zillow by listing For Sale by Owner (FSBO).

    List your home

    What's special

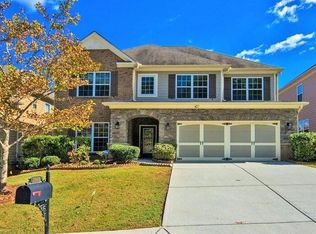
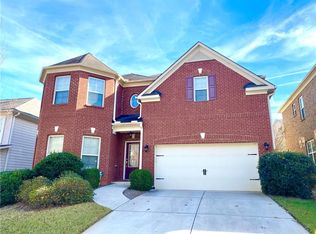
    Located in the popular Parkview school district, this beautifully maintained 3bd/2.5 bath home features a versatile upstairs bedroom that was originally designed to be two separate rooms with two windows and two closets, making it easy to convert to a 4-bedroom layout. Recent upgrades totaling $35K include a brand-new roof and stylish Luxury Vinyl Plank flooring on both levels (no carpet). Additionally, the sellers have invested nearly 10K in recent repairs, fresh paint, and other improvements. The appliances (refrigerator, washer, dryer, dishwasher) have also been recently purchased in 2024 and 2025. Other upgrades include new light fixtures, new Nest thermostats, a new garage door opener, a 240V outlet for EV charging and professional AC duct cleaning.  Step into the inviting two-story foyer, where a charming family room with crown molding welcomes you on the left, seamlessly connecting to a formal dining room with an elegant tray ceiling. The chef’s kitchen impresses with stained cabinetry, granite countertops, a tile backsplash, stainless steel appliances, and a walk-in pantry – all overlooking the spacious living room with a cozy fireplace, ideal for everyday living and entertaining guests. Upstairs, the oversized master suite features a tray ceiling with a comfortable sitting area, and a luxurious en-suite bath with a separate tub and shower, plus a huge walk-in closet. Two additional bedrooms complete the second floor. The generously sized backyard provides the perfect setting for outdoor gatherings and play. Community amenities include a swimming pool, tennis courts, and playgrounds. Enjoy the convenience of a great location, with easy access to I-85, I-285, I-75, and close proximity to Emory University, the CDC, and Stone Mountain Park. This home truly has it all - comfort, style, location, and value. Don’t miss your chance to make it yours!

    Zillow last checked:

    Listing updated:

    Listing Provided by:

    Jenny Pan,

    Trans World Real Estate Service, LLC

    Bought with:

    MEGAN HUYNH, 305560

    Virtual Properties Realty.com

    Source: FMLS GA,MLS#: 7558966MLS Logo

    Facts & features

    Interior

    Bedrooms & bathrooms
    • Bedrooms: 3
    • Bathrooms: 3
    • Full bathrooms: 2
    • 1/2 bathrooms: 1
    Primary bedroom
    • Features: Oversized Master
    • Level: Oversized Master
    Bedroom
    • Features: Oversized Master
    Primary bathroom
    • Features: Double Vanity, Separate Tub/Shower
    Dining room
    • Features: Separate Dining Room, Seats 12+
    Kitchen
    • Features: Cabinets Stain, Stone Counters, Kitchen Island, Pantry Walk-In, View to Family Room
    Heating
    • Central, Forced Air, Natural Gas, Zoned
    Cooling
    • Ceiling Fan(s), Central Air, Electric, Zoned
    Appliances
    • Included: Dishwasher, Dryer, Disposal, Refrigerator, Gas Cooktop, Gas Water Heater, Microwave, Range Hood, Washer
    • Laundry: Laundry Room, Main Level
    Features
    • High Ceilings 9 ft Main, Crown Molding, Double Vanity, Entrance Foyer, Walk-In Closet(s), Tray Ceiling(s)
    • Flooring: Luxury Vinyl, Tile
    • Windows: Double Pane Windows
    • Basement: None
    • Number of fireplaces: 1
    • Fireplace features: Gas Log
    • Common walls with other units/homes: No Common Walls
    Interior area
    • Total structure area: 2,676
    • Total interior livable area: 2,676 sqft
    • Finished area above ground: 2,676
    • Finished area below ground: 0

    Property

    Parking
    • Total spaces: 2
    • Parking features: Attached, Garage Door Opener, Driveway, Garage, Garage Faces Front, Kitchen Level
    • Attached garage spaces: 2
    • Has uncovered spaces: Yes
    Accessibility
    • Accessibility features: None
    Features
    • Levels: Two
    • Stories: 2
    • Patio & porch: Patio, Front Porch
    • Exterior features: Private Yard
    • Pool features: None
    • Spa features: None
    • Fencing: Fenced
    • Has view: Yes
    • View description: Neighborhood
    • Waterfront features: None
    • Body of water: None
    Lot
    • Size: 5,575 sqft
    • Features: Back Yard, Landscaped, Front Yard
    Details
    • Additional structures: Garage(s)
    • Parcel number: R6138 512
    • Other equipment: None
    • Horse amenities: None

    Construction

    Type & style
    • Home type: SingleFamily
    • Architectural style: Traditional
    • Property subtype: Single Family Residence, Residential
    Materials
    • Brick Front, Cement Siding
    • Foundation: None
    • Roof: Composition,Shingle
    Condition
    • Resale
    • New construction: No
    • Year built: 2007

    Utilities & green energy

    • Electric: 110 Volts, 220 Volts in Laundry
    • Sewer: Public Sewer
    • Water: Public
    • Utilities for property: Cable Available, Electricity Available, Natural Gas Available, Sewer Available, Water Available
    Green energy
    • Energy efficient items: None
    • Energy generation: None

    Community & neighborhood

    Security
    • Security features: None
    Community
    • Community features: Clubhouse, Homeowners Assoc, Playground, Pool, Tennis Court(s), Sidewalks
    Location
    • Region: Tucker
    • Subdivision: Princeton Crossing

    HOA & financial

    HOA
    • Has HOA: Yes
    • HOA fee: $600 annually
    • Services included: Swim, Tennis

    Other

    Other facts
    • Road surface type: Asphalt

    Price history

    DateEventPrice
    6/30/2025Sold$520,000-1.7%$194/sqft
    Source: FMLS GA #7558966 Report a problem
    5/29/2025Pending sale$529,000$198/sqft
    Source: FMLS GA #7558966 Report a problem
    5/15/2025Price change$529,000-1.1%$198/sqft
    Source: FMLS GA #7558966 Report a problem
    4/17/2025Listed for sale$535,000+95.3%$200/sqft
    Source: FMLS GA #7558966 Report a problem
    11/23/2024Listing removed$2,800$1/sqft
    Source: Zillow Rentals Report a problem
    10/28/2024Listed for rent$2,800+3.7%$1/sqft
    Source: Zillow Rentals Report a problem
    10/16/2024Listing removed$2,700$1/sqft
    Source: FMLS GA #7471173 Report a problem
    10/14/2024Listed for rent$2,700-3.6%$1/sqft
    Source: FMLS GA #7471173 Report a problem
    10/1/2024Listing removed$2,800$1/sqft
    Source: Zillow Rentals Report a problem
    9/6/2024Listed for rent$2,800$1/sqft
    Source: Zillow Rentals Report a problem
    5/29/2015Sold$274,000-0.4%$102/sqft
    Source: FMLS GA #5522149 Report a problem
    4/10/2015Listed for sale$275,000-0.4%$103/sqft
    Source: KELLER WILLIAMS RLTY CONSULTANTS #5522149 Report a problem
    12/10/2007Sold$276,000$103/sqft
    Source: Public Record Report a problem

    Public tax history

    YearProperty taxesTax assessment
    2025$7,379 +49.9%$200,720 -0.5%
    2024$4,923 +11%$201,640 +23.4%
    2023$4,434 -9.3%$163,440
    2022$4,887 +17.2%$163,440 +30.1%
    2021$4,171 -0.7%$125,600
    2020$4,199 +13.5%$125,600 -1.3%
    2019$3,698 $127,240 +13.7%
    2018$3,698 +2.1%$111,880 +8%
    2016$3,624 +6.7%$103,560 +8.6%
    2015$3,395 $95,400
    2014$3,395 +3%$95,400 +5.2%
    2013$3,296 $90,720
    2012-- $90,720
    2011-- $90,720 -16.5%
    2010-- $108,680
    2009-- $108,680 +556.3%
    2007-- $16,560

    Find assessor info on the county website

    Neighborhood: 30084

    Nearby schools

    GreatSchools rating
    Schools provided by the listing agent
    • Elementary: Arcado
    • Middle: Trickum
    • High: Parkview

    Source: FMLS GA. This data may not be complete. We recommend contacting the local school district to confirm school assignments for this home.

    Get a cash offer in 3 minutes
    Find out how much your home could sell for in as little as 3 minutes with a no-obligation cash offer.
    Estimated market value
    $512,000
    Get a cash offer in 3 minutes
    Find out how much your home could sell for in as little as 3 minutes with a no-obligation cash offer.
    Estimated market value
    $512,000