This stunning end-unit condo in the Prestwick Condo Development at Boulder Creek will captivate you the moment you walk in. This formal model condo with an open floorplan has lots of natural lighting with great views of sunrise and sunset, luxury laminate wood flooring, many upgrades and custom features. Some of the many features are the custom kitchen with ivory cabinetry/slow close drawers, granite countertop, raised snack bar, built in china cabinet, walk in pantry and bay window with bench seating. Cathedral ceilings in the spacious living room with gas fireplace surrounded by custom built-in shelving/cabinets. Nice open dining room. The main level extends to a cozy four season room with great views of the pond and fountain that leads to a composite deck outside to enjoy. Main floor master bedroom suite with trey ceilings, custom walk-in closet, luxury master bathroom with a large linen closet, dual sink vanity, ceramic floors and shower/tub. The main floor also includes an office/den that could be used as another bedroom, half bath and laundry room with a wash tub and lockers great for storage. The lower-level walk-out with 9-foot ceilings offers a nice family/rec room, 2 bedrooms, full bathroom with dual sinks, a large linen closet, storage rooms and a walkout patio. Dual zone Furnace and A/C 2019 and water heater 2021. This condo is impressive and a must-see!
Sold
$482,900
5976 Red Lion Ct NE, Belmont, MI 49306
3beds
2,633sqft
Condominium
Built in 2006
-- sqft lot
$553,300 Zestimate®
$183/sqft
$2,894 Estimated rent
Home value
$553,300
$520,000 - $592,000
$2,894/mo
Zestimate® history
Owner options
List your home for rent
$2,894/mo
Rent Zestimate®
Find your next renter with Zillow Rental Manager. Plus, with online applications, you can quickly screen prospective tenants – for free.
$2,894/mo
Rent Zestimate®
Refinance and save
$3,497/mo
Est. payment
Refinancing to a lower rate could help reduce your monthly payments and save thousands over the life of the loan.
$3,497/mo
Est. payment
Explore your selling options
Work with a Zillow partner agent
Leverage their expertise and Zillow's premium Showcase listings to get your home seen by more buyers.
Get startedList with your own agent
Get your home in front of millions of buyers by listing it on Zillow.
Learn how to do itSell it yourself
Take full control of how buyers see your home on Zillow by listing For Sale by Owner (FSBO).
List your homeWhat's special
Gas fireplaceRaised snack barLower-level walk-outOpen floorplanComposite deckCustom walk-in closetCathedral ceilings
Zillow last checked:
Listing updated:
Listed by:
Kim E Thorsen 616-262-1300,
Keller Williams GR East
Bought with:
Kim E Thorsen, 6501320911
Keller Williams GR East
Source: MichRIC,MLS#: 24047385
Facts & features
Interior
Bedrooms & bathrooms
- Bedrooms: 3
- Bathrooms: 3
- Full bathrooms: 2
- 1/2 bathrooms: 1
- Main level bedrooms: 1
Heating
- Forced Air
Cooling
- Central Air
Appliances
- Included: Humidifier, Dishwasher, Disposal, Dryer, Microwave, Range, Refrigerator, Washer
- Laundry: Gas Dryer Hookup, Laundry Closet, Laundry Room, Main Level, Sink, Washer Hookup
Features
- Ceiling Fan(s), Center Island, Eat-in Kitchen, Pantry
- Flooring: Carpet, Ceramic Tile, Laminate
- Windows: Screens, Insulated Windows, Bay/Bow, Window Treatments
- Basement: Walk-Out Access
- Number of fireplaces: 1
- Fireplace features: Gas Log, Living Room
Interior area
- Total structure area: 1,543
- Total interior livable area: 2,633 sqft
- Finished area below ground: 0
Property
Parking
- Total spaces: 2
- Parking features: Garage Faces Front, Garage Door Opener, Attached
- Garage spaces: 2
Features
- Stories: 1
- On waterfront: Yes
- Waterfront features: Pond
- Body of water: Pond
Lot
- Features: Level, Sidewalk, Golf Community, Cul-De-Sac, Shrubs/Hedges
Details
- Parcel number: 411024102004
- Zoning description: Residential
Construction
Type & style
- Home type: Condo
- Architectural style: Ranch
- Property subtype: Condominium
Materials
- Stone, Vinyl Siding
- Roof: Composition
Condition
- New construction: No
- Year built: 2006
Utilities & green energy
- Sewer: Public Sewer, Storm Sewer
- Water: Public
- Utilities for property: Phone Available, Natural Gas Available, Electricity Available, Cable Available, Natural Gas Connected, Cable Connected
Community & HOA
Community
- Features: Golf
- Subdivision: Prestwick Condominium at Boulder Creek
HOA
- Has HOA: Yes
- Amenities included: End Unit
- Services included: Other, Water, Trash, Snow Removal, Sewer, Maintenance Grounds
- HOA fee: $425 monthly
- HOA phone: 616-874-3371
Location
- Region: Belmont
Financial & listing details
- Price per square foot: $183/sqft
- Tax assessed value: $177,173
- Annual tax amount: $5,730
- Date on market: 9/27/2024
- Listing terms: Cash,Conventional
- Electric utility on property: Yes
- Road surface type: Paved
Price history
| Date | Event | Price |
|---|---|---|
| 11/1/2024 | Sold | $482,900$183/sqft |
Source:  MichRIC #24047385 Report a problem MichRIC #24047385 Report a problem | ||
| 10/20/2024 | Pending sale | $482,900$183/sqft |
Source: MichRIC #24047385 Report a problem | ||
| 10/2/2024 | Price change | $482,900-1.4%$183/sqft |
Source: MichRIC #24047385 Report a problem | ||
| 9/27/2024 | Listed for sale | $489,900$186/sqft |
Source: MichRIC #24047385 Report a problem | ||
| 9/25/2024 | Pending sale | $489,900$186/sqft |
Source: MichRIC #24047385 Report a problem | ||
| 9/16/2024 | Price change | $489,900-2%$186/sqft |
Source: MichRIC #24047385 Report a problem | ||
| 9/12/2024 | Listed for sale | $499,900+56.2%$190/sqft |
Source: MichRIC #24047385 Report a problem | ||
| 9/5/2014 | Sold | $320,000+14.8%$122/sqft |
Source: Public Record Report a problem | ||
| 9/9/2009 | Sold | $278,690$106/sqft |
Source: Public Record Report a problem | ||
Public tax history
| Year | Property taxes | Tax assessment |
|---|---|---|
| 2025 | $5,810 | $230,600 +9.9% |
| 2024 | -- | $209,800 +16.9% |
| 2021 | $5,050 | $179,400 -4.9% |
| 2020 | $5,050 -0.9% | $188,600 +7.5% |
| 2019 | $5,094 | $175,500 +4.6% |
| 2018 | -- | $167,800 +9% |
| 2017 | $4,795 | $153,900 +8.2% |
| 2016 | $4,795 | $142,300 |
| 2015 | $4,795 +3.2% | $142,300 +16.5% |
| 2013 | $4,648 | $122,100 -13.3% |
| 2011 | -- | $140,800 -0.1% |
| 2010 | -- | $140,900 +21.3% |
| 2009 | -- | $116,200 -2.8% |
| 2007 | -- | $119,600 -0.7% |
| 2006 | -- | $120,500 +4710.4% |
| 2005 | -- | $2,505 |
Find assessor info on the county website
Neighborhood: 49306
Nearby homes
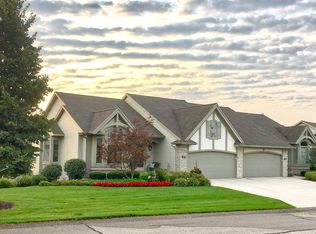
- $499,9003 bd3 ba2.4k sqft5978 Red Lion Ct NE, Belmont, MI 49306Off Market
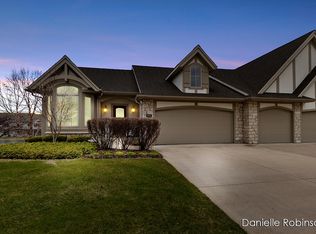
- $467,0001 bd2 ba1.5k sqft5975 Linkside Ln NE, Belmont, MI 49306Sold
- $673,6003 bd3 ba3.2k sqft5977 Linkside Ln NE, Belmont, MI 49306Off Market
- $522,700-- bd-- ba-- sqft5990 Red Lion Ct NE, Belmont, MI 49306Off Market
- $478,000-- bd-- ba-- sqft5845 Linkside Ln NE, Belmont, MI 49306Off Market
- $511,6003 bd3 ba2.4k sqft5892 Linkside Ln NE, Belmont, MI 49306Off Market
- $477,200-- bd-- ba-- sqft5874 Linkside Ln NE, Belmont, MI 49306Off Market
- $538,500-- bd-- ba-- sqft5861 Linkside Ln NE, Belmont, MI 49306Off Market
Nearby schools
GreatSchools rating
- 9/10Crestwood Elementary SchoolGrades: K-5Distance: 1.2 mi
- NARockford H.S. Freshman CenterGrades: 9Distance: 1.6 mi
- 8/10Rockford High SchoolGrades: 9-12Distance: 1.5 mi
Get a cash offer in 3 minutes
Find out how much your home could sell for in as little as 3 minutes with a no-obligation cash offer.
Estimated market value
$553,300
Get a cash offer in 3 minutes
Find out how much your home could sell for in as little as 3 minutes with a no-obligation cash offer.
Estimated market value
$553,300
- Michigan
- Kent County
- Belmont
- 49306
- 5976 Red Lion Ct NE
Nearby cities
Nearby zip codes
Other Belmont Topics
