A very special offering. Privately set and located down a tree lined drive, is this stately 19th century Colonial on 41.7 acres. The first floor consists of a center hall from front to back, double parlor with fireplace, spacious kitchen, formal dining room with fireplace, and a half bath. The second floors has four bedrooms, two with fireplaces, and two bathrooms. There is a large third floor space with a full bath, perfect for working from home or a studio space. This home of 4,289 square feet offers nice moldings, hardwood floors and spacious rooms throughout. There is a large barn complex. The property consists of woodlands, a pond, and four open fields which are ideal for horses or livestock. Located in the heart of Stanfordville zoned as Rural Center (RC) and centrally located between Rhinebeck and Millbrook. Additional Information: HeatingFuel:Oil Above Ground,
Sold for $1,300,000
Tax assessed value
$1,300,000
5976 Route 82, Stanfordville, NY 12581
4beds
4,289sqft
Single Family Residence, Residential
Built in 1900
41.7 Acres Lot
$4,952,000 Zestimate®
$303/sqft
$6,502 Estimated rent
Home value
$4,952,000
$4.41M - $5.60M
$6,502/mo
Zestimate® history
Owner options
List your home for rent
$6,502/mo
Rent Zestimate®
Find your next renter with Zillow Rental Manager. Plus, with online applications, you can quickly screen prospective tenants – for free.
$6,502/mo
Rent Zestimate®
Refinance and save
$9,030/mo
Est. payment
Refinancing to a lower rate could help reduce your monthly payments and save thousands over the life of the loan.
$9,030/mo
Est. payment
Explore your selling options
Work with a Zillow partner agent
Leverage their expertise and Zillow's premium Showcase listings to get your home seen by more buyers.
Get startedList with your own agent
Get your home in front of millions of buyers by listing it on Zillow.
Learn how to do itSell it yourself
Take full control of how buyers see your home on Zillow by listing For Sale by Owner (FSBO).
List your homeWhat's special
Large barn complexCenter hallDouble parlor with fireplaceHardwood floorsOpen fieldsFour bedroomsSpacious kitchen
Zillow last checked:
Listing updated:
Listed by:
Paula A. Redmond 914-456-9154,
Corcoran Country Living 845-677-0505
Bought with:
Shannon M. Tully, 10301220292
McGrath Realty Inc
Source: OneKey® MLS as distributed by MLS GRID,MLS#: H6312924
Facts & features
Interior
Bedrooms & bathrooms
- Bedrooms: 4
- Bathrooms: 4
- Full bathrooms: 3
- 1/2 bathrooms: 1
Bedroom 1
- Description: 17’5” x 11’9” with wide board floors
- Level: Second
Bedroom 2
- Description: 17’6” x 18’2” with fireplace & wide board floors
- Level: Second
Bedroom 3
- Description: 14’5” x 18’7” with hard wood floors
- Level: Second
Bedroom 4
- Description: 20’2” x 14’5” with fireplace & hardwood floors
- Level: Second
Bathroom 1
- Description: Half bath
- Level: First
Bathroom 2
- Description: Adjoining bath for Bedroom 1 & 2: 8’8” x 11’9” with shower & linoleum floors
- Level: Second
Bathroom 3
- Description: Full bath off hallway with tub/shower & linoleum floors
- Level: Second
Bathroom 4
- Description: Full bath with shower
- Level: Third
Bonus room
- Description: Center hall: 39’4” x 8’10” with bookcases & hardwood floors
- Level: First
Bonus room
- Description: Double parlor: 14’6” x 16’2” with hardwood floors
- Level: First
Bonus room
- Description: Double parlor: 22’6” x 14’5” with fireplace & hardwood floors
- Level: First
Bonus room
- Description: 29’6” x 19’2”
- Level: Third
Dining room
- Description: 17’3” x 17’5” with fireplace, built-in cupboard & hardwood floors
- Level: First
Kitchen
- Description: 17’2” x 17’2” with Formica counters, 2 sinks, dishwasher, electric stove, refrigerator & linoleum floors
- Level: First
Laundry
- Description: 6’5” x 9’3” with washer & dryer
- Level: First
Heating
- Oil, Radiant
Cooling
- None
Appliances
- Included: Dishwasher, Dryer, Refrigerator, Washer, Oil Water Heater
Features
- Basement: Full,Unfinished,Walk-Out Access
- Attic: None
- Number of fireplaces: 4
Interior area
- Total structure area: 4,289
- Total interior livable area: 4,289 sqft
Property
Parking
- Parking features: Driveway
- Has uncovered spaces: Yes
Features
- Levels: Three Or More
- Stories: 3
- Patio & porch: Porch
- On waterfront: Yes
- Waterfront features: Water Access
Lot
- Size: 41.7 Acres
Details
- Additional structures: Barn(s)
- Parcel number: 13520000666800049360460000
Construction
Type & style
- Home type: SingleFamily
- Architectural style: Colonial
- Property subtype: Single Family Residence, Residential
Materials
- Wood Siding
Condition
- Year built: 1900
Utilities & green energy
- Sewer: Septic Tank
- Utilities for property: Trash Collection Private
Community & HOA
HOA
- Has HOA: No
Location
- Region: Stanfordville
Financial & listing details
- Price per square foot: $303/sqft
- Tax assessed value: $25,674
- Annual tax amount: $15,799
- Date on market: 6/14/2024
- Cumulative days on market: 259 days
- Listing agreement: Exclusive Right To Sell
- Inclusions: Oven/Range
Price history
| Date | Event | Price |
|---|---|---|
| 4/17/2025 | Sold | $1,300,000-18.8%$303/sqft |
Source:  OneKey® MLS as distributed by MLS GRID #H6312924 Report a problem OneKey® MLS as distributed by MLS GRID #H6312924 Report a problem | ||
| 2/28/2025 | Pending sale | $1,600,000$373/sqft |
Source: OneKey® MLS as distributed by MLS GRID #H6312924 Report a problem | ||
| 6/14/2024 | Listed for sale | $1,600,000-13.5%$373/sqft |
Source: OneKey® MLS as distributed by MLS GRID #H6312924 Report a problem | ||
| 3/14/2024 | Listing removed | -- |
Source: OneKey® MLS as distributed by MLS GRID #H6288555 Report a problem | ||
| 2/8/2024 | Listed for sale | $1,850,000-11.9%$431/sqft |
Source: OneKey® MLS as distributed by MLS GRID #H6288555 Report a problem | ||
| 1/18/2024 | Listing removed | $2,100,000$490/sqft |
Source:  MHMLS #417594 Report a problem MHMLS #417594 Report a problem | ||
| 9/20/2023 | Listed for sale | $2,100,000$490/sqft |
Source: MHMLS #417594 Report a problem | ||
| 8/25/2023 | Pending sale | $2,100,000$490/sqft |
Source: MHMLS #417594 Report a problem | ||
| 8/18/2023 | Listed for sale | $2,100,000-27.6%$490/sqft |
Source: MHMLS #417594 Report a problem | ||
| 8/1/2023 | Listing removed | -- |
Source:  MHMLS #415971 Report a problem MHMLS #415971 Report a problem | ||
| 6/7/2023 | Listed for rent | $4,500$1/sqft |
Source: MHMLS #415971 Report a problem | ||
| 3/7/2023 | Listing removed | $2,900,000$676/sqft |
Source: MHMLS #413519 Report a problem | ||
| 3/6/2023 | Listing removed | -- |
Source: MHMLS #412896 Report a problem | ||
| 2/6/2023 | Listed for sale | $2,900,000+329.6%$676/sqft |
Source: MHMLS #413519 Report a problem | ||
| 12/22/2022 | Listed for rent | $4,500$1/sqft |
Source: MHMLS #412896 Report a problem | ||
| 7/10/2000 | Sold | $675,000$157/sqft |
Source: Public Record Report a problem | ||
Public tax history
| Year | Property taxes | Tax assessment |
|---|---|---|
| 2025 | -- | $1,300,000 -43.2% |
| 2024 | -- | $2,288,000 +4% |
| 2023 | -- | $2,200,000 +32.4% |
| 2022 | -- | $1,661,200 +16% |
| 2021 | -- | $1,432,400 +4% |
| 2020 | -- | $1,376,800 |
| 2019 | -- | $1,376,800 +3.8% |
| 2018 | -- | $1,326,500 +10.5% |
| 2017 | $18,096 | $1,200,000 +94.2% |
| 2016 | -- | $618,000 |
| 2015 | -- | $618,000 |
| 2014 | -- | $618,000 |
| 2012 | -- | $618,000 |
| 2011 | -- | $618,000 |
| 2010 | -- | $618,000 |
| 2009 | -- | $618,000 |
| 2008 | -- | $618,000 |
Find assessor info on the county website
Neighborhood: 12581
Nearby homes
- $453,3003 bd2 ba1.6k sqft5960 Route 82, Stanfordville, NY 12581Off Market

- $558,300-- bd-- ba650 sqft5979 Route 82, Stanfordville, NY 12581Off Market
- $286,9003 bd1 ba910 sqft5957 Route 82, Stanfordville, NY 12581Off Market
- $80,000-- bd-- ba1.1k sqft5967 Route 82, Stanfordville, NY 12581Off Market
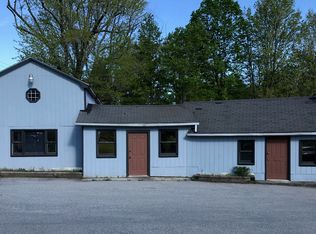
- $412,900-- bd-- ba6.6k sqft5 Church Ln, Stanfordville, NY 12581Off Market
- $349,9002 bd2 ba1.2k sqft20 Church Ln, Stanfordville, NY 12581Off Market
- $1,300-- bd-- ba-- sqft20 Church Ln, Stanfordville, NY 12581Off Market
- $236,5002 bd1 ba785 sqft6010 Route 82, Stanfordville, NY 12581Off Market
Nearby schools
GreatSchools rating
- NACold Spring Early Learning CenterGrades: PK-1Distance: 1.9 mi
- 7/10Stissing Mountain High SchoolGrades: 6-12Distance: 8.6 mi
- 3/10Seymour Smith Intermediate Learning CenterGrades: 2-5Distance: 8.2 mi
Schools provided by the listing agent
- Elementary: Cold Spring Early Learning Ctr
- Middle: Stissing Mountain
- High: Stissing Mountain Jr/Sr High School
Source: OneKey® MLS as distributed by MLS GRID. This data may not be complete. We recommend contacting the local school district to confirm school assignments for this home.
- New York
- Dutchess County
- Stanfordville
- 12581
- 5976 Route 82
Nearby cities
Nearby zip codes
Other Stanfordville Topics
