Welcome Home! Discover this exquisite 3 bedroom, 4 bath contemporary townhome in the heart of Littleton’s desirable Kipling Sun community. With nearly 1,987 square feet of thoughtfully updated living space, this home combines modern style, functionality, and a prime location. A bright, open main level with beautiful flooring flows seamlessly between the formal dining area, great room, and kitchen — ideal for entertaining. Cozy up next to the gas fireplace, complemented by a newer ceiling fan for year-round comfort. The fabulously updated kitchen features gorgeous granite countertops, ample storage, under cabinet lighting and custom cabinetry. A sliding patio door (with “inside-the-window” blinds) leads to your private cement patio, a serene outdoor space for grilling and relaxing. Ascend to the upstairs level, where a vaulted ceiling graces the primary bedroom, along with a recently renovated, private, spa-like master bath. The second and third bedrooms are bright and inviting, each with new accent walls. The basement offers versatile space: a fourth (non-conforming) bedroom, a secondary living area, a third ¾ bath, and a generous storage room. This home includes an attached 2-car garage, offering both convenience and storage.
The HOA recently upgraded the complex roof to a stone-coated steel roof, a brand-new driveway and patio — peace of mind included.
Close-by amenitites include, Clement Park, South Suburban Park and Rec District, Hudson Gardens and Events Center, Lily Gulch Rec Center, Aspen Grove Shopping Center and Highine Canal paths, historic downtown Littleton.
This townhome offers a rare combination of style, space, and location. It’s perfect for anyone seeking a well-appointed home with great access to Littleton’s amenities.
1% Lender Incentive
Buyers can receive a 1% credit from our preferred lender, which may be used toward closing costs or to permanently lower your interest rate—helping make this home even more attainable!
Sold for $485,000
$485,000
5976 S Jellison Street #E, Littleton, CO 80123
3beds
1,987sqft
Townhouse
Built in 1996
2,047 Square Feet Lot
$482,200 Zestimate®
$244/sqft
$2,965 Estimated rent
Home value
$482,200
$453,000 - $511,000
$2,965/mo
Zestimate® history
Owner options
List your home for rent
$2,965/mo
Rent Zestimate®
Find your next renter with Zillow Rental Manager. Plus, with online applications, you can quickly screen prospective tenants – for free.
$2,965/mo
Rent Zestimate®
Refinance and save
$3,312/mo
Est. payment
Refinancing to a lower rate could help reduce your monthly payments and save thousands over the life of the loan.
$3,312/mo
Est. payment
Explore your selling options
Work with a Zillow partner agent
Leverage their expertise and Zillow's premium Showcase listings to get your home seen by more buyers.
Get startedList with your own agent
Get your home in front of millions of buyers by listing it on Zillow.
Learn how to do itSell it yourself
Take full control of how buyers see your home on Zillow by listing For Sale by Owner (FSBO).
List your homeWhat's special
Gas fireplacePrivate cement patioAmple storageBright open main levelUnder cabinet lightingCustom cabinetryBeautiful flooring
Zillow last checked:
Listing updated:
Listed by:
Danae Policky myrealtordanae@gmail.com,
Your Castle Real Estate Inc
Bought with:
Adam Tymn, 100109777
Compass - Denver
Source: REcolorado as distributed by MLS GRID,MLS#: 2054188
Facts & features
Interior
Bedrooms & bathrooms
- Bedrooms: 3
- Bathrooms: 4
- Full bathrooms: 1
- 3/4 bathrooms: 2
- 1/2 bathrooms: 1
- Main level bathrooms: 1
Bedroom
- Description: Light-Drenched And Roomy
- Level: Upper
Bedroom
- Description: Sun-Filled And Serene
- Level: Upper
Bedroom
- Description: Primary With Vaulted Ceiings And Plenty Of Space
- Level: Upper
Bathroom
- Level: Main
Bathroom
- Description: Newly Remodeled
- Level: Upper
Bathroom
- Description: Spa-Like Renovation - Ready For Relaxation
- Level: Upper
Bathroom
- Description: No Need To Go Upstairs To Refresh
- Level: Basement
Bonus room
- Description: Bonus Room With Closet For Whatever You Choose
- Level: Basement
Dining room
- Description: More Custom Cabinetry And Plenty Of Countertop Space
- Level: Main
Kitchen
- Description: Custom Cabinetry And Stunning Granite Countertops
- Level: Main
Laundry
- Description: Even More Custom Cabinetry
- Level: Main
Living room
- Description: Sun-Drenched With Vaulted Ceiings And Amazing Windows
- Level: Main
Living room
- Description: Even More Space Downtairs
- Level: Basement
Utility room
- Description: In Great Shape With Newer Water Heater
- Level: Basement
Heating
- Forced Air
Cooling
- Central Air
Appliances
- Included: Dishwasher, Disposal, Dryer, Microwave, Oven, Range, Washer
- Laundry: In Unit
Features
- Ceiling Fan(s), Entrance Foyer, Granite Counters, High Ceilings, Primary Suite, Smoke Free, Vaulted Ceiling(s), Walk-In Closet(s)
- Flooring: Carpet
- Windows: Window Coverings, Window Treatments
- Basement: Finished,Sump Pump
- Has fireplace: Yes
- Fireplace features: Gas
- Common walls with other units/homes: 2+ Common Walls
Interior area
- Total structure area: 1,987
- Total interior livable area: 1,987 sqft
- Finished area above ground: 1,326
- Finished area below ground: 562
Property
Parking
- Total spaces: 2
- Parking features: Garage - Attached
- Attached garage spaces: 2
Features
- Levels: Two
- Stories: 2
- Entry location: Exterior Access
- Patio & porch: Front Porch, Patio
Lot
- Size: 2,047 Square Feet
- Features: Greenbelt, Near Public Transit
Details
- Parcel number: 418389
- Zoning: P-D
- Special conditions: Standard
Construction
Type & style
- Home type: Townhouse
- Architectural style: Contemporary
- Property subtype: Townhouse
- Attached to another structure: Yes
Materials
- Brick, Vinyl Siding
- Roof: Stone-Coated Steel
Condition
- Updated/Remodeled
- Year built: 1996
Utilities & green energy
- Sewer: Public Sewer
- Water: Public
- Utilities for property: Cable Available, Electricity Connected
Community & HOA
Community
- Subdivision: Kipling Sun Townhomes
HOA
- Has HOA: Yes
- Services included: Maintenance Grounds, Snow Removal, Trash, Water
- HOA fee: $446 monthly
- HOA name: Kipling Sun Townhomes
- HOA phone: 303-750-0994
Location
- Region: Littleton
Financial & listing details
- Price per square foot: $244/sqft
- Annual tax amount: $2,660
- Date on market: 11/21/2025
- Listing terms: Cash,Conventional,FHA,VA Loan
- Exclusions: Kitchen Refrigerator And Garage Freezer, Free Standing Kitchen Pantry And Mud Room 3 Piece Cabinet With Hooks
- Ownership: Individual
- Electric utility on property: Yes
- Road surface type: Paved
Price history
| Date | Event | Price |
|---|---|---|
| 5/8/2026 | Sold | $485,000-2%$244/sqft |
Source:  REcolorado as distributed by MLS GRID #2054188 Report a problem REcolorado as distributed by MLS GRID #2054188 Report a problem | ||
| 3/7/2026 | Pending sale | $495,000$249/sqft |
Source: REcolorado as distributed by MLS GRID #2054188 Report a problem | ||
| 2/12/2026 | Price change | $495,000-1%$249/sqft |
Source: REcolorado as distributed by MLS GRID #2054188 Report a problem | ||
| 11/21/2025 | Listed for sale | $500,000-3.3%$252/sqft |
Source: REcolorado as distributed by MLS GRID #2054188 Report a problem | ||
| 7/7/2025 | Listing removed | $517,000$260/sqft |
Source:  HomeSmart #4425025 Report a problem HomeSmart #4425025 Report a problem | ||
| 6/26/2025 | Listed for sale | $517,000$260/sqft |
Source: HomeSmart #4425025 Report a problem | ||
Public tax history
Tax history is unavailable.
Neighborhood: 80123
Nearby homes
- $432,9002 bd2 ba1.2k sqft5986 S Jellison St APT F, Littleton, CO 80123Off Market
- $447,8003 bd3 ba1.9k sqft5986 S Jellison St APT E, Littleton, CO 80123Off Market
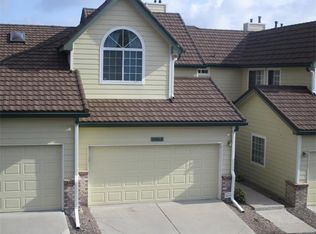
- $409,5002 bd3 ba1.3k sqft5986 S Jellison St APT D, Littleton, CO 80123Off Market
- $441,7002 bd3 ba2k sqft5986 S Jellison St APT C, Littleton, CO 80123Off Market
- $445,3003 bd3 ba1.9k sqft5986 S Jellison St APT B, Littleton, CO 80123Off Market
- $455,2002 bd2 ba1.3k sqft5986 S Jellison St APT A, Littleton, CO 80123Off Market
- $575,0003 bd3 ba2.5k sqft5996 S Jellison St APT F, Littleton, CO 80123Sold
- $473,9002 bd2 ba2.5k sqft5996 S Jellison St APT A, Littleton, CO 80123Off Market
Nearby schools
GreatSchools rating
- 5/10Powderhorn Elementary SchoolGrades: PK-5Distance: 1.5 mi
- 5/10Summit Ridge Middle SchoolGrades: 6-8Distance: 1.3 mi
- 8/10Dakota Ridge Senior High SchoolGrades: 9-12Distance: 2.2 mi
Schools provided by the listing agent
- Elementary: Powderhorn
- Middle: Summit Ridge
- High: Dakota Ridge
- District: Jefferson County R-1
Source: REcolorado as distributed by MLS GRID. This data may not be complete. We recommend contacting the local school district to confirm school assignments for this home.
Get a cash offer in 3 minutes
Find out how much your home could sell for in as little as 3 minutes with a no-obligation cash offer.
Estimated market value
$482,200
Get a cash offer in 3 minutes
Find out how much your home could sell for in as little as 3 minutes with a no-obligation cash offer.
Estimated market value
$482,200
- Colorado
- Jefferson County
- Littleton
- 80123
- 5976 S Jellison Street Unit E
Nearby cities
Nearby neighborhoods
Nearby zip codes
Other Littleton Topics
