Welcome to this spacious and meticulously maintained 4 bedroom, 3 bathroom home, offering the perfect combination of comfort, style, and peace of mind with extensive recent updates. From the inviting curb appeal to the thoughtfully designed interior and relaxing backyard retreat, this home is move-in ready and built for modern living. Inside, you’ll find generous living spaces, updated flooring, fresh interior paint, and stylish kitchen upgrades that make the heart of the home both functional and inviting. The updated bathroom enhancements add a fresh, contemporary touch, while large windows provide abundant natural light throughout. Major recent improvements include a new HVAC system with UV Air purifier and full coverage warranty, new water heater, new class 3 hail resistant roof, new attic insulation, new fence, and gutters and solar panels giving buyers confidence in the home’s long term value. Additional renovations include new windows, updated kitchen counters, backsplash, lighting throughout the downstairs, upgraded bathroom vanities and the primary shower was recently renovated. This home is also equipped with EV Level 2 ready 240 wiring in the insulated and mini ac heated garage. The home has also undergone foundation repairs, providing additional peace of mind. For added convenience and security, the property includes a Blink camera system. Step outside to enjoy a spacious backyard complete with a covered patio perfect for entertaining, relaxing, or enjoying quiet evenings at home. With its impressive list of upgrades, functional layout, and welcoming indoor-outdoor living spaces, this beautifully cared for home is one you won’t want to miss!
Sold
Price Unknown
5976 Saddle Flap Dr, Fort Worth, TX 76179
4beds
3,091sqft
Single Family Residence
Built in 2006
5,488 Square Feet Lot
$368,800 Zestimate®
$--/sqft
$2,632 Estimated rent
Home value
$368,800
$350,000 - $387,000
$2,632/mo
Zestimate® history
Owner options
List your home for rent
$2,632/mo
Rent Zestimate®
Find your next renter with Zillow Rental Manager. Plus, with online applications, you can quickly screen prospective tenants – for free.
$2,632/mo
Rent Zestimate®
Refinance and save
$363/mo
Est. payment
Refinancing to a lower rate could help reduce your monthly payments and save thousands over the life of the loan.
$363/mo
Est. payment
Explore your selling options
Work with a Zillow partner agent
Leverage their expertise and Zillow's premium Showcase listings to get your home seen by more buyers.
Get startedList with your own agent
Get your home in front of millions of buyers by listing it on Zillow.
Learn how to do itSell it yourself
Take full control of how buyers see your home on Zillow by listing For Sale by Owner (FSBO).
List your homeWhat's special
New fenceSpacious backyardNew windowsFresh interior paintUpdated flooringGenerous living spacesWelcoming indoor-outdoor living spaces
Zillow last checked:
Listing updated:
Listed by:
Melissa Muldowney 0670431,
NextHome LoneStar Living 817-980-8479
Bought with:
Stephan Cooper, 0709799
Fieldhouse Realty Group Partners, LLC
Source: NTREIS,MLS#: 21270714
Facts & features
Interior
Bedrooms & bathrooms
- Bedrooms: 4
- Bathrooms: 3
- Full bathrooms: 2
- 1/2 bathrooms: 1
Primary bedroom
- Features: Ceiling Fan(s), Dual Sinks, En Suite Bathroom, Garden Tub/Roman Tub, Separate Shower, Walk-In Closet(s)
- Level: Second
- Dimensions: 20 x 18
Primary bedroom
- Features: Ceiling Fan(s), Walk-In Closet(s)
- Level: Second
- Dimensions: 13 x 12
Bedroom
- Features: Ceiling Fan(s)
- Level: Second
- Dimensions: 15 x 12
Bedroom
- Level: Second
- Dimensions: 14 x 12
Primary bathroom
- Features: Dual Sinks, En Suite Bathroom, Garden Tub/Roman Tub, Separate Shower
- Level: Second
- Dimensions: 9 x 10
Breakfast room nook
- Features: Eat-in Kitchen, Pantry
- Level: First
- Dimensions: 14 x 9
Family room
- Features: Ceiling Fan(s), Fireplace
- Level: First
- Dimensions: 19 x 20
Other
- Features: Dual Sinks
- Level: Second
- Dimensions: 10 x 5
Game room
- Features: Ceiling Fan(s)
- Level: Second
- Dimensions: 29 x 21
Half bath
- Level: First
- Dimensions: 6 x 5
Kitchen
- Features: Eat-in Kitchen, Granite Counters, Kitchen Island
- Level: First
- Dimensions: 14 x 11
Laundry
- Level: First
- Dimensions: 6 x 11
Living room
- Features: Ceiling Fan(s)
- Level: First
- Dimensions: 19 x 22
Heating
- Central, Electric, Solar
Cooling
- Central Air, Electric
Appliances
- Included: Dishwasher, Gas Cooktop, Disposal, Microwave
- Laundry: Washer Hookup, Dryer Hookup, ElectricDryer Hookup, Laundry in Utility Room, In Kitchen
Features
- Decorative/Designer Lighting Fixtures, Eat-in Kitchen, Granite Counters, High Speed Internet, Kitchen Island, Open Floorplan, Pantry, Cable TV, Walk-In Closet(s)
- Flooring: Ceramic Tile, Luxury Vinyl Plank
- Has basement: No
- Number of fireplaces: 2
- Fireplace features: Living Room, Masonry
Interior area
- Total interior livable area: 3,091 sqft
Property
Parking
- Total spaces: 2
- Parking features: Door-Multi, Driveway, Garage Faces Front, Garage, Garage Door Opener
- Attached garage spaces: 2
Features
- Levels: Two,Multi/Split
- Stories: 2
- Patio & porch: Covered
- Exterior features: Fire Pit
- Pool features: None, Community
- Fencing: Back Yard,Wood
Lot
- Size: 5,488 Square Feet
- Features: Cleared, Few Trees
Details
- Parcel number: 40970647
Construction
Type & style
- Home type: SingleFamily
- Architectural style: Split Level,Detached
- Property subtype: Single Family Residence
- Attached to another structure: Yes
Materials
- Brick, Vinyl Siding
- Foundation: Slab
- Roof: Composition
Condition
- Year built: 2006
Utilities & green energy
- Sewer: Public Sewer
- Water: Public
- Utilities for property: Sewer Available, Water Available, Cable Available
Green energy
- Energy generation: Solar
Community & HOA
Community
- Features: Playground, Park, Pool, Sidewalks, Trails/Paths
- Security: Smoke Detector(s)
- Subdivision: Remington Point Add
HOA
- Has HOA: Yes
- Services included: All Facilities, Association Management, Maintenance Grounds
- HOA fee: $363 annually
- HOA name: Remington Point Hoa
- HOA phone: 682-452-7007
Location
- Region: Fort Worth
Financial & listing details
- Tax assessed value: $321,000
- Annual tax amount: $7,722
- Date on market: 5/15/2026
- Cumulative days on market: 35 days
- Listing terms: Cash,Conventional,FHA,VA Loan
- Exclusions: All personal items. Tv's and mounts. Curtains and rods. EV Charger in the garage.
Price history
| Date | Event | Price |
|---|---|---|
| 7/14/2026 | Sold | -- |
Source: NTREIS #21270714 Report a problem | ||
| 6/29/2026 | Pending sale | $374,989$121/sqft |
Source: NTREIS #21270714 Report a problem | ||
| 6/23/2026 | Contingent | $374,989$121/sqft |
Source: NTREIS #21270714 Report a problem | ||
| 6/10/2026 | Price change | $374,9890%$121/sqft |
Source: NTREIS #21270714 Report a problem | ||
| 5/15/2026 | Listed for sale | $374,990+63%$121/sqft |
Source: NTREIS #21270714 Report a problem | ||
| 7/11/2018 | Listing removed | $229,999$74/sqft |
Source: Keller Williams Realty Ft. Wor #13851695 Report a problem | ||
| 6/24/2018 | Pending sale | $229,999$74/sqft |
Source: Keller Williams Realty #13851695 Report a problem | ||
| 6/8/2018 | Listed for sale | $229,999+5%$74/sqft |
Source: Keller Williams Realty Ft. Wor #13851695 Report a problem | ||
| 10/12/2017 | Listing removed | $219,000$71/sqft |
Source: Fort Worth #13634029 Report a problem | ||
| 7/29/2017 | Price change | $219,000-0.5%$71/sqft |
Source: Fort Worth #13634029 Report a problem | ||
| 6/26/2017 | Listed for sale | $220,000$71/sqft |
Source: Keller Williams Realty Ft. Wor #13634029 Report a problem | ||
Public tax history
| Year | Property taxes | Tax assessment |
|---|---|---|
| 2025 | $5,317 -14.2% | $321,000 -17% |
| 2024 | $6,199 +9% | $386,589 +7.7% |
| 2023 | $5,690 -14.7% | $359,000 +11.5% |
| 2022 | $6,670 +5.3% | $321,829 +27.6% |
| 2021 | $6,336 -3.7% | $252,295 +9.7% |
| 2020 | $6,581 -0.7% | $230,000 |
| 2019 | $6,630 +90.4% | $230,000 +1.7% |
| 2018 | $3,482 +1.4% | $226,207 +8% |
| 2017 | $3,434 +1.2% | $209,482 +5.7% |
| 2016 | $3,393 -2.2% | $198,152 +16.1% |
| 2015 | $3,468 | $170,700 |
| 2014 | $3,468 | $170,700 +10.5% |
| 2013 | -- | $154,500 +11.6% |
| 2012 | -- | $138,500 -4.4% |
| 2011 | -- | $144,900 |
| 2010 | -- | $144,900 -6.1% |
| 2009 | -- | $154,300 -13.6% |
| 2008 | -- | $178,500 +4.8% |
| 2007 | -- | $170,400 +679.1% |
| 2006 | -- | $21,870 |
Find assessor info on the county website
Neighborhood: Remington Point
Nearby homes
- $292,4003 bd2 ba2k sqft6000 Saddle Flap Dr, Fort Worth, TX 76179Off Market
- $304,1003 bd2 ba2k sqft5968 Saddle Flap Dr, Fort Worth, TX 76179Off Market
- $282,8003 bd2 ba1.7k sqft6004 Saddle Flap Dr, Fort Worth, TX 76179Off Market
- $328,4004 bd2 ba3k sqft6009 Horn Cap Dr, Fort Worth, TX 76179Off Market
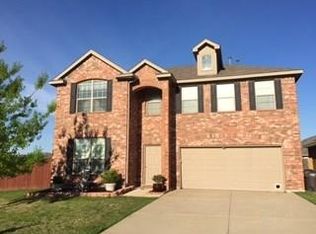
- $291,7003 bd2 ba2k sqft6021 Horn Cap Dr, Fort Worth, TX 76179Off Market
- $288,2003 bd2 ba1.7k sqft6008 Saddle Flap Dr, Fort Worth, TX 76179Off Market
- $280,4003 bd2 ba1.7k sqft6025 Horn Cap Dr, Fort Worth, TX 76179Off Market
- $324,7004 bd3 ba3.1k sqft5977 Saddle Flap Dr, Fort Worth, TX 76179Off Market
Nearby schools
GreatSchools rating
- 4/10Remington Point Elementary SchoolGrades: PK-5Distance: 0.6 mi
- 5/10Marine Creek MiddleGrades: 6-8Distance: 1 mi
- 5/10Chisholm Trail High SchoolGrades: 9-12Distance: 1.3 mi
Schools provided by the listing agent
- Elementary: Remingtnpt
- Middle: Marine Creek
- High: Chisholm Trail
- District: Eagle MT-Saginaw ISD
Source: NTREIS. This data may not be complete. We recommend contacting the local school district to confirm school assignments for this home.
Get a cash offer in 3 minutes
Find out how much your home could sell for in as little as 3 minutes with a no-obligation cash offer.
Estimated market value
$368,800
Get a cash offer in 3 minutes
Find out how much your home could sell for in as little as 3 minutes with a no-obligation cash offer.
Estimated market value
$368,800
- Texas
- Tarrant County
- Fort Worth
- 76179
- Remington Point
- 5976 Saddle Flap Dr
Nearby cities
Nearby neighborhoods
Nearby zip codes
Other Fort Worth Topics
