Skip main navigation
Sold for $545,000
  • Listing Provided by: Real Broker Technologies
    Bought with: Parkway Real Estate Co.
    $545,000

    5976 Sylvan Ct, Paradise, CA 95969

    3beds
    1,826sqft
    Single Family Residence
    Built in 2025
    0.57 Acres Lot
    $520,000 Zestimate®
    $298/sqft
    $2,930 Estimated rent

    Home value

    $520,000

    $463,000 - $582,000

    $2,930/mo

    Zestimate® history
    Loading
    Loading...

    Owner options

    List your home for rent

    $2,930/mo

    Rent Zestimate®

    Find your next renter with Zillow Rental Manager. Plus, with online applications, you can quickly screen prospective tenants – for free.

    Learn more

    $2,930/mo

    Rent Zestimate®

    Refinance and save

    $3,448/mo

    Est. payment

    Refinancing to a lower rate could help reduce your monthly payments and save thousands over the life of the loan.

    See today's rates

    $3,448/mo

    Est. payment

    Explore your selling options

    Work with a Zillow partner agent

    Leverage their expertise and Zillow's premium Showcase listings to get your home seen by more buyers.

    Get started

    List with your own agent

    Get your home in front of millions of buyers by listing it on Zillow.

    Learn how to do it

    Sell it yourself

    Take full control of how buyers see your home on Zillow by listing For Sale by Owner (FSBO).

    List your home

    What's special

    Blank canvasFluted wood tile fireplaceAdditional parkingWhite oak cabinetrySpacious primary suiteHuge walk-in closetGenerous half-acre lot
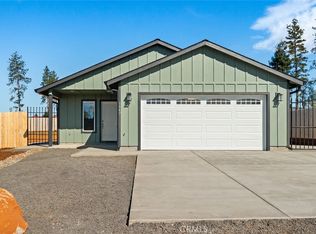
    Tucked at the end of a quiet, private lane, this beautifully crafted new home offers privacy, style, and space—all situated in the center of a generous half-acre lot. With ample room surrounding the home, there's plenty of space for additional parking, future workshop, pool or storage—this is the kind of property that offers flexibility and comfort from day one. A stamped concrete driveway and professionally landscaped front yard create standout curb appeal, centered around a stunning olive tree that welcomes you home. Step inside and you’ll immediately appreciate the thoughtful design choices throughout—from the white oak cabinetry that adds warmth and sophistication, to the fluted wood tile fireplace feature that anchors the living space. The split-bedroom floor plan provides privacy and functionality, with the spacious primary suite offering a spa-like retreat—complete with a huge walk-in closet, soaking tub, dual vanity, and a powder counter for added convenience. On the other side of the home, you’ll find two well-sized guest bedrooms and a full hall bath. Even the utility spaces are well-designed, with stylish tiled laundry floors and custom wood shelving offering both form and function. Out back, the yard is a blank canvas ready for your personal vision—garden, play area, or outdoor kitchen, the possibilities are endless. Located in the thriving and resilient community of Paradise, CA, you’ll enjoy the best of small-town living with new infrastructure, great local schools, and a community spirit like no other. Solar is included, offering energy efficiency from the start. This is more than a house—it’s a fresh start in a growing town full of opportunity.

    Zillow last checked:

    Listing updated:

    Listing Provided by:

    Douglas Speicher DRE #01978165 530-680-7659,

    Real Broker Technologies

    Bought with:

    Jana Humplik, DRE #02086442

    Parkway Real Estate Co.

    Source: CRMLS,MLS#: SN25102764MLS LogoOriginating MLS: California Regional MLS

    Facts & features

    Interior

    Bedrooms & bathrooms
    • Bedrooms: 3
    • Bathrooms: 2
    • Full bathrooms: 2
    • Main level bathrooms: 2
    • Main level bedrooms: 3
    Primary bedroom
    • Features: Primary Suite
    Heating
    • Central
    Cooling
    • Central Air
    Appliances
    • Laundry: Electric Dryer Hookup, Gas Dryer Hookup, Laundry Room
    Features
    • Primary Suite
    • Has fireplace: Yes
    • Fireplace features: Electric, Living Room
    • Common walls with other units/homes: No Common Walls
    Interior area
    • Total interior livable area: 1,826 sqft

    Property

    Parking
    • Total spaces: 2
    • Parking features: Garage - Attached
    • Attached garage spaces: 2
    Features
    • Levels: One
    • Stories: 1
    • Entry location: 1
    • Pool features: None
    • Has view: Yes
    • View description: None
    Lot
    • Size: 0.57 Acres
    • Features: Landscaped
    Details
    • Parcel number: 053180056000
    • Zoning: TR1/2
    • Special conditions: Standard

    Construction

    Type & style
    • Home type: SingleFamily
    • Property subtype: Single Family Residence
    Condition
    • New construction: Yes
    • Year built: 2025

    Utilities & green energy

    • Sewer: Septic Tank
    • Water: Public

    Community & neighborhood

    Community
    • Community features: Mountainous, Suburban
    Location
    • Region: Paradise

    Other

    Other facts
    • Listing terms: Cash,Conventional,Submit
    • Road surface type: Paved

    Price history

    DateEventPrice
    7/11/2025Sold$545,000$298/sqft
    Source: CRMLS #SN25102764 Report a problem
    5/27/2025Pending sale$545,000$298/sqft
    Source: CRMLS #SN25102764 Report a problem
    5/8/2025Listed for sale$545,000+1297.4%$298/sqft
    Source: CRMLS #SN25102764 Report a problem
    11/15/2024Sold$39,000-85.3%$21/sqft
    Source: Public Record Report a problem
    2/14/2018Sold$265,000-3.6%$145/sqft
    Source: Public Record Report a problem
    1/16/2018Pending sale$275,000$151/sqft
    Source: Coldwell Banker Ponderosa Real Estate #PA17269042 Report a problem
    12/13/2017Listed for sale$275,000$151/sqft
    Source: Coldwell Banker Ponderosa Real Estate #PA17269042 Report a problem
    12/8/2017Pending sale$275,000$151/sqft
    Source: Coldwell Banker Ponderosa Real Estate #PA17269042 Report a problem
    12/4/2017Listed for sale$275,000+77.4%$151/sqft
    Source: Coldwell Banker Ponderosa R. #PA17269042 Report a problem
    5/4/2011Sold$155,000-11.4%$85/sqft
    Source: Public Record Report a problem
    3/3/2011Listed for sale$175,000$96/sqft
    Source: CENTURY 21 Jeffries Lydon #201110439 Report a problem

    Public tax history

    YearProperty taxesTax assessment
    2025$463 -2.6%$39,000 -2.5%
    2024$475 -11.7%$40,000 -11.1%
    2023$537 -9.2%$45,000 -10%
    2022$592 +58.4%$50,000 +66.7%
    2021$374 +3.6%$30,000
    2020$361 -8%$30,000 -25%
    2019$392 -65.4%$40,000 -77.1%
    2018$1,131 -38.7%$174,522 +2%
    2017$1,846 +3.5%$171,101 +2%
    2016$1,784 +3.4%$167,747 +1.5%
    2015$1,725 $165,228 +2%
    2014$1,725 $161,993 +0.5%
    2013-- $161,262 +2%
    2012-- $158,100 +19.3%
    2011-- $132,571 +0.8%
    2010-- $131,581 -0.2%
    2009-- $131,895 +2%
    2008-- $129,310 +2%
    2007-- $126,775 +2%
    2006-- $124,290 +2%
    2005-- $121,854 +2%
    2004-- $119,465 +1.9%
    2003-- $117,277 +2%
    2002-- $114,978 +2%
    2001-- $112,724

    Find assessor info on the county website

    Neighborhood: 95969

    Nearby schools

    GreatSchools rating
    Get pre-qualified for a loan
    At Zillow Home Loans, we can pre-qualify you in as little as 5 minutes with no impact to your credit score.

    An equal housing lender. NMLS #10287.

    Sell for more on Zillow
    Get a Zillow Showcase℠ listing at no additional cost and you could sell for .
    $520,000
    2% more
    +$10,400
    With Zillow Showcase(estimated)
    $530,400