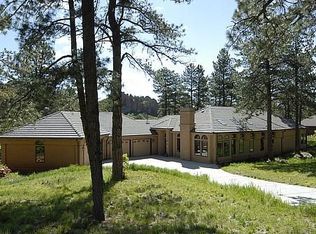
Breathtaking, one-of-a-kind views of the 4th and 6th holes of the Perry Park Golf Course plus captivating Red Rock landscape describes this custom Ranch style home nestled on a quiet cul-de-sac within the rolling hills of Perry Park. Soaring vaulted ceilings, spacious open concept floor plan, tasteful paint palate and an abundance of natural light create a warm richness within this exquisite home. Step inside and you will be impressed with this 3 Bedroom + Study, 4 Bathroom home boasting floor-to-ceiling windows framing stunning outdoor views, Living Room featuring a cozy fireplace and Dining Room providing ample space for entertaining. The chef’s Kitchen is the heart of the home appointed with an island/breakfast bar, Granite counters, all appliances – gas cooktop, trash compactor, walk-in pantry plus eating area perfect for soaking up the extraordinary views while enjoying your morning coffee! Spacious Laundry / Mud Room leads to the 3-car insulated Garage outfitted with storage, direct Basement access plus convenient golf cart garage door. Main floor Study/Den, Full Bath and 2 Bedrooms including a Primary Retreat complete with private outdoor access, walk-in closet and 5-piece Spa Bathroom outfitted with heated tile flooring and jetted soaking tub. The Finished Basement offers 1,970 SF of additional living space featuring a Game Room with pool table, tons of storage, large Bedroom, Full Bathroom plus Full Kitchen providing the opportunity for those seeking a home suited for multi-generational living, mother-in-law suite or private guest quarters. Outdoor relaxing or entertaining is a breeze on the stamped concrete patio providing a serene and tranquil oasis for day-to-day comfort and livability. Located on a .93 Acre lot backing to the 4th and 6th holes of the prestigious Perry Park Country Club. Don’t miss the opportunity to create your new home within this family friendly community!
Sold for $1,345,000
$1,345,000
5976 Tamarask Court, Larkspur, CO 80118
3beds
4,840sqft
Single Family Residence
Built in 1996
0.93 Acres Lot
$1,297,100 Zestimate®
$278/sqft
$4,604 Estimated rent
Home value
$1,297,100
$1.22M - $1.39M
$4,604/mo
Zestimate® history
Owner options
List your home for rent
$4,604/mo
Rent Zestimate®
Find your next renter with Zillow Rental Manager. Plus, with online applications, you can quickly screen prospective tenants – for free.
$4,604/mo
Rent Zestimate®
Refinance and save
$6,381/mo
Est. payment
Refinancing to a lower rate could help reduce your monthly payments and save thousands over the life of the loan.
$6,381/mo
Est. payment
Explore your selling options
Work with a Zillow partner agent
Leverage their expertise and Zillow's premium Showcase listings to get your home seen by more buyers.
Get startedList with your own agent
Get your home in front of millions of buyers by listing it on Zillow.
Learn how to do itSell it yourself
Take full control of how buyers see your home on Zillow by listing For Sale by Owner (FSBO).
List your homeWhat's special
Zillow last checked:
Listing updated:
Listed by:
Julie Fair 303-521-8545 jtfair5100@msn.com,
RE/MAX Professionals
Bought with:
Jennifer Arvizu, 100103989
Epique Realty
Source: REcolorado as distributed by MLS GRID,MLS#: 3061152
Facts & features
Interior
Bedrooms & bathrooms
- Bedrooms: 3
- Bathrooms: 4
- Full bathrooms: 3
- 1/2 bathrooms: 1
- Main level bathrooms: 3
- Main level bedrooms: 2
Primary bedroom
- Description: Primary Retreat Complete W/Private Access To Outdoor Living Area, Tranquil Golf Course And Red Rock Views, Vaulted Ceiling, Ceiling Fan, Walk-In Closet And En-Suite 5-Piece Spa Bathroom
- Level: Main
- Area: 270 Square Feet
- Dimensions: 18 x 15
Bedroom
- Description: Bright Secondary Bedroom W/Walk-In Closet And Adjacent Full Bathroom
- Level: Main
- Area: 143 Square Feet
- Dimensions: 13 x 11
Bedroom
- Description: Generously Sized Bedroom Features A Large Closet And High Ceilings
- Level: Basement
- Area: 210 Square Feet
- Dimensions: 15 x 14
Primary bathroom
- Description: 5-Piece Spa Bathroom Featuring Heated Tile Flooring, Linen Closet For Storage Plus Jetted Soaking Tub
- Level: Main
Bathroom
- Description: Hardwood Flooring
- Level: Main
Bathroom
- Description: Tile Flooring And Oversized Single Vanity
- Level: Main
Bathroom
- Description: Oversized Single Vanity Plus Linen Closet For Storage
- Level: Basement
Den
- Description: Inviting Front Porch Welcomes Into The Spacious Open Concept Floor Plan. Step Inside And Be Amazed By The Breathtaking Red Rock And Golf Course Views! Entry/Foyer W/Hardwood Flooring Plus Private Study/Den Featuring Vaulted Ceiling And Built-Ins
- Level: Main
- Area: 110 Square Feet
- Dimensions: 11 x 10
Dining room
- Description: Entertaining Is A Breeze In The Spacious Dining Room W/Vaulted Ceiling
- Level: Main
- Area: 156 Square Feet
- Dimensions: 13 x 12
Family room
- Description: Finished Basement Offers 1.970 Sf Of Additional Living Space Offering Tons Of Storage Plus Family Room Complete W/Full Kitchen And Game Room! Direct Access From Garage Provides The Opportunity For Private Living Quarters
- Level: Basement
- Area: 364 Square Feet
- Dimensions: 26 x 14
Game room
- Description: Spacious Game Room W/Pool Table Included. Great Entertaining Space!
- Level: Basement
- Area: 960 Square Feet
- Dimensions: 60 x 16
Kitchen
- Description: Chef's Kitchen Outfitted W/Hardwood Flooring, Island/Breakfast Bar, Eating Area W/Access To Outdoor Living Area, Large Walk-In Pantry, Slab Granite Counters, Custom Cabinetry, All Appliances - Gas Cook Top / Trash Compactor
- Level: Main
- Area: 216 Square Feet
- Dimensions: 18 x 12
Kitchen
- Description: Breakfast Bar And All Appliances - Dishwasher, Range, Refrigerator And Microwave
- Level: Basement
- Area: 144 Square Feet
- Dimensions: 16 x 9
Laundry
- Description: Laundry Room W/Tile Flooring, Washer/Dryer Included, Utility Sink Plus Cabinets For Storage. Access To Outdoor Living Area
- Level: Main
- Area: 81 Square Feet
- Dimensions: 9 x 9
Living room
- Description: Views! Views! Views! Spacious Living Room Features Vaulted Ceiling, Ceiling Fan, Cozy Fireplace And A Wall Of Windows Framing Tranquil 4th And 6th Holes Of Perry Park Golf Course And Breathtaking Red Rock Views!
- Level: Main
- Area: 432 Square Feet
- Dimensions: 24 x 18
Mud room
- Description: Convenient Mud Room Offers Storage And Tile Flooring. Access To 3-Car Attached Garage
- Level: Main
- Area: 36 Square Feet
- Dimensions: 6 x 6
Heating
- Forced Air
Cooling
- Attic Fan, None
Appliances
- Included: Cooktop, Dishwasher, Disposal, Double Oven, Dryer, Humidifier, Microwave, Range, Refrigerator, Trash Compactor, Washer, Water Softener
- Laundry: In Unit
Features
- Built-in Features, Ceiling Fan(s), Eat-in Kitchen, Entrance Foyer, Five Piece Bath, Granite Counters, High Ceilings, Kitchen Island, Open Floorplan, Pantry, Primary Suite, Radon Mitigation System, Smoke Free, Tile Counters, Vaulted Ceiling(s), Walk-In Closet(s), Wet Bar
- Flooring: Carpet, Tile, Wood
- Windows: Window Coverings
- Basement: Exterior Entry,Finished,Full
- Number of fireplaces: 1
- Fireplace features: Gas Log, Living Room
Interior area
- Total structure area: 4,840
- Total interior livable area: 4,840 sqft
- Finished area above ground: 2,420
- Finished area below ground: 1,970
Property
Parking
- Total spaces: 3
- Parking features: Dry Walled, Oversized, Storage
- Attached garage spaces: 3
Features
- Levels: One
- Stories: 1
- Patio & porch: Covered, Front Porch, Patio
- Exterior features: Private Yard
- Has spa: Yes
- Spa features: Spa/Hot Tub
- Fencing: None
Lot
- Size: 0.93 Acres
- Features: Cul-De-Sac, Landscaped, On Golf Course, Sprinklers In Front, Sprinklers In Rear
Details
- Parcel number: R0007448
- Zoning: SR
- Special conditions: Standard
Construction
Type & style
- Home type: SingleFamily
- Architectural style: Traditional
- Property subtype: Single Family Residence
Materials
- Frame, Stone, Stucco
- Foundation: Slab
- Roof: Composition
Condition
- Year built: 1996
Utilities & green energy
- Sewer: Public Sewer
- Water: Public
- Utilities for property: Electricity Connected, Natural Gas Connected
Community & HOA
Community
- Security: Smoke Detector(s)
- Subdivision: Perry Park
HOA
- Has HOA: No
Location
- Region: Larkspur
Financial & listing details
- Price per square foot: $278/sqft
- Tax assessed value: $917,398
- Annual tax amount: $5,569
- Date on market: 2/15/2024
- Listing terms: Cash,Conventional
- Exclusions: Front Yard And Backyard Obsidian Bear Sculptures And Seller's Personal Possessions.
- Ownership: Individual
- Electric utility on property: Yes
- Road surface type: Paved
Price history
| Date | Event | Price |
|---|---|---|
| 8/14/2024 | Sold | $1,345,000-7.2%$278/sqft |
Source:  REcolorado as distributed by MLS GRID #3061152 Report a problem REcolorado as distributed by MLS GRID #3061152 Report a problem | ||
| 7/3/2024 | Pending sale | $1,450,000$300/sqft |
Source: REcolorado as distributed by MLS GRID #3061152 Report a problem | ||
| 2/15/2024 | Listed for sale | $1,450,000+141.7%$300/sqft |
Source: REcolorado as distributed by MLS GRID #3061152 Report a problem | ||
| 12/19/2014 | Sold | $600,000+605.9%$124/sqft |
Source: Public Record Report a problem | ||
| 6/5/1995 | Sold | $85,000$18/sqft |
Source: Public Record Report a problem | ||
Public tax history
| Year | Property taxes | Tax assessment |
|---|---|---|
| 2025 | $5,524 -0.8% | $57,340 -1.1% |
| 2024 | $5,569 +32% | $57,970 -1% |
| 2023 | $4,219 -3.4% | $58,540 +37.8% |
| 2022 | $4,365 | $42,470 -2.8% |
| 2021 | -- | $43,690 +7.6% |
| 2020 | $4,088 +12.2% | $40,610 |
| 2019 | $3,643 0% | $40,610 +14.5% |
| 2018 | $3,643 +6.1% | $35,480 |
| 2017 | $3,434 -2.1% | $35,480 -0.5% |
| 2016 | $3,506 +2.1% | $35,660 |
| 2015 | $3,432 +151.1% | $35,660 +2.8% |
| 2014 | $1,367 | $34,680 |
| 2013 | -- | $34,680 +5.8% |
| 2012 | -- | $32,770 |
| 2011 | -- | $32,770 -21.2% |
| 2010 | -- | $41,600 -2.6% |
| 2009 | $4,239 | $42,710 |
| 2008 | -- | $42,710 +12.6% |
| 2007 | -- | $37,940 |
| 2006 | $3,910 +2.5% | $37,940 +5.2% |
| 2004 | $3,815 -5.5% | $36,080 -6.4% |
| 2003 | $4,038 | $38,540 |
| 2002 | -- | $38,540 +15.3% |
| 2001 | $3,727 -2.1% | $33,430 +0% |
| 2000 | $3,805 | $33,423 |
Find assessor info on the county website
Neighborhood: 80118
Nearby homes
- $310,996-- bd-- ba-- sqft5979 Tamarask Ct, Larkspur, CO 80118Off Market
- $1,004,3003 bd3 ba3.2k sqft6556 Perry Park Blvd, Larkspur, CO 80118Off Market
- $1,390,0004 bd6 ba6.1k sqft5939 Lees Ln, Larkspur, CO 80118Off Market

- $854,9004 bd3 ba4.9k sqft6588 Perry Park Blvd, Larkspur, CO 80118Off Market
- $1,781,2005 bd5 ba5.1k sqft5995 Tamarask Ct, Larkspur, CO 80118Off Market
- $1,513,1004 bd6 ba3.1k sqft5934 Lees Ln, Larkspur, CO 80118Off Market
- $1,100,0003 bd3 ba3.8k sqft6498 Perry Park Blvd, Larkspur, CO 80118Sold
- $1,621,6006 bd6 ba6.7k sqft5938 Lees Ln, Larkspur, CO 80118Off Market
Nearby schools
GreatSchools rating
- 10/10Larkspur Elementary SchoolGrades: K-6Distance: 5.6 mi
- 5/10Castle Rock Middle SchoolGrades: 7-8Distance: 11.2 mi
- 8/10Castle View High SchoolGrades: 9-12Distance: 11.4 mi
Schools provided by the listing agent
- Elementary: Larkspur
- Middle: Castle Rock
- High: Castle View
- District: Douglas RE-1
Source: REcolorado as distributed by MLS GRID. This data may not be complete. We recommend contacting the local school district to confirm school assignments for this home.
Get a cash offer in 3 minutes
Find out how much your home could sell for in as little as 3 minutes with a no-obligation cash offer.
Estimated market value
$1,297,100
Get a cash offer in 3 minutes
Find out how much your home could sell for in as little as 3 minutes with a no-obligation cash offer.
Estimated market value
$1,297,100
- Colorado
- Douglas County
- Larkspur
- 80118
- 5976 Tamarask Court
