Set in Shepherd Hills, this 3-bedroom, 2.5-bath ranch offers main-floor living, a partially finished walkout basement, 3-car garage and a fenced .78-acre yard. Vaulted ceilings, clerestory windows and skylights keep the main living spaces bright, with the living, dining and kitchen areas flowing together. Just off the living room, the sunroom adds another light-filled space with skylights and surrounding windows. The kitchen features custom cabinetry with pull-out shelving, a pantry, stainless steel appliances, double oven and breakfast bar, with room for an eat-in kitchen setup and a separate dining area. A fireplace in the dining area adds warmth and character. The primary suite includes a walk-in closet, private bath, built-in vanity/makeup area with skylight and direct access to an oversized deck overlooking the yard. All 3 bedrooms and first-floor laundry are on the main level. The partially finished walkout basement includes an office area, recreation/flex space, half bath, built-in shelving, multiple closets and abundant unfinished storage. Outside, 3 decks extend the living space into the fenced yard. The spacious 3-car garage offers plenty of room for parking, storage, workshop space or hobbies. Reverse osmosis, active radon mitigation and an HWA home warranty are also included. The sellers purchased the home just two years ago and have truly made it their own. A career relocation is now taking them out of state sooner than expected, making this a difficult home to leave behind.
Contingent
$330,000
5976 Targee Trl, Roscoe, IL 61073
3beds
1,748sqft
Single Family Residence
Built in 1988
0.78 Acres Lot
$-- Zestimate®
$189/sqft
$-- HOA
What's special
Clerestory windowsDouble ovenPartially finished walkout basementVaulted ceilingsBreakfast barSeparate dining areaMain-floor living
- --
- 766
- views
- 47
- saves
Zillow last checked:
Listing updated:
Listed by:
Jennifer Amundson, ABR,SRS 630-262-9500,
Keller Williams Inspire - Geneva,
Carrie Garstecki, ABR,e-PRO,PSA 630-740-6116,
Keller Williams Inspire
Source: MRED as distributed by MLS GRID,MLS#: 12750131
Facts & features
Interior
Bedrooms & bathrooms
- Bedrooms: 3
- Bathrooms: 3
- Full bathrooms: 2
- 1/2 bathrooms: 1
Rooms
- Room types: Sun Room, Recreation Room
Primary bedroom
- Features: Flooring (Carpet), Window Treatments (Double Pane Windows)
- Level: Main
- Area: 224 Square Feet
- Dimensions: 16X14
Bedroom 2
- Features: Flooring (Carpet), Window Treatments (Double Pane Windows)
- Level: Main
- Area: 154 Square Feet
- Dimensions: 14X11
Bedroom 3
- Features: Flooring (Carpet), Window Treatments (Double Pane Windows)
- Level: Main
- Area: 121 Square Feet
- Dimensions: 11X11
Dining room
- Features: Flooring (Laminate)
- Level: Main
- Area: 132 Square Feet
- Dimensions: 12X11
Kitchen
- Features: Kitchen (Eating Area-Breakfast Bar, Eating Area-Table Space, Pantry-Closet, Custom Cabinetry, Pantry), Flooring (Laminate), Window Treatments (Double Pane Windows)
- Level: Main
- Area: 180 Square Feet
- Dimensions: 15X12
Laundry
- Features: Flooring (Laminate)
- Level: Main
- Area: 63 Square Feet
- Dimensions: 7X9
Living room
- Features: Flooring (Carpet), Window Treatments (Double Pane Windows)
- Level: Main
- Area: 252 Square Feet
- Dimensions: 18X14
Recreation room
- Features: Flooring (Combination), Window Treatments (Double Pane Windows)
- Level: Basement
- Area: 432 Square Feet
- Dimensions: 27X16
Sun room
- Features: Flooring (Carpet), Window Treatments (Double Pane Windows)
- Level: Main
- Area: 140 Square Feet
- Dimensions: 14X10
Heating
- Natural Gas
Cooling
- Central Air
Appliances
- Included: Double Oven, Microwave, Dishwasher, Refrigerator, Washer, Dryer, Stainless Steel Appliance(s), Water Softener Owned
- Laundry: Gas Dryer Hookup
Features
- Vaulted Ceiling(s)
- Windows: Screens, Skylight(s)
- Basement: Partially Finished,Exterior Entry,Concrete,Rec/Family Area,Storage Space,Partial,Walk-Out Access
- Number of fireplaces: 1
- Fireplace features: Wood Burning, Dining Room
Interior area
- Total structure area: 3,496
- Total interior livable area: 1,748 sqft
Video & virtual tour
Property
Parking
- Total spaces: 11
- Parking features: Asphalt, Side Driveway, Garage Door Opener, Garage, Yes, Garage Owned, Attached, Driveway, Owned
- Attached garage spaces: 3
- Has uncovered spaces: Yes
Accessibility
- Accessibility features: Bath Grab Bars, Disability Access
Features
- Stories: 1
- Patio & porch: Deck
Lot
- Size: 0.78 Acres
- Dimensions: 142x211x39x219x45x67
- Features: None
Details
- Additional structures: Garage(s), Storage
- Parcel number: 0809227009
- Special conditions: Home Warranty
Construction
Type & style
- Home type: SingleFamily
- Architectural style: Contemporary
- Property subtype: Single Family Residence
Materials
- Wood Siding
- Foundation: Concrete Perimeter
- Roof: Asphalt
Condition
- New construction: No
- Year built: 1988
Details
- Warranty included: Yes
Utilities & green energy
- Sewer: Septic Tank
- Water: Well
Community & HOA
Community
- Features: Park, Street Paved
HOA
- Services included: None
Location
- Region: Roscoe
Financial & listing details
- Price per square foot: $189/sqft
- Tax assessed value: $296,109
- Annual tax amount: $7,585
- Date on market: 9/10/2026
- Ownership: Fee Simple
Estimated market value
Not available
Estimated sales range
Not available
Not available
Price history
| Date | Event | Price |
|---|---|---|
| 9/18/2024 | Sold | $305,000-2.5%$174/sqft |
Source:  MRED as distributed by MLS GRID #12078506 Report a problem MRED as distributed by MLS GRID #12078506 Report a problem | ||
| 8/17/2024 | Listed for sale | $312,900$179/sqft |
Source:  Exit Realty #12078506 Report a problem Exit Realty #12078506 Report a problem | ||
| 7/26/2024 | Pending sale | $312,900$179/sqft |
Source:  NorthWest Illinois Alliance of REALTORS® #202402813 Report a problem NorthWest Illinois Alliance of REALTORS® #202402813 Report a problem | ||
| 7/19/2024 | Price change | $312,900-2.2%$179/sqft |
Source: NorthWest Illinois Alliance of REALTORS® #202402813 Report a problem | ||
| 7/1/2024 | Price change | $319,900-3%$183/sqft |
Source: NorthWest Illinois Alliance of REALTORS® #202402813 Report a problem | ||
| 6/22/2024 | Pending sale | $329,900$189/sqft |
Source: NorthWest Illinois Alliance of REALTORS® #202402813 Report a problem | ||
| 6/6/2024 | Listed for sale | $329,900+83.3%$189/sqft |
Source: NorthWest Illinois Alliance of REALTORS® #202402813 Report a problem | ||
| 7/31/2015 | Sold | $180,000-4.8%$103/sqft |
Source: NorthWest Illinois Alliance of REALTORS® #201502638 Report a problem | ||
| 6/30/2015 | Pending sale | $189,000$108/sqft |
Source: DICKERSON & NIEMAN #201502638 Report a problem | ||
| 6/23/2015 | Listed for sale | $189,000$108/sqft |
Source: DICKERSON & NIEMAN #201502638 Report a problem | ||
| 5/20/2015 | Listing removed | $189,000$108/sqft |
Source: BIRDVIEW Technologies. Inc. #201502638 Report a problem | ||
| 5/7/2015 | Listed for sale | $189,000-10%$108/sqft |
Source: BIRDVIEW Technologies. Inc. #201502638 Report a problem | ||
| 6/4/2008 | Listing removed | $210,000$120/sqft |
Source: BIRDVIEW Technologies. Inc. #97457 Report a problem | ||
| 5/9/2008 | Listed for sale | $210,000$120/sqft |
Source: BIRDVIEW Technologies. Inc. #97457 Report a problem | ||
| 3/1/2008 | Listing removed | $210,000$120/sqft |
Source: NCI #97457 Report a problem | ||
| 2/1/2008 | Listed for sale | $210,000$120/sqft |
Source: NCI #97457 Report a problem | ||
Public tax history
| Year | Property taxes | Tax assessment |
|---|---|---|
| 2025 | $7,585 +11.6% | $98,703 +14.6% |
| 2024 | $6,799 +5.1% | $86,114 +12.6% |
| 2023 | $6,468 +2% | $76,478 +9.6% |
| 2022 | $6,343 | $69,754 +7.5% |
| 2021 | -- | $64,876 +5% |
| 2020 | $5,516 -2.4% | $61,799 +4.4% |
| 2019 | $5,650 -6% | $59,194 +3.4% |
| 2018 | $6,009 +1.8% | $57,254 +2.8% |
| 2017 | $5,903 | $55,684 +2% |
| 2016 | $5,903 +5.6% | $54,576 +9.8% |
| 2015 | $5,590 +25% | $49,712 |
| 2014 | $4,471 -7% | $49,712 -22.2% |
| 2009 | $4,806 | $63,876 +5% |
| 2007 | -- | $60,843 +3.8% |
| 2006 | -- | $58,604 +3.2% |
| 2005 | -- | $56,798 +2.4% |
| 2004 | -- | $55,445 +4.8% |
| 2003 | -- | $52,912 |
| 2001 | -- | $52,912 +2.5% |
| 2000 | -- | $51,642 |
| 1999 | -- | $51,642 |
Find assessor info on the county website
Monthly payment
Est. payment
Payment breakdown
Explore the cost of this home by adjusting the details. Changes won't be saved.Climate risks
Neighborhood: 61073
Nearby schools
Schools provided by the listing agent
- Elementary: Ralston Elementary School
- Middle: Harlem Middle School
- High: Harlem High School
- District: 122
Source: MRED as distributed by MLS GRID. This data may not be complete. We recommend contacting the local school district to confirm school assignments for this home.
Similar homes
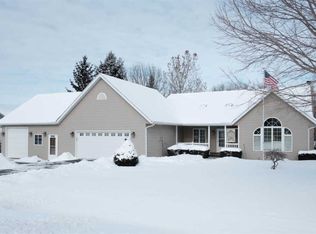
- $315,0004 bd2 ba2k sqft524 Merilot Dr, Roscoe, IL 61073For Sale
 MLS ID #202606254, Donna Andrews. NorthWest Illinois Alliance of REALTORS®
 - $315,0004 bd2 ba2.2k sqft6439 Prairie Flower, Roscoe, IL 61073For Sale
 MLS ID #202604934, Carrie DuMelle. NorthWest Illinois Alliance of REALTORS®
 - $299,9993 bd2 ba1.8k sqft9960 Flint Ct, Roscoe, IL 61073For Sale
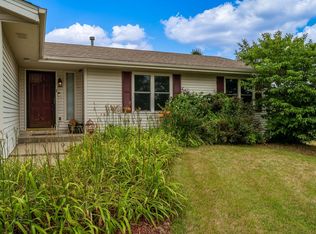 MLS ID #202604449, Vanessa Bloomer. NorthWest Illinois Alliance of REALTORS®
 - $285,0003 bd2 ba1.7k sqft9375 Winterfield Ln, Roscoe, IL 61073For Sale
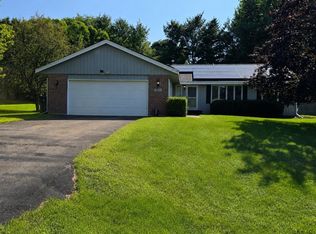 MLS ID #202605293, Tracy Shuman. NorthWest Illinois Alliance of REALTORS®
