Skip main navigation
Sold for $515,000
  • $515,000

    5976 Waterflow Ct, Centreville, VA 20121

    3beds
    1,468sqft
    Townhouse
    Built in 1989
    2,475 Square Feet Lot
    $592,800 Zestimate®
    $351/sqft
    $2,832 Estimated rent

    Home value

    $592,800

    $563,000 - $622,000

    $2,832/mo

    Zestimate® history
    Loading
    Loading...

    Owner options

    List your home for rent

    $2,832/mo

    Rent Zestimate®

    Find your next renter with Zillow Rental Manager. Plus, with online applications, you can quickly screen prospective tenants – for free.

    Learn more

    $2,832/mo

    Rent Zestimate®

    Refinance and save

    $3,301/mo

    Est. payment

    Refinancing to a lower rate could help reduce your monthly payments and save thousands over the life of the loan.

    See today's rates

    $3,301/mo

    Est. payment

    Explore your selling options

    Work with a Zillow partner agent

    Leverage their expertise and Zillow's premium Showcase listings to get your home seen by more buyers.

    Get started

    List with your own agent

    Get your home in front of millions of buyers by listing it on Zillow.

    Learn how to do it

    Sell it yourself

    Take full control of how buyers see your home on Zillow by listing For Sale by Owner (FSBO).

    List your home

    What's special

    Outdoor poolGas fireplaceLevel yardSeparate bump-out breakfast roomFormal dining roomCommuter routesSide gate
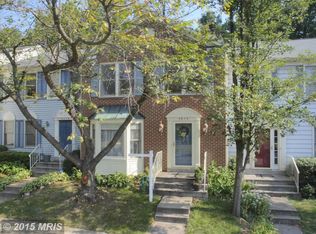
    Come see this rare END UNIT Town Home in popular Little Rocky Run. Curb appeal abounds with the tasteful brick front and copper roofed bay window. The large Living Room is bright and light with newly refinished hardwood floors. The Formal Dining Room, also with hardwoods, has chair rail trim and sliding door to rear deck. The generously sized Kitchen includes all brand new SS appliances, pantry closet and a separate bump-out breakfast room with triple skylights! The upper level Primary Suite features a slanted ceiling, walk-in closet and the Primary Bath. Both additional bedrooms have double closet space. Enjoy cozy evenings in the lower level Family Room with Fireplace. The extra Full Bath is convenient for family and overnight guests. Solve storage issues with the oversized Laundry/Storage Room. Outside the deck is ready for al fresco entertaining. The level yard is fully fenced, has a side gate and a handy storage shed. The property backs to trees and offers pleasant privacy. Close to shopping, dining and commuter routes. HOA includes amenities with outdoor pool, tot lots and trails. This is a super spot to call HOME!

    Zillow last checked:

    Listing updated:

    Listed by:

    Virginia Rowell 703-629-4168,

    Coldwell Banker Realty

    Bought with:

    Victoria Baker, 0225053742

    Coldwell Banker Realty

    Source: Bright MLS,MLS#: VAFX2143858MLS Logo

    Facts & features

    Interior

    Bedrooms & bathrooms
    • Bedrooms: 3
    • Bathrooms: 4
    • Full bathrooms: 3
    • 1/2 bathrooms: 1
    • Main level bathrooms: 1
    Rooms
    • Room types: Living Room, Dining Room, Primary Bedroom, Bedroom 2, Kitchen, Family Room, Foyer, Breakfast Room, Bedroom 1, Utility Room, Bathroom 1, Bathroom 2, Bathroom 3, Primary Bathroom
    Basement
    • Area: 0
    Heating
    • Central, Natural Gas
    Cooling
    • Central Air, Ceiling Fan(s), Electric
    Appliances
    • Included: Microwave, Dishwasher, Disposal, Dryer, Oven/Range - Electric, Refrigerator, Stainless Steel Appliance(s), Cooktop, Washer, Water Heater, Gas Water Heater
    • Laundry: In Basement
    Features
    • Breakfast Area, Ceiling Fan(s), Chair Railings, Combination Kitchen/Dining, Curved Staircase, Formal/Separate Dining Room, Kitchen Island, Kitchen - Table Space, Pantry, Recessed Lighting, Bathroom - Tub Shower, Walk-In Closet(s)
    • Flooring: Hardwood, Carpet, Vinyl, Wood
    • Doors: Sliding Glass
    • Windows: Skylight(s), Sliding, Bay/Bow
    • Basement: Full,Heated,Improved,Finished,Connecting Stairway
    • Number of fireplaces: 1
    • Fireplace features: Gas/Propane, Mantel(s), Screen
    Interior area
    • Total structure area: 1,468
    • Total interior livable area: 1,468 sqft
    • Finished area above ground: 1,468
    • Finished area below ground: 0

    Property

    Parking
    • Total spaces: 2
    • Parking features: Assigned, Parking Lot
    • Details: Assigned Parking, Assigned Space #: Number 9 - two
    Accessibility
    • Accessibility features: None
    Features
    • Levels: Two
    • Stories: 2
    • Patio & porch: Deck, Patio
    • Exterior features: Bump-outs
    • Pool features: None
    • Fencing: Wood
    • Has view: Yes
    • View description: Garden, Trees/Woods
    Lot
    • Size: 2,475 Square Feet
    • Features: Backs to Trees, Suburban
    Details
    • Additional structures: Above Grade, Below Grade
    • Parcel number: 0652 03160009
    • Zoning: 180
    • Special conditions: Standard

    Construction

    Type & style
    • Home type: Townhouse
    • Architectural style: Colonial
    • Property subtype: Townhouse
    Materials
    • Aluminum Siding
    • Foundation: Other
    Condition
    • Good
    • New construction: No
    • Year built: 1989

    Utilities & green energy

    • Sewer: Public Sewer
    • Water: Public

    Community & HOA

    Community
    • Subdivision: Little Rocky Run
    HOA
    • Has HOA: Yes
    • Amenities included: Basketball Court, Common Grounds, Jogging Path, Pool
    • Services included: Common Area Maintenance, Snow Removal, Trash
    • HOA fee: $110 monthly
    • HOA name: LITTLE ROCKY RUN
    Location
    • Region: Centreville

    Financial & listing details

    • Price per square foot: $351/sqft
    • Tax assessed value: $496,970
    • Annual tax amount: $5,608
    • Date on market: 9/2/2023
    • Listing agreement: Exclusive Right To Sell
    • Listing terms: Cash,Conventional,FHA,VA Loan,VHDA
    • Ownership: Fee Simple

    Price history

    DateEventPrice
    9/22/2023Sold$515,000+4%$351/sqft
    Source: Bright MLS #VAFX2143858 Report a problem
    9/4/2023Contingent$495,000$337/sqft
    Source: Bright MLS #VAFX2143858 Report a problem
    9/2/2023Listed for sale$495,000+214.3%$337/sqft
    Source: Bright MLS #VAFX2143858 Report a problem
    4/8/1994Sold$157,500$107/sqft
    Source: Public Record Report a problem

    Public tax history

    YearProperty taxesTax assessment
    2025$6,380 +6%$551,870 +6.2%
    2024$6,020 +7.3%$519,670 +4.6%
    2023$5,608 +5.1%$496,970 +6.5%
    2022$5,335 $466,580 +13.1%
    2021-- $412,560 +8%
    2020$4,522 +1.8%$382,090 +1.8%
    2019$4,440 +3.5%$375,200 +3.5%
    2018$4,290 +4.7%$362,510 +2.7%
    2017$4,099 +4.3%$353,040 +4.1%
    2016$3,930 +7%$339,210 +3.1%
    2015$3,673 +0.2%$329,100
    2014$3,665 $329,100 +13.5%
    2013-- $289,930 +2.9%
    2012-- $281,720 +2.2%
    2011-- $275,630 +9.2%
    2010-- $252,410 -10.9%
    2009-- $283,190 -17.7%
    2008-- $344,060 -7.9%
    2007-- $373,630 +78.5%
    2003-- $209,300 +17%
    2002-- $178,890 +16.7%
    2001-- $153,250
    Find assessor info on the county website

    Neighborhood: 20121

    Nearby schools

    GreatSchools rating
    Schools provided by the listing agent
    • Elementary: Union Mill
    • Middle: Liberty
    • High: Centreville
    • District: Fairfax County Public Schools

    Source: Bright MLS. This data may not be complete. We recommend contacting the local school district to confirm school assignments for this home.

    Get a cash offer in 3 minutes
    Find out how much your home could sell for in as little as 3 minutes with a no-obligation cash offer.
    Estimated market value
    $592,800
    Get a cash offer in 3 minutes
    Find out how much your home could sell for in as little as 3 minutes with a no-obligation cash offer.
    Estimated market value
    $592,800