Beautiful home located in award-winning Plainfield schools! This home has been completely updated! Solar panels and new thermal windows recently installed to help save on utility bills! NO HOA! The great room has a masonry brick fireplace insert and cathedral ceiling! All new flooring, including luxury vinyl plank and carpet! The kitchen and dining areas have completely been updated with new cabinets, island and all the kitchen appliances! The kitchen appliances including an electric stove, refrigerator, dishwasher and microwave are included! The hall bath and sunroom have been completely remodeled as well! The main bedroom suite includes a walk-in closet, full new updated bath with new tile shower and separate relaxing soaking tub! A new water softener will stay with the home. The exterior has had a new sidewalk, landscaping, back deck, lighting fixtures and pool. This home is very close to schools, restaurants, shopping, parks, recreation and library! This home is a must see!
Sold
$335,000
5976 Williams Dr, Plainfield, IN 46168
3beds
1,744sqft
Residential, Single Family Residence
Built in 1978
0.58 Acres Lot
$346,000 Zestimate®
$192/sqft
$1,995 Estimated rent
Home value
$346,000
Estimated sales range
Not available
$1,995/mo
Zestimate® history
Owner options
List your home for rent
$1,995/mo
Rent Zestimate®
Find your next renter with Zillow Rental Manager. Plus, with online applications, you can quickly screen prospective tenants – for free.
$1,995/mo
Rent Zestimate®
Refinance and save
$2,027/mo
Est. payment
Refinancing to a lower rate could help reduce your monthly payments and save thousands over the life of the loan.
$2,027/mo
Est. payment
Explore your selling options
Work with a Zillow partner agent
Leverage their expertise and Zillow's premium Showcase listings to get your home seen by more buyers.
Get startedList with your own agent
Get your home in front of millions of buyers by listing it on Zillow.
Learn how to do itSell it yourself
Take full control of how buyers see your home on Zillow by listing For Sale by Owner (FSBO).
List your homeWhat's special
Masonry brick fireplace insertBack deckMain bedroom suiteLuxury vinyl plankNew tile showerGreat roomNew sidewalk
Zillow last checked:
Listing updated:
Listed by:
Alesia Brown 317-918-5532,
Alesia Brown Realty Group, Inc
Bought with:
Robyn Breece
@properties
Lauren Coons
@properties
Source: MIBOR as distributed by MLS GRID,MLS#: 22006474
Facts & features
Interior
Bedrooms & bathrooms
- Bedrooms: 3
- Bathrooms: 2
- Full bathrooms: 2
- Main level bathrooms: 2
- Main level bedrooms: 3
Primary bedroom
- Features: Carpet
- Level: Main
- Area: 180 Square Feet
- Dimensions: 15x12
Bedroom 2
- Features: Carpet
- Level: Main
- Area: 120 Square Feet
- Dimensions: 12x10
Bedroom 3
- Features: Carpet
- Level: Main
- Area: 100 Square Feet
- Dimensions: 10x10
Dining room
- Features: Vinyl Plank
- Level: Main
- Area: 121 Square Feet
- Dimensions: 11x11
Foyer
- Features: Vinyl Plank
- Level: Main
- Area: 50 Square Feet
- Dimensions: 10x5
Great room
- Features: Carpet
- Level: Main
- Area: 221 Square Feet
- Dimensions: 17x13
Kitchen
- Features: Vinyl Plank
- Level: Main
- Area: 325 Square Feet
- Dimensions: 25x13
Laundry
- Features: Vinyl Plank
- Level: Main
- Area: 77 Square Feet
- Dimensions: 11x7
Sun room
- Features: Vinyl Plank
- Level: Main
- Area: 110 Square Feet
- Dimensions: 11x10
Heating
- Electric, Solar
Cooling
- Has cooling: Yes
Appliances
- Included: Dishwasher, Electric Water Heater, Disposal, Laundry Connection in Unit, Microwave, Electric Oven, Refrigerator, Water Softener Owned
- Laundry: Laundry Room, Laundry Connection in Unit
Features
- Breakfast Bar, Cathedral Ceiling(s), Kitchen Island, Entrance Foyer, Eat-in Kitchen, Walk-In Closet(s)
- Windows: Windows Thermal
- Has basement: No
- Number of fireplaces: 1
- Fireplace features: Insert
Interior area
- Total structure area: 1,744
- Total interior livable area: 1,744 sqft
Property
Parking
- Total spaces: 2
- Parking features: Attached
- Attached garage spaces: 2
Features
- Levels: One
- Stories: 1
- Patio & porch: Deck
- Pool features: Above Ground
Lot
- Size: 0.58 Acres
- Features: Mature Trees
Details
- Additional structures: Barn Mini
- Parcel number: 321502480008000012
- Special conditions: None
- Horse amenities: None
Construction
Type & style
- Home type: SingleFamily
- Architectural style: Ranch,Traditional
- Property subtype: Residential, Single Family Residence
Materials
- Brick
- Foundation: Crawl Space
Condition
- Updated/Remodeled
- New construction: No
- Year built: 1978
Utilities & green energy
- Water: Private Well
Community & HOA
Community
- Subdivision: Hadley Acres
HOA
- Has HOA: No
Location
- Region: Plainfield
Financial & listing details
- Price per square foot: $192/sqft
- Tax assessed value: $287,900
- Annual tax amount: $1,992
- Date on market: 10/12/2024
- Cumulative days on market: 95 days
Price history
| Date | Event | Price |
|---|---|---|
| 2/27/2025 | Sold | $335,000-1%$192/sqft |
Source:  MIBOR as distributed by MLS GRID #22006474 Report a problem MIBOR as distributed by MLS GRID #22006474 Report a problem | ||
| 1/14/2025 | Pending sale | $338,500$194/sqft |
Source: MIBOR as distributed by MLS GRID #22006474 Report a problem | ||
| 11/23/2024 | Price change | $338,500-1.2%$194/sqft |
Source: MIBOR as distributed by MLS GRID #22006474 Report a problem | ||
| 11/9/2024 | Price change | $342,500-2.1%$196/sqft |
Source: MIBOR as distributed by MLS GRID #22006474 Report a problem | ||
| 10/25/2024 | Price change | $349,900-2.8%$201/sqft |
Source: MIBOR as distributed by MLS GRID #22006474 Report a problem | ||
| 10/12/2024 | Listed for sale | $359,900+63.6%$206/sqft |
Source: MIBOR as distributed by MLS GRID #22006474 Report a problem | ||
| 11/5/2021 | Sold | $220,000-4.3%$126/sqft |
Source: MIBOR as distributed by MLS GRID #21815478 Report a problem | ||
| 10/3/2021 | Pending sale | $230,000$132/sqft |
Source: MIBOR as distributed by MLS GRID #21815478 Report a problem | ||
| 9/29/2021 | Price change | $230,000-4.2%$132/sqft |
Source: MIBOR as distributed by MLS GRID #21815478 Report a problem | ||
| 9/25/2021 | Listed for sale | $240,000+79.1%$138/sqft |
Source: MIBOR as distributed by MLS GRID #21815478 Report a problem | ||
| 7/30/2004 | Sold | $134,000$77/sqft |
Source: MIBOR as distributed by MLS GRID #2435722 Report a problem | ||
Public tax history
| Year | Property taxes | Tax assessment |
|---|---|---|
| 2025 | $1,788 -10.2% | $287,900 +20.4% |
| 2024 | $1,992 -2.8% | $239,200 +5.9% |
| 2023 | $2,049 +33% | $225,800 +4.9% |
| 2022 | $1,541 +2.5% | $215,300 +13% |
| 2021 | $1,503 +14.3% | $190,500 +1.7% |
| 2020 | $1,315 +0% | $187,300 +7.8% |
| 2019 | $1,314 +4.4% | $173,700 +2.2% |
| 2018 | $1,259 +8.2% | $169,900 +5.5% |
| 2017 | $1,164 +1.2% | $161,100 +4.4% |
| 2016 | $1,151 +6.9% | $154,300 +5.8% |
| 2014 | $1,076 -9% | $145,900 -2.2% |
| 2013 | $1,183 -21% | $149,200 +1.4% |
| 2011 | $1,497 +14.8% | $147,200 |
| 2010 | $1,304 +2% | $147,200 |
| 2009 | $1,278 +17% | $147,200 +4.8% |
| 2007 | $1,092 -37% | $140,430 -3.5% |
| 2006 | $1,733 | $145,500 +38.6% |
| 2005 | -- | $105,000 |
Find assessor info on the county website
Neighborhood: 46168
Nearby homes
- $330,7004 bd2 ba2.1k sqft5972 Williams Dr, Plainfield, IN 46168Off Market
- $334,3003 bd2 ba1.8k sqft5980 Williams Dr, Plainfield, IN 46168Off Market
- $359,5003 bd3 ba1.8k sqft5967 Williams Dr, Plainfield, IN 46168Off Market
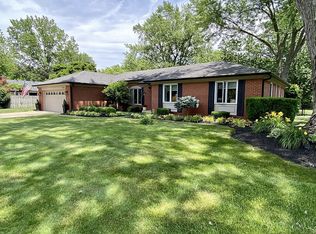
- $354,3003 bd1 ba2.2k sqft5975 Williams Dr, Plainfield, IN 46168Off Market
- $399,3003 bd3 ba1.9k sqft5979 Williams Dr, Plainfield, IN 46168Off Market
- $376,8003 bd2 ba1.9k sqft5983 Emil Ct, Plainfield, IN 46168Off Market
- $366,9003 bd3 ba2.4k sqft5968 Williams Dr, Plainfield, IN 46168Off Market
- $327,1003 bd2 ba1.5k sqft5971 Williams Dr, Plainfield, IN 46168Off Market
Nearby schools
GreatSchools rating
- 8/10Van Buren Elementary SchoolGrades: K-5Distance: 2 mi
- 8/10Plainfield Com Middle SchoolGrades: 6-8Distance: 1.5 mi
- 9/10Plainfield High SchoolGrades: 9-12Distance: 0.6 mi
Get a cash offer in 3 minutes
Find out how much your home could sell for in as little as 3 minutes with a no-obligation cash offer.
Estimated market value
$346,000
Get a cash offer in 3 minutes
Find out how much your home could sell for in as little as 3 minutes with a no-obligation cash offer.
Estimated market value
$346,000
- Indiana
- Hendricks County
- Plainfield
- 46168
- 5976 Williams Dr
Nearby cities
Nearby zip codes
Other Plainfield Topics
