Skip main navigation
Off market
  • $411,900

    5977 Autumn Pines Cir, Pace, FL 32571

    4beds
    2,767sqft
    SingleFamily
    Built in 2013
    0.26 Acres Lot
    $411,900 Zestimate®
    $149/sqft
    $2,557 Estimated rent

    Home value

    $411,900

    $391,000 - $432,000

    $2,557/mo

    Zestimate® history
    Loading
    Loading...

    Owner options

    List your home for rent

    $2,557/mo

    Rent Zestimate®

    Find your next renter with Zillow Rental Manager. Plus, with online applications, you can quickly screen prospective tenants – for free.

    Learn more

    $2,557/mo

    Rent Zestimate®

    Refinance and save

    $2,639/mo

    Est. payment

    Refinancing to a lower rate could help reduce your monthly payments and save thousands over the life of the loan.

    See today's rates

    $2,639/mo

    Est. payment

    Explore your selling options

    Work with a Zillow partner agent

    Leverage their expertise and Zillow's premium Showcase listings to get your home seen by more buyers.

    Get started

    List with your own agent

    Get your home in front of millions of buyers by listing it on Zillow.

    Learn how to do it

    Sell it yourself

    Take full control of how buyers see your home on Zillow by listing For Sale by Owner (FSBO).

    List your home

    What's special

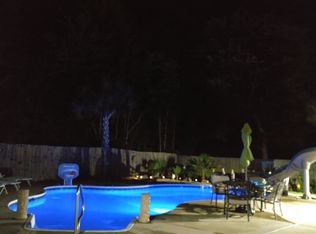
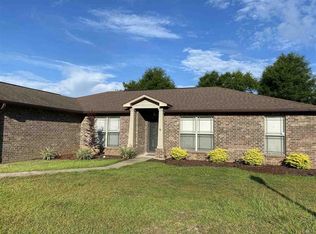
    Welcome to Autumn Pines, This 2751 sq ft 4 bedroom 3 bath craftsman style home will have all the standard features of Autumn Pines.. The Exteriors: Fully Sodded Yards with Sprinkler Systems, Professional Landscape Packages, Architectural Shingles, All Brick, Hurricane Storm Panels, Insulated Double Pane Windows, Raised Panel Garage Door with opener, The interiors feature ceiling fans in the master bedroom and living area (add'l bedrooms are braced and wired for them), 2-panel Cheyenne doors, Orange Peel Walls and Knockdown Ceiling Texture, Easy-care ceramic tile floors in kitchen, baths, utility and foyer. Bull-nosed corners in the Formal areas, Vented closet/pantry shelving, Smoke/carbon monoxide detectors, Stain resistant Plush Pile Carpeting, 5 1/4" Baseboards, Rocker Light Switches, Brushed Satin Nickel light package and Grapevine style door hardware. The kitchen will have all stainless appliances GE self-cleaning radiant top oven, GE Multi-cycle dishwasher, GE space saver Microwave over range, Bump and Stagger Upper Cabinets w/ Hidden Hinges and Crown Molding, Moen faucets, Hi-definition Laminate counter tops. The Master Bath will have Garden tub and separate walk-in shower, Elongated toilets, 36"High~ hi-definition vanity top and Moen faucets. The 2nd and 3rd baths will have easy-care tub-shower unit 32" high vanity, Elongated toilet and Moen faucets. The energy features are high efficiency heat pump elec.air conditioner unit, continuous soffit and ridge vents for attic For your ease of mind the home will come with 1 yr Builders Warranty and 10 year Bonded Builders Warranty. Call our agent.. you have time to pick your colors and create the home of your dreams. This Photo not of actual home but same floor plan. Brokered And Advertised By: ADAMS HOMES REALTY, INC. Listing Agent: PATRICIA POWELL-PETERSON

    This property is off market, which means it's not currently listed for sale or rent on Zillow. This may be different from what's available on other websites or public sources.
    Facts & features

    Interior

    Bedrooms & bathrooms
    • Bedrooms: 4
    • Bathrooms: 3
    • Full bathrooms: 3
    Heating
    • Forced air
    Cooling
    • Central
    Features
    • Flooring: Carpet, Linoleum / Vinyl
    Interior area
    • Total interior livable area: 2,767 sqft

    Property

    Parking
    • Parking features: Garage
    Features
    • Exterior features: Brick
    Lot
    • Size: 0.26 Acres
    Details
    • Parcel number: 282N29009200C000020

    Construction

    Type & style
    • Home type: SingleFamily
    Materials
    • Wood
    • Foundation: Masonry
    • Roof: Shake / Shingle
    Condition
    • Year built: 2013

    Community & neighborhood

    Location
    • Region: Pace

    Price history

    DateEventPrice
    4/13/2021Sold$329,900$119/sqft
    Source: PAR #585888 Report a problem
    3/6/2021Listed for sale$329,900+53.8%$119/sqft
    Source: PAR #585888 Report a problem
    7/18/2013Sold$214,499$78/sqft
    Source: PAR #435010 Report a problem

    Public tax history

    YearProperty taxesTax assessment
    2024$3,406 -1.5%$306,151 +0.8%
    2023$3,459 -1.1%$303,783 -0.1%
    2022$3,497 +63.5%$304,165 +54.1%
    2021$2,139 +0.6%$197,434 +1.4%
    2020$2,127 +2.5%$194,708 +2.3%
    2019$2,075 $190,330 +1.9%
    2018$2,075 +7%$186,781 +2.1%
    2017$1,940 $182,939 +2.1%
    2016$1,940 +0.4%$179,176 +0.7%
    2015$1,932 -2%$177,930 -0.9%
    2014$1,971 $179,511 +927%
    2013-- $17,480 +31.4%
    2012-- $13,300 -28.6%
    2011-- $18,620
    2010-- $18,620 -6.7%
    2009-- $19,950 +507.9%
    2008-- $3,282

    Find assessor info on the county website

    Neighborhood: 32571

    Nearby schools

    GreatSchools rating
    Get pre-qualified for a loan
    At Zillow Home Loans, we can pre-qualify you in as little as 5 minutes with no impact to your credit score.

    An equal housing lender. NMLS #10287.

    Sell for more on Zillow
    Get a Zillow Showcase℠ listing at no additional cost and you could sell for .
    $411,900
    2% more
    +$8,238
    With Zillow Showcase(estimated)
    $420,138