Skip main navigation
Sold for $340,000
  • $340,000

    5977 Havener House Way, Centreville, VA 20120

    2beds
    960sqft
    Townhouse
    Built in 1985
    -- sqft lot
    $359,700 Zestimate®
    $354/sqft
    $2,116 Estimated rent

    Home value

    $359,700

    $342,000 - $378,000

    $2,116/mo

    Zestimate® history
    Loading
    Loading...

    Owner options

    List your home for rent

    $2,116/mo

    Rent Zestimate®

    Find your next renter with Zillow Rental Manager. Plus, with online applications, you can quickly screen prospective tenants – for free.

    Learn more

    $2,116/mo

    Rent Zestimate®

    Refinance and save

    $2,111/mo

    Est. payment

    Refinancing to a lower rate could help reduce your monthly payments and save thousands over the life of the loan.

    See today's rates

    $2,111/mo

    Est. payment

    Explore your selling options

    Work with a Zillow partner agent

    Leverage their expertise and Zillow's premium Showcase listings to get your home seen by more buyers.

    Get started

    List with your own agent

    Get your home in front of millions of buyers by listing it on Zillow.

    Learn how to do it

    Sell it yourself

    Take full control of how buyers see your home on Zillow by listing For Sale by Owner (FSBO).

    List your home

    What's special

    Gas heatProfessionally paintedNice entry foyerCovered front porch entry
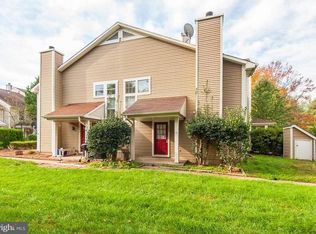
    Wonderful 2 level Condo/TH in private setting @ Newgate. Almost 1,000 sq.ft. Unit features two parking spaces,NEW CARPET, and was just professionally painted! Large living room with Fireplace and mantel. Gas heat and gas cooking! Nice entry foyer, covered front porch entry and BR level laundry. Good BR sizes. Nicely appointed Bathroom. Super low condo fee ($81) includes trash removal, parking, water & sewer and Pool. We've had lots of interest, but it is still Available! Contact listing agent or co-lister, Bethany Fisher for details and showing.

    Zillow last checked:

    Listing updated:

    Listed by:

    Bob Adamson 703-967-8033,

    Corcoran McEnearney,

    Co-Listing Agent: Bethany Fisher 443-876-7399,

    Corcoran McEnearney

    Bought with:

    Mike Putnam, 0225064348

    RE/MAX Executives

    Source: Bright MLS,MLS#: VAFX2141064MLS Logo

    Facts & features

    Interior

    Bedrooms & bathrooms
    • Bedrooms: 2
    • Bathrooms: 1
    • Full bathrooms: 1
    Rooms
    • Room types: Living Room, Dining Room, Bedroom 2, Kitchen, Foyer, Bedroom 1
    Bedroom 1
    • Level: Upper
    Bedroom 2
    • Level: Upper
    Dining room
    • Level: Main
    Foyer
    • Level: Main
    Kitchen
    • Level: Main
    Living room
    • Features: Ceiling Fan(s), Fireplace - Wood Burning, Flooring - Carpet
    • Level: Main
    Heating
    • Forced Air, Natural Gas
    Cooling
    • Central Air, Electric
    Appliances
    • Included: Microwave, Dishwasher, Disposal, Dryer, Exhaust Fan, Oven/Range - Gas, Refrigerator, Gas Water Heater
    • Laundry: Upper Level
    Features
    • Bar, Ceiling Fan(s), Combination Dining/Living, Floor Plan - Traditional
    • Flooring: Ceramic Tile, Carpet
    • Windows: Window Treatments
    • Has basement: No
    • Number of fireplaces: 1
    • Fireplace features: Glass Doors, Gas/Propane
    Interior area
    • Total structure area: 960
    • Total interior livable area: 960 sqft
    • Finished area above ground: 960
    • Finished area below ground: 0

    Property

    Parking
    • Parking features: Off Street
    Accessibility
    • Accessibility features: Accessible Entrance
    Features
    • Levels: Two
    • Stories: 2
    • Pool features: Community
    Details
    • Additional structures: Above Grade, Below Grade, Outbuilding
    • Parcel number: 0543 10 0423
    • Zoning: 312
    • Special conditions: Standard

    Construction

    Type & style
    • Home type: Townhouse
    • Architectural style: Contemporary
    • Property subtype: Townhouse
    Materials
    • Vinyl Siding
    • Foundation: Slab
    • Roof: Fiberglass
    Condition
    • Very Good
    • New construction: No
    • Year built: 1985

    Utilities & green energy

    • Electric: 150 Amps
    • Sewer: Public Sewer
    • Water: Public
    • Utilities for property: Electricity Available, Natural Gas Available

    Community & HOA

    Community
    • Condo and coop fee: $80 monthly
    • Subdivision: Newgate
    HOA
    • Has HOA: No
    • Amenities included: Basketball Court, Common Grounds, Jogging Path, Pool, Reserved/Assigned Parking, Tot Lots/Playground
    • Services included: Common Area Maintenance, Maintenance Structure, Parking Fee, Management, Pest Control, Pool(s), Reserve Funds, Snow Removal, Trash, Water, Sewer
    • HOA name: Newgate
    Location
    • Region: Centreville

    Financial & listing details

    • Price per square foot: $354/sqft
    • Tax assessed value: $311,760
    • Annual tax amount: $3,518
    • Date on market: 8/8/2023
    • Listing agreement: Exclusive Right To Sell
    • Ownership: Condominium

    Price history

    DateEventPrice
    10/2/2023Sold$340,000+0.1%$354/sqft
    Source: Bright MLS #VAFX2141064 Report a problem
    9/3/2023Contingent$339,500$354/sqft
    Source: Bright MLS #VAFX2141064 Report a problem
    8/8/2023Listed for sale$339,500+121.9%$354/sqft
    Source: Bright MLS #VAFX2141064 Report a problem
    12/28/2018Listing removed$1,395$1/sqft
    Source: McEnearney Associates, Inc. #VAFX744186 Report a problem
    12/23/2018Listed for rent$1,395+3.3%$1/sqft
    Source: McEnearney Associates, Inc. #VAFX744186 Report a problem
    12/30/2015Listing removed$1,350$1/sqft
    Source: McEnearney Associates Inc. #FX9502166 Report a problem
    10/21/2015Listed for rent$1,350+8%$1/sqft
    Source: McEnearney Associates Inc. #FX9502166 Report a problem
    9/22/2011Listing removed$1,250$1/sqft
    Source: McEnearney Associates Inc., Realtors #FX7692690 Report a problem
    9/20/2011Listed for rent$1,250$1/sqft
    Source: Active Website #FX7692690 Report a problem
    12/10/2003Sold$153,000$159/sqft
    Source: Public Record Report a problem

    Public tax history

    YearProperty taxesTax assessment
    2025$3,958 +3.7%$342,370 +4%
    2024$3,815 +8.4%$329,310 +5.6%
    2023$3,518 +10.3%$311,760 +11.7%
    2022$3,191 $279,030 +8.8%
    2021-- $256,390 +3.3%
    2020$2,937 +7.1%$248,170 +7.1%
    2019$2,743 +7%$231,800 +7%
    2018$2,563 +1.9%$216,580
    2017$2,514 +3.7%$216,580 +3.5%
    2016$2,424 +3.8%$209,220
    2015$2,335 +5.2%$209,220 +5%
    2014$2,219 $199,280 +17.5%
    2013-- $169,640 +6.1%
    2012-- $159,880 +0.6%
    2011-- $158,870 +4.3%
    2010-- $152,260 -5.6%
    2009-- $161,330 -33.2%
    2008-- $241,670 -8.3%
    2007-- $263,670 +104.2%
    2003-- $129,145 +28%
    2002-- $100,895 +26%
    2001-- $80,075
    Find assessor info on the county website

    Neighborhood: 20120

    Nearby schools

    GreatSchools rating
    Schools provided by the listing agent
    • Elementary: London Towne
    • Middle: Stone
    • High: Centreville
    • District: Fairfax County Public Schools

    Source: Bright MLS. This data may not be complete. We recommend contacting the local school district to confirm school assignments for this home.

    Get a cash offer in 3 minutes
    Find out how much your home could sell for in as little as 3 minutes with a no-obligation cash offer.
    Estimated market value
    $359,700
    Get a cash offer in 3 minutes
    Find out how much your home could sell for in as little as 3 minutes with a no-obligation cash offer.
    Estimated market value
    $359,700