This fantastic 3 Bedroom, 2 Bath Open floor plan property is excellent for family living or entertaining. The cute home offers a split bedroom concept and is in move-in condition with a fresh coat of paint and beautiful luxury laminate floors. The home welcomes you into a luxurious living room and takes you into the centrally located kitchen with a dining room. The kitchen has many cabinets for storage and a large pantry. The two bedrooms are situated away from the master, along with a hallway bathroom. A large master bedroom and exquisite master bath are great for relaxing, tucked at the back of the home overlooking the backyard and green belt behind the property. This home has all the extras—and a lovely covered patio to enjoy the landscaped backyard. The front yard is also landscaped and comes with a sprinkler system. The home is minutes from BNSF headquarters, Andrew distributing, shops, and dining. You will fall in love as I do with this beautiful property. Call it your home!
Sold
Price Unknown
5977 Missy Ln, Fort Worth, TX 76131
3beds
1,248sqft
Single Family Residence
Built in 2008
5,227 Square Feet Lot
$264,800 Zestimate®
$--/sqft
$1,972 Estimated rent
Home value
$264,800
$252,000 - $278,000
$1,972/mo
Zestimate® history
Owner options
List your home for rent
$1,972/mo
Rent Zestimate®
Find your next renter with Zillow Rental Manager. Plus, with online applications, you can quickly screen prospective tenants – for free.
$1,972/mo
Rent Zestimate®
Refinance and save
$365/mo
Est. payment
Refinancing to a lower rate could help reduce your monthly payments and save thousands over the life of the loan.
$365/mo
Est. payment
Explore your selling options
Work with a Zillow partner agent
Leverage their expertise and Zillow's premium Showcase listings to get your home seen by more buyers.
Get startedList with your own agent
Get your home in front of millions of buyers by listing it on Zillow.
Learn how to do itSell it yourself
Take full control of how buyers see your home on Zillow by listing For Sale by Owner (FSBO).
List your homeWhat's special
Zillow last checked:
Listing updated:
Listed by:
Ranjeeth Vasikarla 0680572 314-719-6508,
REKonnection, LLC 972-914-0989
Bought with:
Taylor Ward
Jeanette Anderson Real Estate
Source: NTREIS,MLS#: 20739971
Facts & features
Interior
Bedrooms & bathrooms
- Bedrooms: 3
- Bathrooms: 2
- Full bathrooms: 2
Primary bedroom
- Features: Walk-In Closet(s)
- Level: First
- Dimensions: 15 x 12
Bedroom
- Level: First
- Dimensions: 11 x 10
Bedroom
- Level: First
- Dimensions: 11 x 10
Primary bathroom
- Features: Garden Tub/Roman Tub, Separate Shower
- Level: First
- Dimensions: 8 x 8
Other
- Level: First
- Dimensions: 10 x 5
Kitchen
- Level: First
- Dimensions: 15 x 11
Living room
- Level: First
- Dimensions: 17 x 14
Heating
- Central
Cooling
- Central Air
Appliances
- Included: Dishwasher, Disposal
Features
- Open Floorplan
- Flooring: Carpet, Ceramic Tile, Wood
- Has basement: No
- Has fireplace: No
Interior area
- Total interior livable area: 1,248 sqft
Property
Parking
- Total spaces: 2
- Parking features: Door-Single, Driveway, Garage Faces Front, Garage
- Attached garage spaces: 2
- Has uncovered spaces: Yes
Features
- Levels: One
- Stories: 1
- Patio & porch: Covered
- Pool features: None
- Fencing: Wood
Lot
- Size: 5,227 Square Feet
- Features: Interior Lot
- Residential vegetation: Grassed
Details
- Parcel number: 41095774
Construction
Type & style
- Home type: SingleFamily
- Architectural style: Traditional,Detached
- Property subtype: Single Family Residence
Materials
- Brick, Wood Siding
- Foundation: Slab
- Roof: Shingle
Condition
- Year built: 2008
Utilities & green energy
- Sewer: Public Sewer
- Water: Public
- Utilities for property: Sewer Available, Water Available
Community & HOA
Community
- Security: Fire Alarm
- Subdivision: Alexandra Meadows South
HOA
- Has HOA: Yes
- Services included: Association Management
- HOA fee: $365 annually
- HOA name: SBB Management
- HOA phone: 972-960-2800
Location
- Region: Fort Worth
Financial & listing details
- Tax assessed value: $265,579
- Annual tax amount: $6,853
- Date on market: 9/27/2024
- Cumulative days on market: 28 days
- Listing terms: Cash,Conventional,FHA,See Agent,VA Loan
Price history
| Date | Event | Price |
|---|---|---|
| 11/18/2024 | Sold | -- |
Source: NTREIS #20739971 Report a problem | ||
| 10/29/2024 | Contingent | $274,990$220/sqft |
Source: NTREIS #20739971 Report a problem | ||
| 10/18/2024 | Price change | $274,990-1.8%$220/sqft |
Source: NTREIS #20739971 Report a problem | ||
| 9/30/2024 | Listed for sale | $279,990+2.2%$224/sqft |
Source: NTREIS #20739971 Report a problem | ||
| 7/29/2024 | Listing removed | -- |
Source: NTREIS #20603097 Report a problem | ||
| 6/19/2024 | Price change | $274,000-1.8%$220/sqft |
Source: NTREIS #20603097 Report a problem | ||
| 6/10/2024 | Price change | $279,000-1.8%$224/sqft |
Source: NTREIS #20603097 Report a problem | ||
| 5/12/2024 | Price change | $284,000-0.4%$228/sqft |
Source: NTREIS #20603097 Report a problem | ||
| 5/1/2024 | Listed for sale | $285,000+82.7%$228/sqft |
Source: NTREIS #20603097 Report a problem | ||
| 2/27/2021 | Listing removed | -- |
Source: Owner Report a problem | ||
| 2/17/2020 | Listing removed | $1,500$1/sqft |
Source: Owner Report a problem | ||
| 2/1/2020 | Listed for rent | $1,500$1/sqft |
Source: Owner Report a problem | ||
| 1/20/2018 | Listing removed | $156,000$125/sqft |
Source: eXp Realty LLC #13744092 Report a problem | ||
| 12/26/2017 | Pending sale | $156,000$125/sqft |
Source: eXp Realty LLC #13744092 Report a problem | ||
| 12/19/2017 | Listed for sale | $156,000$125/sqft |
Source: eXp Realty LLC #13744092 Report a problem | ||
Public tax history
| Year | Property taxes | Tax assessment |
|---|---|---|
| 2025 | $4,097 -36.4% | $265,579 |
| 2024 | $6,446 -5.9% | $265,579 -5.2% |
| 2023 | $6,853 +24.5% | $280,000 +40% |
| 2022 | $5,505 +43.6% | $200,000 +26.5% |
| 2021 | $3,834 -2% | $158,100 |
| 2020 | $3,913 -4% | $158,100 -11% |
| 2019 | $4,075 +9.1% | $177,646 +19.9% |
| 2018 | $3,736 +9.8% | $148,140 +4.1% |
| 2017 | $3,402 +9.4% | $142,274 +6.1% |
| 2016 | $3,109 +14.3% | $134,140 +20.5% |
| 2015 | $2,719 | $111,300 |
| 2014 | $2,719 | $111,300 +6.8% |
| 2013 | -- | $104,200 +23.3% |
| 2012 | -- | $84,500 -12.8% |
| 2011 | -- | $96,900 -10.1% |
| 2010 | -- | $107,800 -7.9% |
| 2009 | -- | $117,000 +501.9% |
| 2008 | -- | $19,440 +9.1% |
| 2007 | -- | $17,820 |
Find assessor info on the county website
Neighborhood: Northbrook
Nearby homes
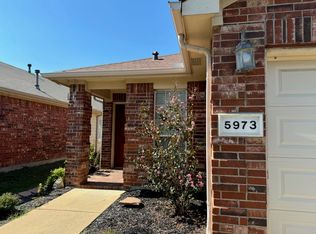
- $255,7003 bd2 ba1.3k sqft5973 Missy Ln, Fort Worth, TX 76131Off Market
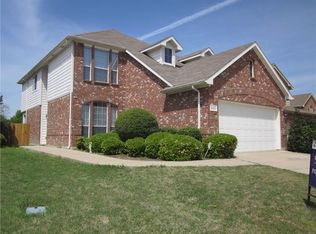
- $331,6004 bd3 ba2.5k sqft5981 Missy Ln, Fort Worth, TX 76131Off Market
- $300,2003 bd3 ba1.8k sqft6001 Kristen Dr, Fort Worth, TX 76131Off Market
- $263,2003 bd2 ba1.4k sqft5969 Missy Ln, Fort Worth, TX 76131Off Market
- $256,6003 bd2 ba1.4k sqft6005 Kristen Dr, Fort Worth, TX 76131Off Market
- $260,6003 bd2 ba1.3k sqft5965 Missy Ln, Fort Worth, TX 76131Off Market
- $262,0003 bd2 ba1.3k sqft5937 Kristen Dr, Fort Worth, TX 76131Off Market
- $243,7003 bd2 ba1.2k sqft5961 Missy Ln, Fort Worth, TX 76131Off Market
Nearby schools
GreatSchools rating
- 5/10L A Gililland Elementary SchoolGrades: PK-5Distance: 0.4 mi
- 4/10Prarie Vista Middle SchoolGrades: 6-8Distance: 3.1 mi
- 5/10Saginaw High SchoolGrades: 9-12Distance: 1.3 mi
Schools provided by the listing agent
- Elementary: Gililland
- Middle: Prairie Vista
- High: Saginaw
- District: Eagle MT-Saginaw ISD
Source: NTREIS. This data may not be complete. We recommend contacting the local school district to confirm school assignments for this home.
Get a cash offer in 3 minutes
Find out how much your home could sell for in as little as 3 minutes with a no-obligation cash offer.
Estimated market value
$264,800
Get a cash offer in 3 minutes
Find out how much your home could sell for in as little as 3 minutes with a no-obligation cash offer.
Estimated market value
$264,800
- Texas
- Tarrant County
- Fort Worth
- 76131
- Northbrook
- 5977 Missy Ln
