Skip main navigation
Sold for $650,000
  • $650,000

    5977 S Rock Creek Drive, Castle Rock, CO 80109

    5beds
    2,954sqft
    Single Family Residence
    Built in 1994
    5,227 Square Feet Lot
    $634,100 Zestimate®
    $220/sqft
    $3,616 Estimated rent

    Home value

    $634,100

    $602,000 - $666,000

    $3,616/mo

    Zestimate® history
    Loading
    Loading...

    Owner options

    List your home for rent

    $3,616/mo

    Rent Zestimate®

    Find your next renter with Zillow Rental Manager. Plus, with online applications, you can quickly screen prospective tenants – for free.

    Learn more

    $3,616/mo

    Rent Zestimate®

    Refinance and save

    $4,282/mo

    Est. payment

    Refinancing to a lower rate could help reduce your monthly payments and save thousands over the life of the loan.

    See today's rates

    $4,282/mo

    Est. payment

    Explore your selling options

    Work with a Zillow partner agent

    Leverage their expertise and Zillow's premium Showcase listings to get your home seen by more buyers.

    Get started

    List with your own agent

    Get your home in front of millions of buyers by listing it on Zillow.

    Learn how to do it

    Sell it yourself

    Take full control of how buyers see your home on Zillow by listing For Sale by Owner (FSBO).

    List your home

    What's special

    Modern faucetChic subway style backsplashWalk-out basementSleek sinkTrek deckFully remodeled primary suiteBrand new exterior paint
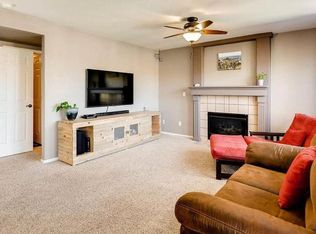
    This beautifully designed residence which has been Remodeled and Updated along with a Brand New Class 4 Shingle Roof and Exterior Paint. This stunning home boasts 2,954 square feet of refined space, with 2,788 finished which is thoughtfully designed to offer both comfort and style. Step inside to discover a freshly updated interior, featuring new flooring on the main level and basement, offering a seamless flow throughout. The kitchen is a culinary enthusiast's dream, showcasing new countertops with waterfall edges, a sleek sink, modern faucet, and a chic subway style backsplash, all complemented by updated cabinets that enhance both form and function. The home includes five spacious bedrooms and three and a half beautifully appointed bathrooms. The primary suite is a true retreat, complete with a remodeled bath that exudes luxury and tranquility. Each bathroom has been enhanced with new vanities, adding a touch of sophistication along with new carpet throughout the home. The walk-out basement, equipped with egress windows, extends your living space and provides endless possibilities for entertainment or relaxation. Entertain and mix drinks at your wet bar and watch the big game or relax on your trek deck outside and grill up some food in the Colorado Sun. Outside, the property is adorned with brand new exterior paint and a newly installed roof, ensuring peace of mind for years to come. Situated on a generous 5,227 square foot lot, this home offers a perfect blend of indoor and outdoor living, ready to accommodate your lifestyle needs. UPGRADES - NEW CLASS 4 ROOF - NEW EXTERIOR PAINT - NEW INTERIOR PAINT - UPDATED KITCHEN - NEW WATERFALL COUNTERTOPS - FRESH PAINTED KITCHEN CABINETS - NEW SINK, FAUCET and HARDWARE - NEW FIREPLACE TILE - UPDATED BATHS - NEW CARPET - NEW FLOORING THROUGHOUT - NEW LIGHTING - FULLY REMODELED PRIMARY SUITE - PRIMARY BATH MUST SEE -

    Zillow last checked:

    Listing updated:

    Listed by:

    Nicholas Quenzer 303-947-7860 Nicholas.Quenzer@compass.com,

    Compass - Denver

    Bought with:

    Nicholas Quenzer, 100084145

    Compass - Denver

    Source: REcolorado as distributed by MLS GRID,MLS#: 2539588MLS Logo

    Facts & features

    Interior

    Bedrooms & bathrooms
    • Bedrooms: 5
    • Bathrooms: 4
    • Full bathrooms: 3
    • 1/2 bathrooms: 1
    • Main level bathrooms: 1
    Primary bedroom
    • Level: Upper
    Bedroom
    • Level: Upper
    Bedroom
    • Level: Upper
    Bedroom
    • Level: Upper
    Bedroom
    • Level: Basement
    Primary bathroom
    • Level: Upper
    Bathroom
    • Level: Main
    Bathroom
    • Level: Upper
    Bathroom
    • Level: Basement
    Bonus room
    • Level: Basement
    Dining room
    • Level: Main
    Family room
    • Level: Main
    Kitchen
    • Level: Main
    Laundry
    • Level: Upper
    Living room
    • Level: Main
    Heating
    • Forced Air
    Cooling
    • Central Air
    Appliances
    • Included: Dishwasher, Dryer, Microwave, Oven, Refrigerator, Washer
    Features
    • Basement: Finished,Walk-Out Access
    • Number of fireplaces: 1
    • Fireplace features: Gas, Living Room
    • Common walls with other units/homes: No Common Walls
    Interior area
    • Total structure area: 2,954
    • Total interior livable area: 2,954 sqft
    • Finished area above ground: 1,978
    • Finished area below ground: 810

    Property

    Parking
    • Total spaces: 2
    • Parking features: Concrete, Storage
    • Attached garage spaces: 2
    Features
    • Levels: Two
    • Stories: 2
    • Patio & porch: Front Porch, Patio
    • Exterior features: Private Yard, Rain Gutters
    • Fencing: Full
    Lot
    • Size: 5,227 Square Feet
    • Features: Landscaped, Master Planned, Sprinklers In Front, Sprinklers In Rear
    • Residential vegetation: Grassed
    Details
    • Parcel number: R0344063
    • Special conditions: Standard

    Construction

    Type & style
    • Home type: SingleFamily
    • Architectural style: Traditional
    • Property subtype: Single Family Residence
    Materials
    • Frame
    • Roof: Composition
    Condition
    • Year built: 1994

    Utilities & green energy

    • Electric: 110V
    • Sewer: Public Sewer
    • Water: Public
    • Utilities for property: Cable Available, Electricity Connected

    Community & HOA

    Community
    • Security: Smoke Detector(s)
    • Subdivision: The Meadows
    HOA
    • Has HOA: Yes
    • Services included: Recycling, Road Maintenance, Trash
    • HOA fee: $470 annually
    • HOA name: The Meadows
    • HOA phone: 303-814-2358
    Location
    • Region: Castle Rock

    Financial & listing details

    • Price per square foot: $220/sqft
    • Tax assessed value: $609,950
    • Annual tax amount: $4,256
    • Date on market: 5/15/2025
    • Listing terms: Cash,Conventional,FHA,VA Loan
    • Exclusions: Sellers Personal Property
    • Ownership: Individual
    • Electric utility on property: Yes
    • Road surface type: Paved

    Price history

    DateEventPrice
    5/30/2025Sold$650,000$220/sqft
    Source: REcolorado as distributed by MLS GRID #2539588 Report a problem
    5/20/2025Pending sale$650,000$220/sqft
    Source: REcolorado as distributed by MLS GRID #2539588 Report a problem
    5/9/2025Listed for sale$650,000+32.7%$220/sqft
    Source: REcolorado as distributed by MLS GRID #2539588 Report a problem
    3/25/2025Sold$490,000+69%$166/sqft
    Source: Public Record Report a problem
    10/28/2005Sold$290,000+66.8%$98/sqft
    Source: Public Record Report a problem
    7/10/1997Sold$173,900+9.5%$59/sqft
    Source: Public Record Report a problem
    11/3/1994Sold$158,865$54/sqft
    Source: Public Record Report a problem

    Public tax history

    YearProperty taxesTax assessment
    2025$4,256 -0.9%$38,130 -14.3%
    2024$4,295 +34.8%$44,500 -1%
    2023$3,185 -3.7%$44,930 +43.4%
    2022$3,308 $31,340 -2.8%
    2021-- $32,240 +5.4%
    2020$3,154 +13.1%$30,590
    2019$2,789 $30,590 +15.4%
    2018$2,789 +6%$26,510
    2017$2,632 +122%$26,510 +12.9%
    2016$1,186 -50.9%$23,480
    2015$2,416 +11.5%$23,480 +18.1%
    2014$2,166 $19,880
    2013-- $19,880 -2.4%
    2012-- $20,370
    2011-- $20,370 -13.1%
    2010-- $23,440 +4.8%
    2009-- $22,370
    2008-- $22,370 +17.4%
    2007-- $19,050
    2006$2,049 +5.7%$19,050 +6%
    2004$1,938 -31.8%$17,970 -0.2%
    2003$2,843 $18,010
    2002-- $18,010 +5.4%
    2001$1,753 -7.3%$17,090 0%
    2000$1,891 $17,095
    Find assessor info on the county website

    Neighborhood: The Meadows

    Nearby schools

    GreatSchools rating
    Schools provided by the listing agent
    • Elementary: Meadow View
    • Middle: Castle Rock
    • High: Castle View
    • District: Douglas RE-1

    Source: REcolorado as distributed by MLS GRID. This data may not be complete. We recommend contacting the local school district to confirm school assignments for this home.

    Get a cash offer in 3 minutes
    Find out how much your home could sell for in as little as 3 minutes with a no-obligation cash offer.
    Estimated market value
    $634,100
    Get a cash offer in 3 minutes
    Find out how much your home could sell for in as little as 3 minutes with a no-obligation cash offer.
    Estimated market value
    $634,100