Welcome to this stunning home nestled in the Coventry community, an enclave of just 202 homes protected by a 24 hour attended gate. The property sits on a beautiful .31 acre parcel with an easy walk to the pool, clubhouse, tennis courts and pond. Inside, you are greeted by hardwood floors & large picture windows. The kitchen has stainless steel appliances, granite counter tops, double ovens, a pantry, breakfast nook & access to the backyard. Relax in either the family room with a wood burning fireplace or the living room with a gas fireplace. An office, mudroom with built in storage, dining room & 2 powder rooms complete the main floor. Upstairs, all rooms have custom plantation shutters eliminating the need to install additional window coverings. The primary suite has a large walk-in closet, dual sinks, 6 ft jetted tub, custom steam shower, ample cabinet storage & heated floors. Four more bedrooms, a bathroom, plus a super convenient laundry location complete the upper level. The basement has a vast entertainment space ready for game day or movie nights with a wet bar, dishwasher, gym & bathroom with a shower. There is also a large unfinished utility room with a workshop & access to the crawl space. The lush backyard has both a covered & uncovered patio area, built in gas grill, fire pit, water feature and an awesome zip line making this a perfect entertaining oasis. All of this and a newer stone coated steel roof w/ a 50 year warranty, newer hot water heat & upper level A/C. Living in Coventry means more than just enjoying a beautiful home, it’s about a lifestyle as this may be one of the most amenity packed communities in Littleton with a pond, pool, clubhouse, tennis, playground, basketball court & a full calendar of social events for all ages. With easy access to downtown Denver, Old Littleton, Columbine Country Club, Pinehurst Country Club, 2 Light Rail stations & the acclaimed Littleton Public School System, everything you need is within reach.
Sold for $1,300,000
$1,300,000
5977 S Zenobia Court, Littleton, CO 80123
5beds
4,462sqft
Single Family Residence
Built in 1979
0.31 Acres Lot
$1,241,300 Zestimate®
$291/sqft
$5,076 Estimated rent
Home value
$1,241,300
$1.15M - $1.34M
$5,076/mo
Zestimate® history
Owner options
List your home for rent
$5,076/mo
Rent Zestimate®
Find your next renter with Zillow Rental Manager. Plus, with online applications, you can quickly screen prospective tenants – for free.
$5,076/mo
Rent Zestimate®
Refinance and save
$8,045/mo
Est. payment
Refinancing to a lower rate could help reduce your monthly payments and save thousands over the life of the loan.
$8,045/mo
Est. payment
Explore your selling options
Work with a Zillow partner agent
Leverage their expertise and Zillow's premium Showcase listings to get your home seen by more buyers.
Get startedList with your own agent
Get your home in front of millions of buyers by listing it on Zillow.
Learn how to do itSell it yourself
Take full control of how buyers see your home on Zillow by listing For Sale by Owner (FSBO).
List your homeWhat's special
Gas fireplaceFire pitWater featureCustom plantation shuttersCustom steam showerDouble ovensStainless steel appliances
Zillow last checked:
Listing updated:
Listed by:
Lori Perry 720-480-3898 Lori@PerryPropertiesGroup.com,
eXp Realty, LLC,
Wade Perry 720-320-2288,
eXp Realty, LLC
Bought with:
Jayson Holland, 40025724
Listings.com
Source: REcolorado as distributed by MLS GRID,MLS#: 5140502
Facts & features
Interior
Bedrooms & bathrooms
- Bedrooms: 5
- Bathrooms: 5
- Full bathrooms: 1
- 3/4 bathrooms: 2
- 1/2 bathrooms: 2
- Main level bathrooms: 2
Primary bedroom
- Description: Large Room With Vaulted Ceilings, Custom Walk In Closet And Shutters
- Level: Upper
Bedroom
- Description: With Access Door To Adjoining Bedroom And Shutters
- Level: Upper
Bedroom
- Description: With Access Door To Adjoining Bedroom And Shutters
- Level: Upper
Bedroom
- Description: Shutters
- Level: Upper
Bedroom
- Description: Shutters
- Level: Upper
Primary bathroom
- Description: Double Sinks, Custom Built In Cabinets And Speakers, Jetted Tub, Steam Shower And Enclosed Toilet Area
- Level: Upper
Bathroom
- Description: Located Off Of The Office
- Level: Main
Bathroom
- Description: Located Off Of The Mudroom
- Level: Main
Bathroom
- Description: Double Sinks, Linen Closet And A Large Shower With Built In Speakers
- Level: Upper
Bathroom
- Description: Custom Shower Tile
- Level: Basement
Dining room
- Description: Located Off Of Kitchen With Great Windows
- Level: Main
Family room
- Description: Hinged Door Access To The Backyard And A Wood Burning Fireplace
- Level: Main
Great room
- Description: Wet Bar With A Dishwasher And Large Open Space For Entertainment With An Installed Sound System
- Level: Basement
Gym
- Description: Mirrored Area With A Mounted Television And Rubber Flooring
- Level: Basement
Kitchen
- Description: Granite Counter Tops, Custom Cabinets With A Pantry, Stainless Steel Appliances, Electric Cooktop With Vented Hood, Electric Oven And Slider Access To The Backyard
- Level: Main
Laundry
- Description: Convenient Access On The Upper Level With Barn Door
- Level: Upper
Living room
- Description: Large Picture Windows With A Gas Burning Fireplace
- Level: Main
Mud room
- Description: Easy Access Off Of The Garage With Additional Storage
- Level: Main
Office
- Description: Built In Lower Cabinetry And A Large Picture Window
- Level: Main
Workshop
- Description: Large Workshop And Utility Room With Access To A Crawl Space, Built In Cabinets, Workbench And Utility Sink
- Level: Basement
Heating
- Baseboard, Natural Gas
Cooling
- Central Air
Appliances
- Included: Cooktop, Dishwasher, Disposal, Dryer, Gas Water Heater, Microwave, Oven, Range Hood, Refrigerator, Washer
Features
- Built-in Features, Ceiling Fan(s), Eat-in Kitchen, Five Piece Bath, Granite Counters, Pantry, Primary Suite, Radon Mitigation System, Smoke Free, Walk-In Closet(s), Wet Bar
- Flooring: Carpet, Tile, Wood
- Basement: Bath/Stubbed,Crawl Space,Finished
- Number of fireplaces: 3
- Fireplace features: Ethanol, Family Room, Gas, Great Room, Living Room, Wood Burning
Interior area
- Total structure area: 4,462
- Total interior livable area: 4,462 sqft
- Finished area above ground: 3,087
- Finished area below ground: 1,003
Property
Parking
- Total spaces: 2
- Parking features: Concrete, Dry Walled, Exterior Access Door
- Attached garage spaces: 2
Features
- Levels: Two
- Stories: 2
- Patio & porch: Covered, Patio
- Exterior features: Fire Pit, Gas Grill, Lighting
- Fencing: Full
Lot
- Size: 0.31 Acres
- Features: Cul-De-Sac, Landscaped, Level, Many Trees, Sprinklers In Front, Sprinklers In Rear
Details
- Parcel number: 032078294
- Special conditions: Standard
Construction
Type & style
- Home type: SingleFamily
- Architectural style: Traditional
- Property subtype: Single Family Residence
Materials
- Brick
- Roof: Stone-Coated Steel
Condition
- Updated/Remodeled
- Year built: 1979
Utilities & green energy
- Sewer: Public Sewer
- Water: Public
Community & HOA
Community
- Security: Carbon Monoxide Detector(s), Security System, Smoke Detector(s)
- Subdivision: Coventry
HOA
- Has HOA: Yes
- Amenities included: Clubhouse, Gated, Park, Parking, Playground, Pond Seasonal, Pool, Tennis Court(s)
- Services included: Reserve Fund, Insurance, Irrigation, Maintenance Grounds, Road Maintenance, Snow Removal, Trash
- HOA fee: $453 monthly
- HOA name: Coventry HOA
- HOA phone: 303-321-1117
Location
- Region: Littleton
Financial & listing details
- Price per square foot: $291/sqft
- Tax assessed value: $1,170,800
- Annual tax amount: $4,859
- Date on market: 7/18/2024
- Listing terms: 1031 Exchange,Cash,Conventional,Jumbo,VA Loan
- Exclusions: Personal Property
- Ownership: Corporation/Trust
- Road surface type: Paved
Price history
| Date | Event | Price |
|---|---|---|
| 3/21/2025 | Sold | $1,300,000+0.2%$291/sqft |
Source:  REcolorado as distributed by MLS GRID #5140502 Report a problem REcolorado as distributed by MLS GRID #5140502 Report a problem | ||
| 2/23/2025 | Pending sale | $1,297,500$291/sqft |
Source: REcolorado as distributed by MLS GRID #5140502 Report a problem | ||
| 2/4/2025 | Price change | $1,297,500-3.5%$291/sqft |
Source: REcolorado as distributed by MLS GRID #5140502 Report a problem | ||
| 1/10/2025 | Listed for sale | $1,345,000$301/sqft |
Source: REcolorado as distributed by MLS GRID #5140502 Report a problem | ||
| 1/5/2025 | Pending sale | $1,345,000$301/sqft |
Source: REcolorado as distributed by MLS GRID #5140502 Report a problem | ||
| 12/26/2024 | Price change | $1,345,000-3.9%$301/sqft |
Source: REcolorado as distributed by MLS GRID #5140502 Report a problem | ||
| 9/30/2024 | Price change | $1,400,000-5.1%$314/sqft |
Source: REcolorado as distributed by MLS GRID #5140502 Report a problem | ||
| 7/18/2024 | Listed for sale | $1,475,000+229.6%$331/sqft |
Source: REcolorado as distributed by MLS GRID #5140502 Report a problem | ||
| 12/30/2002 | Sold | $447,500$100/sqft |
Source: Public Record Report a problem | ||
Public tax history
| Year | Property taxes | Tax assessment |
|---|---|---|
| 2025 | $7,022 +6.7% | $73,175 +9.4% |
| 2024 | $6,578 +35.4% | $66,866 -6.1% |
| 2023 | $4,859 +0.2% | $71,236 +53% |
| 2022 | $4,850 | $46,572 -2.8% |
| 2021 | -- | $47,913 -18.9% |
| 2020 | $5,983 +43.6% | $59,109 |
| 2019 | $4,166 | $59,109 +27.2% |
| 2018 | $4,166 +7.7% | $46,462 |
| 2017 | $3,869 | $46,462 +2.5% |
| 2016 | -- | $45,316 |
| 2015 | -- | $45,316 +4.1% |
| 2014 | $3,932 | $43,549 +0.4% |
| 2013 | -- | $43,360 |
| 2012 | -- | $43,360 |
| 2011 | $4,111 +12.4% | $43,360 -7.2% |
| 2010 | $3,658 +9.4% | $46,740 |
| 2009 | $3,343 | $46,740 +10.3% |
| 2008 | -- | $42,387 |
| 2007 | -- | $42,387 +17% |
| 2006 | -- | $36,242 |
| 2005 | -- | $36,242 -5.6% |
| 2002 | $2,801 +7.1% | $38,410 +16.9% |
| 2001 | $2,616 | $32,850 |
Find assessor info on the county website
Neighborhood: 80123
Nearby homes
- $944,0004 bd3 ba2.5k sqft5967 S Zenobia Ct, Littleton, CO 80123Off Market
- $1,227,6005 bd4 ba3.3k sqft5073 W Lake Ave, Littleton, CO 80123Off Market

- $1,392,5006 bd4 ba4.3k sqft5968 S Zenobia Ct, Littleton, CO 80123Off Market
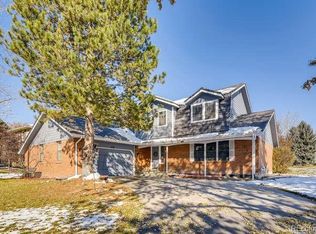
- $1,271,6004 bd4 ba3k sqft5023 W Lake Ave, Littleton, CO 80123Off Market
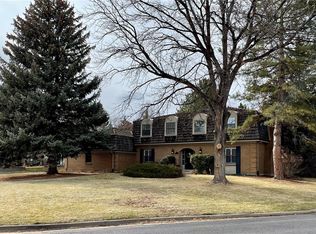
- $1,028,9003 bd3 ba2.9k sqft5125 W Lake Ave, Littleton, CO 80123Off Market
- $1,303,9004 bd3 ba2.8k sqft5957 S Zenobia Ct, Littleton, CO 80123Off Market
- $1,586,3005 bd4 ba4.7k sqft5958 S Zenobia Ct, Littleton, CO 80123Off Market
- $1,831,4005 bd4 ba4.6k sqft5981 S Coventry Ln W, Littleton, CO 80123Off Market
Nearby schools
GreatSchools rating
- 9/10Wilder Elementary SchoolGrades: K-5Distance: 0.6 mi
- 7/10Goddard Middle SchoolGrades: 6-8Distance: 0.8 mi
- 9/10Heritage High SchoolGrades: 9-12Distance: 2.9 mi
Schools provided by the listing agent
- Elementary: Wilder
- Middle: Goddard
- High: Heritage
- District: Littleton 6
Source: REcolorado as distributed by MLS GRID. This data may not be complete. We recommend contacting the local school district to confirm school assignments for this home.
Get a cash offer in 3 minutes
Find out how much your home could sell for in as little as 3 minutes with a no-obligation cash offer.
Estimated market value
$1,241,300
Get a cash offer in 3 minutes
Find out how much your home could sell for in as little as 3 minutes with a no-obligation cash offer.
Estimated market value
$1,241,300
- Colorado
- Arapahoe County
- Littleton
- 80123
- 5977 S Zenobia Court
Nearby cities
Nearby neighborhoods
Nearby zip codes
Other Littleton Topics
