Luxury living without the maintenance of a traditional yard. Located in the gated Village of Crossgates, this beautifully designed custom home offers approximately 3,400 heated square feet, 4 bedrooms, 4 bathrooms, and exceptionally spacious rooms throughout.
From the moment you arrive, the home makes an impression with its timeless architecture, gas lanterns, manicured landscaping, and inviting private courtyard. The courtyard provides an intimate outdoor entertainment complete with a waterfall feature, flagstone, built in Blaze grill, granite bar area, and privacy brick wall, giving you a beautiful space to enjoy outdoors without the time and expense that comes with maintaining a traditional backyard.
And the convenience continues just steps from your front door. The community pool and playground are located directly across the street, along with a walking path for enjoying the neighborhood. Instead of spending your weekends mowing, edging, and maintaining a large yard, you can simply step outside and enjoy the amenities that are already taken care of for you. It is an ideal setup for those who want more time enjoying their home and less time maintaining it.
Inside, the home offers generous living spaces, hardwood flooring throughout, an open floor plan, custom wooden plantation shutters, hot water on demand, abundant storage, and a stunning study/library featuring exposed beams, built in shelving, a movable ladder, and skylights. The spacious kitchen provides plenty of room for everyday living and entertaining.
A 2016 addition added even more versatility with a second floor study, full bathroom, bedroom, gift wrapping station, and walk-in attic.
This is a home designed for those who appreciate space, quality, privacy, and convenience, with the added benefit of having Crossgates’ recreational amenities right across the street and none of the traditional backyard maintenance.
Active
$691,850
5977 Stonegate Dr, Alexandria, LA 71303
4beds
3,400sqft
Single Family Residence
Built in 2007
9,718 Square Feet Lot
$665,400 Zestimate®
$203/sqft
$85/mo HOA
What's special
Open floor planWalk-in atticWaterfall featureInviting private courtyardGift wrapping stationCustom wooden plantation shuttersManicured landscaping
- 23 days
- 370
- 10
Zillow last checked:
Listing updated:
Listed by:
Cardell Rubin,
The Signature Brokerage 318-200-0639
Source: GCLRA,MLS#: 2570642Originating MLS: Greater Central Louisiana REALTORS Association
Facts & features
Interior
Bedrooms & bathrooms
- Bedrooms: 4
- Bathrooms: 4
- Full bathrooms: 4
Primary bedroom
- Level: First
- Dimensions: 17x17
Bedroom
- Level: First
- Dimensions: 14.4x13.5
Bedroom
- Level: First
- Dimensions: 14.8x12
Bedroom
- Level: First
- Dimensions: 14.4x12.2
Dining room
- Level: First
- Dimensions: 15x16.2
Living room
- Level: First
- Dimensions: 18.10x21.8
Heating
- Central
Cooling
- Central Air, 2 Units, Attic Fan
Appliances
- Included: Dishwasher, Disposal, Microwave, Oven, Refrigerator, ENERGY STAR Qualified Appliances
- Laundry: Washer Hookup, Dryer Hookup
Features
- Attic, Granite Counters, Stainless Steel Appliances
- Has fireplace: Yes
- Fireplace features: Gas
Interior area
- Total structure area: 3,980
- Total interior livable area: 3,400 sqft
Property
Parking
- Total spaces: 2
- Parking features: Two Spaces, Garage Door Opener
- Has garage: Yes
Features
- Levels: Two
- Stories: 2
- Patio & porch: Concrete, Covered, Porch
- Exterior features: Courtyard, Porch
- Pool features: Community, In Ground
Lot
- Size: 9,718 Square Feet
- Dimensions: 0.2231
- Features: Corner Lot, City Lot
Details
- Parcel number: 1010765701
- Special conditions: None
Construction
Type & style
- Home type: SingleFamily
- Architectural style: French Provincial
- Property subtype: Single Family Residence
Materials
- Brick, Stucco
- Foundation: Slab
- Roof: Shingle
Condition
- Very Good Condition
- Year built: 2007
Utilities & green energy
- Sewer: Public Sewer
- Water: Public
Green energy
- Energy efficient items: Appliances, Water Heater
Community & HOA
Community
- Features: Pool
HOA
- Has HOA: Yes
- HOA fee: $256 quarterly
Location
- Region: Alexandria
Financial & listing details
- Price per square foot: $203/sqft
- Tax assessed value: $401,000
- Annual tax amount: $4,186
- Date on market: 8/10/2026
- Listing agreement: Exclusive Right To Sell
Estimated market value
$665,400
$632,000 - $699,000
$3,385/mo
Price history
| Date | Event | Price |
|---|---|---|
| 8/10/2026 | Listed for sale | $691,850-0.9%$203/sqft |
Source: GCLRA #2570642 Report a problem | ||
| 8/1/2026 | Listing removed | -- |
Source: Owner Report a problem | ||
| 5/3/2026 | Listed for sale | $698,000-6.9%$205/sqft |
Source: Owner Report a problem | ||
| 4/2/2025 | Listing removed | -- |
Source: Owner Report a problem | ||
| 3/6/2025 | Listed for sale | $750,000$221/sqft |
Source: Owner Report a problem | ||
| 7/12/2007 | Sold | -- |
Source: Public Record Report a problem | ||
Public tax history
| Year | Property taxes | Tax assessment |
|---|---|---|
| 2025 | $4,186 -1.2% | $40,100 |
| 2024 | $4,236 +4.6% | $40,100 +6.1% |
| 2023 | $4,050 -0.9% | $37,800 |
| 2022 | $4,087 +18.1% | $37,800 |
| 2021 | $3,461 +0% | $37,800 |
| 2020 | $3,460 +5% | $37,800 +5% |
| 2019 | $3,296 -8.5% | $36,000 |
| 2018 | $3,604 -3.5% | $36,000 |
| 2017 | $3,737 -0.4% | $36,000 |
| 2016 | $3,751 -16.7% | $36,000 +0.1% |
| 2015 | $4,505 -0.3% | $35,970 |
| 2014 | $4,519 +4% | $35,970 |
| 2013 | $4,347 +1.2% | $35,970 |
| 2012 | $4,296 -11.3% | $35,970 -11.9% |
| 2011 | $4,846 | $40,850 |
| 2010 | $4,846 +21.2% | $40,850 |
| 2009 | $3,999 +884.2% | $40,850 +872.6% |
| 2007 | $406 +1% | $4,200 |
| 2006 | $402 | $4,200 |
Find assessor info on the county website
Monthly payment
Est. payment
Payment breakdown
Explore the cost of this home by adjusting the details. Changes won't be saved.Climate risks
Neighborhood: 71303


Similar homes
- $719,0007 bd6 ba4.6k sqft6008 Stonegate Dr, Alexandria, LA 71303For Sale
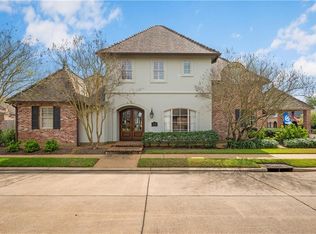 MLS ID #2547103, Jack Ussery, The Signature Brokerage. GCLRA
 - $549,9994 bd3 ba3.2k sqft6410 Bayou Crossing Dr, Alexandria, LA 71303For Sale
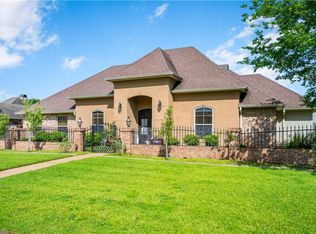 MLS ID #2559812, Kevin Viator, Ahrens Realty Company, LLC. GCLRA
 - $639,0004 bd4 ba3.6k sqft6405 Audubon Oaks, Alexandria, LA 71301For Sale
 MLS ID #2563444, RUSTY WILDER, The Wilder Group. GCLRA
 - $650,0004 bd4 ba3.4k sqft1207 Heyman Ln, Alexandria, LA 71303For Sale
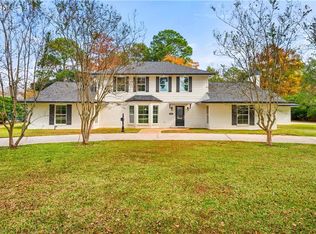 MLS ID #2532255, VIRGINIA RACHAL, KELLER WILLIAMS REALTY CENLA PARTNERS. GCLRA
