Amazing backyard and tastefully updated home. Gourmet kitchen features glass front cabinets, stainless steel appliances including refrigerator, double ovens, and dishwasher. Center island has 5 burner 30" range with pop up electric downdraft. Extended white oak hardwood spans entire main level living area. Stainless steel cable railing for an updated look leading to a large primary bedroom with its' own ductless a/c unit for comfortable sleep. Primary bath features double vanity, large shower and soaking tub. Two additional bedrooms and loft area great for home office or relaxing space. Unfinished basement has Bonus Room that can be used as an additional bedroom or workout room. Sliding glass doors lead out to the showstopping patio and yard. Pergola offers shade for relaxing or entertaining and built-in gas fireplace for all your outdoor moments. Storage shed keeps your home and yard organized. Brand new roof with transferable warranty. This home should not be missed! NO Metro Taxing District.
Sold for $637,500
$637,500
5977 Tenderfoot Ave, Firestone, CO 80504
4beds
3,834sqft
Single Family Residence
Built in 2005
7,579 Square Feet Lot
$627,700 Zestimate®
$166/sqft
$3,293 Estimated rent
Home value
$627,700
$596,000 - $659,000
$3,293/mo
Zestimate® history
Owner options
List your home for rent
$3,293/mo
Rent Zestimate®
Find your next renter with Zillow Rental Manager. Plus, with online applications, you can quickly screen prospective tenants – for free.
$3,293/mo
Rent Zestimate®
Refinance and save
$3,954/mo
Est. payment
Refinancing to a lower rate could help reduce your monthly payments and save thousands over the life of the loan.
$3,954/mo
Est. payment
Explore your selling options
Work with a Zillow partner agent
Leverage their expertise and Zillow's premium Showcase listings to get your home seen by more buyers.
Get startedList with your own agent
Get your home in front of millions of buyers by listing it on Zillow.
Learn how to do itSell it yourself
Take full control of how buyers see your home on Zillow by listing For Sale by Owner (FSBO).
List your homeWhat's special
Zillow last checked:
Listing updated:
Listed by:
Suzanne Holmes 303-579-0666,
Sellstate Peak Realty
Bought with:
Laura Jo Washle Bhimani, 100067090
Group Mulberry
Source: IRES as distributed by MLS GRID,MLS#: 992851
Facts & features
Interior
Bedrooms & bathrooms
- Bedrooms: 4
- Bathrooms: 3
- Full bathrooms: 2
- 1/2 bathrooms: 1
- Main level bathrooms: 1
Rooms
- Room types: Loft
Primary bedroom
- Description: Luxury Vinyl
- Features: Full Primary Bath, Luxury Features Primary Bath
- Level: Upper
- Area: 240 Square Feet
- Dimensions: 15 x 16
Bedroom 2
- Description: Luxury Vinyl
- Level: Upper
- Area: 130 Square Feet
- Dimensions: 10 x 13
Bedroom 3
- Description: Luxury Vinyl
- Level: Upper
- Area: 130 Square Feet
- Dimensions: 10 x 13
Bedroom 4
- Description: Carpet
- Level: Basement
Dining room
- Description: Wood
- Level: Main
- Area: 128 Square Feet
- Dimensions: 8 x 16
Family room
- Description: Wood
- Level: Main
- Area: 192 Square Feet
- Dimensions: 12 x 16
Kitchen
- Description: Wood
- Level: Main
- Area: 108 Square Feet
- Dimensions: 9 x 12
Laundry
- Level: Upper
Living room
- Description: Wood
- Level: Main
- Area: 375 Square Feet
- Dimensions: 15 x 25
Heating
- Forced Air
Appliances
- Included: Gas Range, Double Oven, Dishwasher, Refrigerator
- Laundry: Washer/Dryer Hookup
Features
- Open Floorplan, Pantry, Kitchen Island
- Basement: Unfinished
- Has fireplace: Yes
- Fireplace features: Gas
Interior area
- Total structure area: 2,610
- Total interior livable area: 3,834 sqft
- Finished area above ground: 2,610
Property
Parking
- Total spaces: 3
- Parking features: Garage - Attached
- Attached garage spaces: 3
- Details: Attached
Features
- Levels: Two
- Stories: 2
- Patio & porch: Patio
- Exterior features: Sprinkler System
- Fencing: Fenced
Lot
- Size: 7,579 Square Feet
- Features: Corner Lot, Paved, Curbs, Sidewalks
Details
- Additional structures: Storage
- Parcel number: R1234602
- Zoning: RES
- Special conditions: Private Owner
Construction
Type & style
- Home type: SingleFamily
- Architectural style: Contemporary
- Property subtype: Single Family Residence
Materials
- Frame, Brick
- Roof: Composition
Condition
- New construction: No
- Year built: 2005
Utilities & green energy
- Gas: XCEL
- Sewer: Public Sewer
- Water: City
- Utilities for property: Natural Gas Available, Electricity Available
Community & HOA
Community
- Security: Fire Alarm
- Subdivision: Booth Farms
HOA
- Has HOA: Yes
- Services included: Common Amenities
- HOA fee: $265 other
- HOA name: M & M Property Management
- HOA phone: 866-611-5864
Location
- Region: Firestone
Financial & listing details
- Price per square foot: $166/sqft
- Tax assessed value: $625,835
- Annual tax amount: $3,110
- Date on market: 7/24/2023
- Listing terms: Cash,Conventional,FHA
- Exclusions: Microwave oven, shelves in basement, personal property and furniture in home, BBQ grill and Smoker, Sunflowers in front of shed.
- Electric utility on property: Yes
Price history
| Date | Event | Price |
|---|---|---|
| 9/25/2023 | Sold | $637,500$166/sqft |
Source:  IRES as distributed by MLS GRID #992851 Report a problem IRES as distributed by MLS GRID #992851 Report a problem | ||
| 8/25/2023 | Pending sale | $637,500$166/sqft |
Source: IRES as distributed by MLS GRID #992851 Report a problem | ||
| 7/28/2023 | Listed for sale | $637,500+235.5%$166/sqft |
Source: IRES as distributed by MLS GRID #992851 Report a problem | ||
| 11/1/2013 | Sold | $190,000-14.4%$50/sqft |
Source: Public Record Report a problem | ||
| 3/11/2008 | Sold | $222,000-36.6%$58/sqft |
Source: Public Record Report a problem | ||
| 3/14/2006 | Sold | $350,000$91/sqft |
Source: Public Record Report a problem | ||
Public tax history
| Year | Property taxes | Tax assessment |
|---|---|---|
| 2026 | $4,389 +16.4% | $38,300 -2.1% |
| 2025 | $3,771 +8.6% | $39,120 -1.8% |
| 2024 | $3,474 +11.7% | $39,820 +2.8% |
| 2023 | $3,110 -1% | $38,750 +30.3% |
| 2022 | $3,141 +4.6% | $29,730 -2.8% |
| 2021 | $3,003 | $30,590 +3.8% |
| 2020 | $3,003 +14.2% | $29,480 |
| 2019 | $2,630 -13.7% | $29,480 +11.6% |
| 2018 | $3,047 +15.8% | $26,410 |
| 2017 | $2,630 -2.2% | $26,410 +9% |
| 2016 | $2,688 +10.6% | $24,240 |
| 2015 | $2,431 +26.3% | $24,240 +26.2% |
| 2014 | $1,925 | $19,210 |
| 2013 | -- | $19,210 -5.6% |
| 2012 | -- | $20,360 |
| 2011 | -- | $20,360 +8.8% |
| 2010 | -- | $18,710 |
| 2009 | -- | $18,710 -20.2% |
| 2008 | -- | $23,450 |
| 2007 | -- | $23,450 +206.1% |
| 2006 | -- | $7,660 |
| 2005 | -- | $7,660 -6.5% |
| 2004 | -- | $8,190 |
Find assessor info on the county website
Neighborhood: 80504
Nearby homes
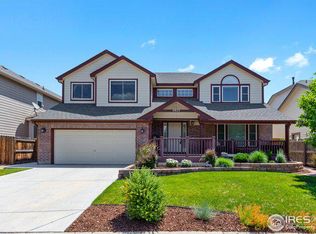
- $603,9004 bd3 ba3.4k sqft5975 Tenderfoot Ave, Firestone, CO 80504Off Market
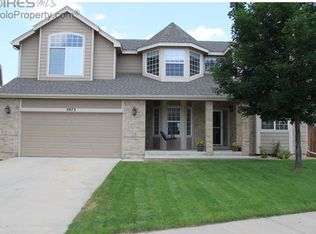
- $610,7004 bd3 ba4k sqft5973 Tenderfoot Ave, Firestone, CO 80504Off Market
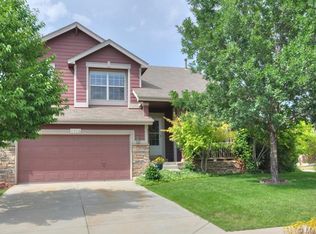
- $528,9003 bd3 ba2.8k sqft5954 Booth Dr, Firestone, CO 80504Off Market
- $600,0004 bd3 ba3.6k sqft5971 Tenderfoot Ave, Firestone, CO 80504Sold

- $571,7004 bd3 ba2.3k sqft5984 Stagecoach Ave, Firestone, CO 80504Off Market
- $569,2003 bd2 ba3.8k sqft5940 Tenderfoot Ave, Firestone, CO 80504Off Market
- $527,1003 bd3 ba1.5k sqft5942 Booth Dr, Firestone, CO 80504Off Market
- $546,8004 bd3 ba3.1k sqft5951 Booth Dr, Firestone, CO 80504Off Market
Nearby schools
GreatSchools rating
- 4/10Centennial Elementary SchoolGrades: PK-5Distance: 0.9 mi
- 6/10Coal Ridge Middle SchoolGrades: 6-8Distance: 0.4 mi
- 7/10Mead High SchoolGrades: 9-12Distance: 3.4 mi
Schools provided by the listing agent
- Elementary: Centennial
- Middle: Coal Ridge
- High: Mead
Source: IRES as distributed by MLS GRID. This data may not be complete. We recommend contacting the local school district to confirm school assignments for this home.
Get a cash offer in 3 minutes
Find out how much your home could sell for in as little as 3 minutes with a no-obligation cash offer.
Estimated market value
$627,700
Get a cash offer in 3 minutes
Find out how much your home could sell for in as little as 3 minutes with a no-obligation cash offer.
Estimated market value
$627,700
- Colorado
- Weld County
- Firestone
- 80504
- 5977 Tenderfoot Ave
Nearby cities
Nearby zip codes
Other Firestone Topics
