Recently built two-story home that sits on a premium lot backing to open space, giving you sweeping, uninterrupted views of the entire Colorado mountain range and the peaceful feel of nature just beyond your fence line. Inside, the open-concept main living area is designed for easy everyday flow, with durable LVP flooring that ties everything together in a clean, modern look. Light pours in from large windows, making the space feel bright and spacious while offering plenty of room to gather, unwind, or entertain. A custom mural created by local artist Erin Joy Art adds a vibrant splash of personality to the space. The kitchen checks every box with stainless steel appliances, granite countertops, upgraded soft-close cabinets, a center island for extra prep space or casual dining, and a pantry that keeps everything organized. An office area at the front of the home offers a quiet and convenient space ideal for remote work or creative pursuits. Head upstairs to your own private retreat with room for everyone to spread out. A spacious loft creates the perfect family retreat, paired with four versatile bedrooms ready to adapt to work, rest, or hobbies. The primary suite stands out with a newly added window for improved noise reduction, an ensuite bathroom, and a walk-in closet. Outside the backyard is ready to enjoy, with complete landscaping and fencing already in place. Right behind the property, you'll find an open space with horses and wildlife, while scenic nature paths nearby allow you to appreciate natural beauty surrounding the neighborhood. Centrally located for seamless convenience, with quick highway access that keeps you connected to everything you need. Additional updates include a new whole-house steam humidifier for year-round comfort, plus a transferable 10-year new-construction limited home warranty brings an extra layer of confidence to your investment.
Sold for $543,000
$543,000
5978 Amerifax Dr, Windsor, CO 80528
4beds
2,616sqft
Single Family Residence
Built in 2024
6,249 Square Feet Lot
$546,400 Zestimate®
$208/sqft
$3,186 Estimated rent
Home value
$546,400
$519,000 - $574,000
$3,186/mo
Zestimate® history
Owner options
List your home for rent
$3,186/mo
Rent Zestimate®
Find your next renter with Zillow Rental Manager. Plus, with online applications, you can quickly screen prospective tenants – for free.
$3,186/mo
Rent Zestimate®
Refinance and save
$3,208/mo
Est. payment
Refinancing to a lower rate could help reduce your monthly payments and save thousands over the life of the loan.
$3,208/mo
Est. payment
Explore your selling options
Work with a Zillow partner agent
Leverage their expertise and Zillow's premium Showcase listings to get your home seen by more buyers.
Get startedList with your own agent
Get your home in front of millions of buyers by listing it on Zillow.
Learn how to do itSell it yourself
Take full control of how buyers see your home on Zillow by listing For Sale by Owner (FSBO).
List your homeWhat's special
Four versatile bedroomsGranite countertopsUpgraded soft-close cabinetsLarge windowsDurable lvp flooringScenic nature paths nearby
Zillow last checked:
Listing updated:
Listed by:
Rob Klein 970-218-9200,
Kittle Real Estate
Bought with:
Billie Jo Downing, 40001799
RE/MAX Alliance-Loveland
Source: IRES as distributed by MLS GRID,MLS#: 1047717
Facts & features
Interior
Bedrooms & bathrooms
- Bedrooms: 4
- Bathrooms: 3
- Full bathrooms: 1
- 3/4 bathrooms: 1
- 1/2 bathrooms: 1
- Main level bathrooms: 1
Rooms
- Room types: Loft
Primary bedroom
- Description: Luxury Vinyl
- Features: 3/4 Primary Bath
- Level: Upper
- Area: 195 Square Feet
- Dimensions: 15 x 13
Bedroom 2
- Description: Luxury Vinyl
- Level: Upper
- Area: 120 Square Feet
- Dimensions: 10 x 12
Bedroom 3
- Description: Luxury Vinyl
- Level: Upper
- Area: 140 Square Feet
- Dimensions: 10 x 14
Bedroom 4
- Description: Luxury Vinyl
- Level: Upper
- Area: 182 Square Feet
- Dimensions: 13 x 14
Family room
- Description: Luxury Vinyl
- Level: Upper
- Area: 255 Square Feet
- Dimensions: 17 x 15
Kitchen
- Description: Luxury Vinyl
- Level: Main
- Area: 208 Square Feet
- Dimensions: 16 x 13
Laundry
- Description: Luxury Vinyl
- Level: Upper
- Area: 42 Square Feet
- Dimensions: 6 x 7
Living room
- Description: Luxury Vinyl
- Level: Main
- Area: 352 Square Feet
- Dimensions: 16 x 22
Study
- Description: Luxury Vinyl
- Level: Main
- Area: 110 Square Feet
- Dimensions: 11 x 10
Heating
- Forced Air, Zoned, Humidity Control
Cooling
- Central Air, Whole House Fan
Appliances
- Included: Gas Range, Dishwasher, Refrigerator, Microwave, Disposal
- Laundry: Washer/Dryer Hookup
Features
- Eat-in Kitchen, Open Floorplan, Pantry, Walk-In Closet(s), Kitchen Island, High Ceilings
- Basement: None,Crawl Space,Built-In Radon
Interior area
- Total structure area: 2,616
- Total interior livable area: 2,616 sqft
- Finished area above ground: 2,616
Property
Parking
- Total spaces: 2
- Parking features: Attached
- Attached garage spaces: 2
- Details: Attached
Features
- Levels: Two
- Stories: 2
- Patio & porch: Patio
- Exterior features: Sprinkler System
- Fencing: Fenced,Wood
- Has view: Yes
- View description: Mountain(s), Hills, Plains View, Water
- Has water view: Yes
- Water view: Water
- Waterfront features: Abuts Stream/Creek/River
Lot
- Size: 6,249 Square Feet
- Features: Sloped, Abuts Farm Land, City Limits
Details
- Parcel number: R1674600
- Zoning: RMU-1
- Special conditions: Private Owner
Construction
Type & style
- Home type: SingleFamily
- Architectural style: Contemporary
- Property subtype: Single Family Residence
Materials
- Frame, Composition, Painted/Stained, Concrete
- Roof: Composition
Condition
- New construction: Yes
- Year built: 2024
Utilities & green energy
- Electric: PV REA
- Gas: Xcel Energy
- Sewer: Public Sewer
- Water: District
- Utilities for property: Natural Gas Available, Electricity Available
Green energy
- Energy efficient items: Windows, High Efficiency Furnace, Energy Survey Complete
Community & HOA
Community
- Features: Park, Trail(s)
- Security: Fire Alarm
- Subdivision: Fossil Creek Ranch
HOA
- Has HOA: Yes
- Services included: Management
- HOA fee: $33 monthly
- HOA name: Fossil Creek Ranch HOA
- HOA phone: 970-484-0101
Location
- Region: Windsor
Financial & listing details
- Price per square foot: $208/sqft
- Tax assessed value: $566,300
- Annual tax amount: $5,033
- Date on market: 11/21/2025
- Listing terms: Cash,Conventional,FHA,VA Loan
- Exclusions: Personal Property, Washer & Dryer
- Electric utility on property: Yes
- Road surface type: Asphalt
Price history
| Date | Event | Price |
|---|---|---|
| 6/12/2026 | Sold | $543,000-1.1%$208/sqft |
Source:  IRES as distributed by MLS GRID #1047717 Report a problem IRES as distributed by MLS GRID #1047717 Report a problem | ||
| 5/6/2026 | Pending sale | $549,000$210/sqft |
Source:  REcolorado as distributed by MLS GRID #IR1047717 Report a problem REcolorado as distributed by MLS GRID #IR1047717 Report a problem | ||
| 4/18/2026 | Price change | $549,000-1.8%$210/sqft |
Source: IRES as distributed by MLS GRID #1047717 Report a problem | ||
| 3/9/2026 | Price change | $559,000-1.7%$214/sqft |
Source: IRES as distributed by MLS GRID #1047717 Report a problem | ||
| 2/13/2026 | Price change | $568,500-0.1%$217/sqft |
Source: IRES as distributed by MLS GRID #1047717 Report a problem | ||
| 1/30/2026 | Price change | $569,000-0.9%$218/sqft |
Source: REcolorado as distributed by MLS GRID #IR1047717 Report a problem | ||
| 12/26/2025 | Price change | $574,000-1.7%$219/sqft |
Source: IRES as distributed by MLS GRID #1047717 Report a problem | ||
| 11/21/2025 | Listed for sale | $584,000+4.5%$223/sqft |
Source: IRES as distributed by MLS GRID #1047717 Report a problem | ||
| 6/28/2024 | Sold | $558,670-0.2%$214/sqft |
Source: IRES as distributed by MLS GRID #1006919 Report a problem | ||
| 5/6/2024 | Pending sale | $559,900$214/sqft |
Source: REcolorado as distributed by MLS GRID #3766032 Report a problem | ||
| 4/11/2024 | Listed for sale | $559,900$214/sqft |
Source: REcolorado as distributed by MLS GRID #3766032 Report a problem | ||
Public tax history
| Year | Property taxes | Tax assessment |
|---|---|---|
| 2025 | $5,593 +11.1% | $35,394 -4.7% |
| 2024 | $5,033 +39.9% | $37,138 +8.2% |
| 2023 | $3,596 +1340.9% | $34,317 +39.2% |
| 2022 | $250 +3745.9% | $24,650 +1365.5% |
| 2021 | $6 | $1,682 |
Find assessor info on the county website
Neighborhood: 80528
Nearby homes
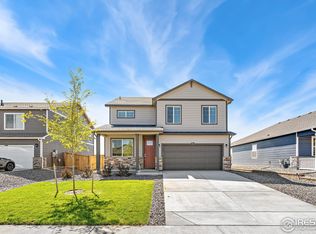
- $535,5654 bd3 ba2.1k sqft5972 Amerifax Dr, Windsor, CO 80528Sold
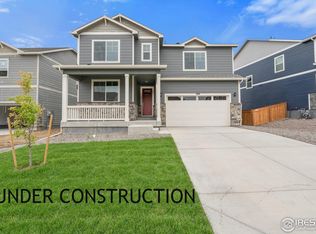
- $561,1955 bd3 ba2.7k sqft5984 Amerifax Dr, Windsor, CO 80528Sold
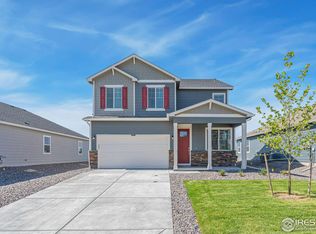
- $530,0004 bd3 ba2.5k sqft5966 Amerifax Dr, Windsor, CO 80528Sold

- $529,9004 bd3 ba2.1k sqft5990 Amerifax Dr, Windsor, CO 80528Sold
- $585,0004 bd3 ba2.5k sqft5975 Amerifax Dr, Windsor, CO 80528Sold
- $524,3954 bd3 ba2.1k sqft5960 Amerifax Dr, Windsor, CO 80528Sold
- $530,7854 bd2 ba2.6k sqft5996 Amerifax Dr, Windsor, CO 80528Sold
- $579,9005 bd3 ba2.7k sqft4972 Buelingo Dr, Windsor, CO 80528Sold
Nearby schools
GreatSchools rating
- 7/10Bamford Elementary SchoolGrades: PK-5Distance: 2.3 mi
- 5/10Timnath Middle-High SchoolGrades: 6-12Distance: 5 mi
Schools provided by the listing agent
- Elementary: Bamford
- Middle: Preston
- High: Fossil Ridge
Source: IRES as distributed by MLS GRID. This data may not be complete. We recommend contacting the local school district to confirm school assignments for this home.
Get a cash offer in 3 minutes
Find out how much your home could sell for in as little as 3 minutes with a no-obligation cash offer.
Estimated market value
$546,400
Get a cash offer in 3 minutes
Find out how much your home could sell for in as little as 3 minutes with a no-obligation cash offer.
Estimated market value
$546,400
- Colorado
- Larimer County
- Windsor
- 80528
- 5978 Amerifax Dr
Nearby cities
Nearby zip codes
Other Windsor Topics
