Welcome to an extraordinary residence where custom design meets unparalleled functionality. This isn't just a house; it's a sprawling, over 4,700 square foot estate meticulously engineered for modern, multi-generational living with unobstructed 180-degree lake views. Built in 2017 by Bob Cook Homes, this property is a rare find, boasting features and amenities typically reserved for the most exclusive, multi-million dollar homes. Whether you require flexible space for extended family, superior handicap accessibility, or a high-level remote office or home business, this home is designed to exceed every expectation. It is, simply put, the ideal setting for any large family desiring space, privacy, and luxury. The heart of the home is the chef's kitchen, a masterpiece of design equipped with high-end appliances and exquisite finishes. The functionality is further enhanced by an incredible walk-in pantry, which serves as a true secondary prep area, complete with extensive storage, a dedicated wine rack, and a built-in beverage cooler. The main floor is a testament to thoughtful architectural planning, offering a grand total of 4 bedrooms and 3.5 bathrooms within the primary living space. The layout prioritizes privacy, featuring three distinct primary suites. These are strategically spaced—one nestled in the loft, one on the NE end, and a third on the SE end of the home—with each boasting its own private, attached full bathroom with heated tile floors. Adding to the luxurious experience, both main-floor primary bedrooms offer separate, private access directly to the expansive outdoor deck, creating secluded spots for relaxation. The expansive lower level is a fully finished, walk-out basement that essentially functions as a second home. This space dramatically increases the home's multi-generational appeal, offering complete separation and independence. It includes a fully-furnished media room, with high-end equipment included in the sale, ready for movie nights; and a large family room featuring a second, fully equipped kitchen. There is also a dedicated home office and three comfortable bedrooms with two full bathrooms. One of the most unique and exciting features of this property is the entire area situated beneath the garage. While mostly awaiting your final custom touches, a significant portion is already a luxurious swim spa sanctuary with climate control, equipped with waterproof speakers, a dedicated ice maker, and a TV. Schedule your private showing today and see why 5978 Forbes Court stands out as one of Bel Aire’s premier addresses!
Sold-co-op w/mbr
Price Unknown
5978 E Forbes Ct, Wichita, KS 67220
7beds
4,774sqft
Single Family Onsite Built
Built in 2017
0.27 Acres Lot
$805,700 Zestimate®
$--/sqft
$3,514 Estimated rent
Home value
$805,700
$733,000 - $886,000
$3,514/mo
Zestimate® history
Owner options
List your home for rent
$3,514/mo
Rent Zestimate®
Find your next renter with Zillow Rental Manager. Plus, with online applications, you can quickly screen prospective tenants – for free.
$3,514/mo
Rent Zestimate®
Refinance and save
$600/mo
Est. payment
Refinancing to a lower rate could help reduce your monthly payments and save thousands over the life of the loan.
$600/mo
Est. payment
Explore your selling options
Work with a Zillow partner agent
Leverage their expertise and Zillow's premium Showcase listings to get your home seen by more buyers.
Get startedList with your own agent
Get your home in front of millions of buyers by listing it on Zillow.
Learn how to do itSell it yourself
Take full control of how buyers see your home on Zillow by listing For Sale by Owner (FSBO).
List your homeWhat's special
Zillow last checked:
Listing updated:
Listed by:
Ian Van der Weg 316-282-2600,
Berkshire Hathaway PenFed Realty
Bought with:
Patty Savage, SP00238724
Source: SCKMLS as distributed by MLS GRID,MLS#: 664207
Facts & features
Interior
Bedrooms & bathrooms
- Bedrooms: 7
- Bathrooms: 6
- Full bathrooms: 5
- 1/2 bathrooms: 1
Primary bedroom
- Description: Carpet
- Level: Main
- Area: 412.49
- Dimensions: 24.7x16.7
Bedroom
- Description: Carpet
- Level: Main
- Area: 222.3
- Dimensions: 11.7x19
Bedroom
- Description: Carpet
- Level: Main
- Area: 205.8
- Dimensions: 14x14.7
Bedroom
- Description: Carpet
- Level: Upper
- Area: 261.95
- Dimensions: 15.5x16.9
Bedroom
- Description: Carpet
- Level: Basement
- Area: 205.8
- Dimensions: 14.7x14
Bedroom
- Description: Carpet
- Level: Basement
- Area: 156.8
- Dimensions: 11.2x14
Family room
- Description: Carpet
- Level: Basement
- Area: 750
- Dimensions: 30x25
Kitchen
- Description: Wood Laminate
- Level: Main
- Area: 304
- Dimensions: 19x16
Living room
- Description: Wood Laminate
- Level: Main
- Area: 340
- Dimensions: 20x17
Office
- Description: Carpet
- Level: Basement
- Area: 88
- Dimensions: 8x11
Other
- Description: Carpet
- Level: Basement
- Area: 208
- Dimensions: 16x13
Heating
- Forced Air, Natural Gas
Cooling
- Central Air, Electric
Appliances
- Included: Dishwasher, Disposal, Microwave, Refrigerator, Range, Humidifier
- Laundry: Main Level
Features
- Ceiling Fan(s), Central Vacuum, Walk-In Closet(s), Wet Bar, Wired for Surround Sound
- Flooring: Laminate
- Doors: Storm Door(s)
- Windows: Window Coverings-All
- Basement: Finished
- Number of fireplaces: 2
- Fireplace features: Two, Electric
Interior area
- Total interior livable area: 4,774 sqft
- Finished area above ground: 2,684
- Finished area below ground: 2,090
Property
Parking
- Total spaces: 3
- Parking features: Attached
- Garage spaces: 3
Accessibility
- Accessibility features: Handicap Accessible Interior
Features
- Levels: One and One Half
- Stories: 1.5
- Patio & porch: Patio, Covered
- Exterior features: Guttering - ALL, Sprinkler System
- Pool features: Community
- On waterfront: Yes
- Waterfront features: Pond/Lake, Waterfront
Lot
- Size: 0.27 Acres
Details
- Parcel number: 0962401201060.00
- Other equipment: Air Purifier
Construction
Type & style
- Home type: SingleFamily
- Architectural style: Contemporary,Ranch
- Property subtype: Single Family Onsite Built
Materials
- Frame w/Less than 50% Mas
- Foundation: Full, Walk Out At Grade, Day Light
- Roof: Composition
Condition
- Year built: 2017
Utilities & green energy
- Gas: Natural Gas Available
- Utilities for property: Sewer Available, Natural Gas Available, Public
Community & HOA
Community
- Features: Sidewalks, Clubhouse, Lake
- Security: Security System, Smoke Detector(s)
- Subdivision: IRON GATE
HOA
- Has HOA: Yes
- HOA fee: $600 annually
Location
- Region: Wichita
Financial & listing details
- Tax assessed value: $759,300
- Annual tax amount: $11,327
- Date on market: 10/31/2025
- Cumulative days on market: 143 days
- Ownership: Individual
- Road surface type: Paved
Price history
Price history is unavailable.
Public tax history
| Year | Property taxes | Tax assessment |
|---|---|---|
| 2025 | $14,329 +4.9% | $87,320 +8% |
| 2024 | $13,657 -1.9% | $80,855 |
| 2023 | $13,917 | $80,855 |
| 2022 | -- | -- |
| 2021 | $14,308 | -- |
Find assessor info on the county website
Neighborhood: 67220
Nearby homes
- $531,8005 bd3 ba1.9k sqft5963 E Forbes St, Wichita, KS 67220Off Market
- $507,0003 bd3 ba1.9k sqft5970 Forbes Ct, Wichita, KS 67220Off Market

- $--5 bd3 ba3.3k sqft5986 E Forbes Ct, Wichita, KS 67220Sold
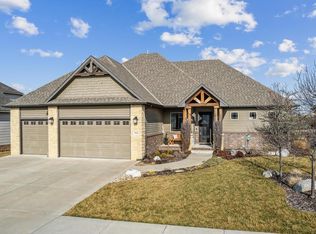
- $559,9003 bd3 ba3.6k sqft5934 Forbes Ct, Wichita, KS 67220Off Market
- $422,3507 bd5 ba2.6k sqft5978 Forbes Ct, Wichita, KS 67220Off Market
- $457,6005 bd3 ba1.7k sqft5982 Forbes Ct, Bel Aire, KS 67220Off Market
- $--3 bd2 ba1.7k sqft5974 Forbes Ct, Wichita, KS 67220Sold
- $335,9003 bd2 ba1.7k sqft5974 Forbes Ct, Bel Aire, KS 67220Off Market
Nearby schools
GreatSchools rating
- 5/10Isely Traditional Magnet Elementary SchoolGrades: PK-5Distance: 0.3 mi
- 2/10Stucky Middle SchoolGrades: 6-8Distance: 1.5 mi
- 1/10Heights High SchoolGrades: 9-12Distance: 2 mi
Schools provided by the listing agent
- Elementary: Isely Traditional Magnet
- Middle: Stucky
- High: Heights
Source: SCKMLS as distributed by MLS GRID. This data may not be complete. We recommend contacting the local school district to confirm school assignments for this home.
Sell for more on Zillow
Get a Zillow Showcase℠ listing at no additional cost and you could sell for .
$805,700
2% more
+$16,114
With Zillow Showcase(estimated)
$821,814
Sell for more on Zillow
Get a Zillow Showcase℠ listing at no additional cost and you could sell for .
$805,700
2% more
+$16,114
With Zillow Showcase(estimated)
$821,814
- Kansas
- Sedgwick County
- Bel Aire
- 67220
- 5978 E Forbes Ct
