Skip main navigation
Off market
  • $417,100

    5978 Ethan Dr, Burlington, KY 41005

    4beds
    2,640sqft
    Single Family Residence, Residential
    Built in 2004
    8,276 Square Feet Lot
    $417,100 Zestimate®
    $158/sqft
    $2,831 Estimated rent

    Home value

    $417,100

    $396,000 - $438,000

    $2,831/mo

    Zestimate® history
    Loading
    Loading...

    Owner options

    List your home for rent

    $2,831/mo

    Rent Zestimate®

    Find your next renter with Zillow Rental Manager. Plus, with online applications, you can quickly screen prospective tenants – for free.

    Learn more

    $2,831/mo

    Rent Zestimate®

    Refinance and save

    $2,547/mo

    Est. payment

    Refinancing to a lower rate could help reduce your monthly payments and save thousands over the life of the loan.

    See today's rates

    $2,547/mo

    Est. payment

    Explore your selling options

    Work with a Zillow partner agent

    Leverage their expertise and Zillow's premium Showcase listings to get your home seen by more buyers.

    Get started

    List with your own agent

    Get your home in front of millions of buyers by listing it on Zillow.

    Learn how to do it

    Sell it yourself

    Take full control of how buyers see your home on Zillow by listing For Sale by Owner (FSBO).

    List your home

    What's special

    Large family roomCedar closetPrimary suiteSpacious walk-in closetFenced backyardExpansive composite deckSs ge profile appliances

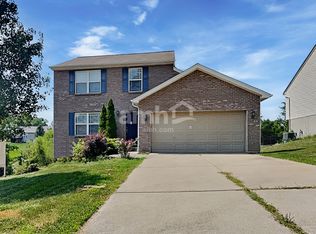
    Very nice 4-bedroom, 3 1/2 bath home with a 2-car garage in Morgans Crossing featuring First Floor Living at its finest. Only two steps into the 1st-floor that includes the primary suite with a spacious walk-in closet. Large 2-story Great Room with FP open to the Breakfast Room/Kitchen. The extended Laundry Room is also on the first floor between the Kitchen and Garage. The Kitchen has SS GE Profile appliances and walks out to an expansive composite deck overlooking the fenced backyard with wooded views. Whether you're hosting a BBQ or simply unwinding after a long day, this space is perfect for creating lasting memories. Upstairs, you'll find three beautifully designed bedrooms, including a coveted jack and jill bathroom. The lower level is a true sanctuary, boasting a large family room, cedar closet, full bath (with urinal), workshop, and ample storage space. The Lower Level has a convenient walkout to the backyard. A 5th bedroom is easily obtainable if desired. Deck 2019. Roof 12/2020, HVAC 06/22

    This property is off market, which means it's not currently listed for sale or rent on Zillow. This may be different from what's available on other websites or public sources.

    Zillow last checked:

    Listing updated:

    Listed by:

    Thomas Gamel 859-322-5622,

    Coldwell Banker Realty FM

    Bought with:

    Don Volland, 215426

    Huff Realty - Florence

    Source: NKMLS,MLS#: 613868MLS Logo

    Facts & features

    Interior

    Bedrooms & bathrooms
    • Bedrooms: 4
    • Bathrooms: 4
    • Full bathrooms: 3
    • 1/2 bathrooms: 1
    Primary bedroom
    • Features: Carpet Flooring, Walk-In Closet(s), Bath Adjoins
    • Level: First
    • Area: 180
    • Dimensions: 15 x 12
    Bedroom 2
    • Features: Carpet Flooring, Walk-In Closet(s), Ceiling Fan(s)
    • Level: Second
    • Area: 150
    • Dimensions: 15 x 10
    Bedroom 3
    • Description: Jack n Jill Bath
    • Features: Carpet Flooring, Walk-In Closet(s), Bath Adjoins, Ceiling Fan(s)
    • Level: Second
    • Area: 195
    • Dimensions: 15 x 13
    Bedroom 4
    • Description: Jack n Jill
    • Features: Carpet Flooring, Bath Adjoins, Ceiling Fan(s)
    • Level: Second
    • Area: 247
    • Dimensions: 19 x 13
    Bathroom 2
    • Features: Full Finished Half Bath
    • Level: First
    • Area: 20
    • Dimensions: 5 x 4
    Bathroom 3
    • Features: Full Finished Bath, Tub With Shower
    • Level: Second
    • Area: 55
    • Dimensions: 11 x 5
    Bathroom 4
    • Description: Urinal
    • Features: Full Finished Bath, Shower
    • Level: Lower
    • Area: 48
    • Dimensions: 12 x 4
    Breakfast room
    • Level: First
    • Area: 108
    • Dimensions: 12 x 9
    Dining room
    • Features: Carpet Flooring, Chandelier
    • Level: First
    • Area: 180
    • Dimensions: 18 x 10
    Entry
    • Features: Carpet Flooring, Closet(s)
    • Level: First
    • Area: 91
    • Dimensions: 13 x 7
    Family room
    • Features: Carpet Flooring
    • Level: Lower
    • Area: 368
    • Dimensions: 23 x 16
    Great room
    • Features: Fireplace(s), Carpet Flooring, Ceiling Fan(s)
    • Level: First
    • Area: 272
    • Dimensions: 17 x 16
    Kitchen
    • Features: Walk-Out Access, Eat-in Kitchen, Pantry, Wood Cabinets
    • Level: First
    • Area: 132
    • Dimensions: 12 x 11
    Laundry
    • Level: First
    • Area: 78
    • Dimensions: 13 x 6
    Other
    • Description: Cedar Closet
    • Level: Lower
    • Area: 18
    • Dimensions: 3 x 6
    Primary bath
    • Features: Double Vanity, Shower, Soaking Tub
    • Level: First
    • Area: 72
    • Dimensions: 9 x 8
    Utility room
    • Description: Shelving
    • Features: Storage
    • Level: Lower
    • Area: 432
    • Dimensions: 24 x 18
    Workshop
    • Description: Walkout and Large Window
    • Features: Built-in Features
    • Level: Lower
    • Area: 299
    • Dimensions: 23 x 13
    Heating
    • Forced Air
    Cooling
    • Central Air
    Appliances
    • Included: Gas Range, Dishwasher, Microwave, Refrigerator, Humidifier
    • Laundry: Main Level
    Features
    • Kitchen Island, Walk-In Closet(s), Soaking Tub, Pantry, Open Floorplan, Eat-in Kitchen, Ceiling Fan(s), Master Downstairs
    • Doors: Pocket Door(s)
    • Windows: Double Hung, Vinyl Frames
    • Has basement: Yes
    • Number of fireplaces: 1
    • Fireplace features: Ceramic, Gas
    Interior area
    • Total structure area: 2,640
    • Total interior livable area: 2,640 sqft

    Property

    Parking
    • Total spaces: 2
    • Parking features: Driveway, Garage Faces Front, On Street
    • Garage spaces: 2
    • Has uncovered spaces: Yes
    Features
    • Levels: Two
    • Stories: 2
    • Patio & porch: Deck
    • Fencing: Aluminum
    • Has view: Yes
    • View description: Trees/Woods
    Lot
    • Size: 8,276 Square Feet
    • Dimensions: 65' x 130'
    Details
    • Parcel number: 038.0020046.00
    • Zoning description: Residential

    Construction

    Type & style
    • Home type: SingleFamily
    • Architectural style: Traditional
    • Property subtype: Single Family Residence, Residential
    Materials
    • Brick, Vinyl Siding
    • Foundation: Poured Concrete
    • Roof: Shingle
    Condition
    • New construction: No
    • Year built: 2004

    Utilities & green energy

    • Sewer: Public Sewer
    • Water: Public

    Community & HOA

    HOA
    • Has HOA: No
    Location
    • Region: Burlington

    Financial & listing details

    • Price per square foot: $158/sqft
    • Tax assessed value: $375,000
    • Annual tax amount: $4,101
    • Date on market: 10/14/2025
    • Cumulative days on market: 7 days

    Price history

    DateEventPrice
    7/6/2023Sold$375,000-1.3%$142/sqft
    Source: NKMLS #613868 Report a problem
    6/2/2023Pending sale$379,900$144/sqft
    Source: NKMLS #613868 Report a problem
    5/25/2023Listed for sale$379,900+68.8%$144/sqft
    Source: NKMLS #613868 Report a problem
    7/28/2017Sold$225,000$85/sqft
    Source: Public Record Report a problem
    5/17/2017Pending sale$225,000$85/sqft
    Source: Florence #504107 Report a problem
    5/1/2017Listed for sale$225,000$85/sqft
    Source: Huff Realty - Florence #504107 Report a problem

    Public tax history

    YearProperty taxesTax assessment
    2024$4,101 +43%$375,000 +49.5%
    2023$2,868 +2.3%$250,900
    2022$2,804 -0.2%$250,900
    2021$2,810 -4.2%$250,900
    2020$2,935 $250,900 +11.5%
    2019$2,935 +12%$225,000
    2018$2,620 +4.4%$225,000 +2%
    2017$2,510 $220,600
    2015$2,510 +2.6%$220,600
    2013$2,446 $220,600
    2012-- $220,600
    2011-- $220,600
    2010-- $220,600
    2009-- $220,600
    Find assessor info on the county website

    Neighborhood: 41005

    Nearby schools

    GreatSchools rating
    Schools provided by the listing agent
    • Elementary: Burlington Elementary
    • Middle: Camp Ernst Middle School
    • High: Cooper High School

    Source: NKMLS. This data may not be complete. We recommend contacting the local school district to confirm school assignments for this home.

    Get a cash offer in 3 minutes
    Find out how much your home could sell for in as little as 3 minutes with a no-obligation cash offer.
    Estimated market value
    $417,100
    Get a cash offer in 3 minutes
    Find out how much your home could sell for in as little as 3 minutes with a no-obligation cash offer.
    Estimated market value
    $417,100