Beautiful full home remodel in Blue Heron Estates, tucked away at the end of a peaceful wooded cul-de-sac, offers over 6200 square feet of thoughtfully designed living space that blends luxury, comfort, and entertainment. Newer luxury vinyl wood floors and carpet, quartz counters, lighting, and fresh paint throughout. The grand two-story foyer welcomes you into this custom-built 5 bedroom, 5 bath home. Formal dining room showcases a tray ceiling, creating an elegant setting for hosting family and guests. The private office with crown molding and a vaulted ceiling creates a bright and sophisticated workspace. Huge windows pull in treetop views and the classic living room fireplace with custom built-in shelves anchors the entertaining space. Chef's kitchen includes an expansive 13-foot island with seating, Taj Mahal quartz counters, appliances (2025), and flows seamlessly into a hearth room filled with sunlight. The deck is ideal for outdoor gatherings and summer relaxation with a private park-like view. Generous primary suite with ensuite, dual walk-in closets, and large jet tub. Second floor features another en-suite bedroom and two more bedrooms sharing a Jack-and-Jill full bath. The finished basement adds versatility with space for recreation, fitness, or guests. Walk-out level features a family room opening to a paver patio, expansive recreation room, custom wet bar with wine refrigerator, and laundry room. Also included is a generously sized secondary bedroom suite, full bath, and large walk-in closet—perfect for a multi-generational family. The additional staircase to the garage offers a private entry. Additional highlights include two laundry rooms, dual HVAC, roof (2024), irrigation system (2020), furnace (2020), HWT (2026), garage doors (2023), storage under the deck, and a three-car garage. Enjoy all that Blue Heron has to offer with miles of scenic biking and walking trails, park access, pool, tennis/pickleball courts, and the Blue Heron Brewery!
Closed
$1,150,000
5978 Woodland View Dr, Medina, OH 44256
5beds
6,204sqft
Single Family Residence
Built in 2005
0.42 Acres Lot
$1,150,500 Zestimate®
$185/sqft
$5,506 Estimated rent
Home value
$1,150,500
$1.09M - $1.21M
$5,506/mo
Zestimate® history
Owner options
List your home for rent
$5,506/mo
Rent Zestimate®
Find your next renter with Zillow Rental Manager. Plus, with online applications, you can quickly screen prospective tenants – for free.
$5,506/mo
Rent Zestimate®
Refinance and save
$6,473/mo
Est. payment
Refinancing to a lower rate could help reduce your monthly payments and save thousands over the life of the loan.
$6,473/mo
Est. payment
Explore your selling options
Work with a Zillow partner agent
Leverage their expertise and Zillow's premium Showcase listings to get your home seen by more buyers.
Get startedList with your own agent
Get your home in front of millions of buyers by listing it on Zillow.
Learn how to do itSell it yourself
Take full control of how buyers see your home on Zillow by listing For Sale by Owner (FSBO).
List your homeWhat's special
Full home remodelExpansive recreation roomTaj mahal quartz countersStorage under the deckThree-car garageQuartz countersFresh paint throughout
Zillow last checked:
Listing updated:
Listed by:
Jenifer Hayes 330-591-5399 jenahayes5@gmail.com,
EXP Realty, LLC.,
Tricia Gladish 440-234-5005,
EXP Realty, LLC.
Bought with:
Jeffrey R Curtis, 2010002107
Howard Hanna
Source: MLS Now,MLS#: 5209109 Originating MLS: Akron Cleveland Association of REALTORS
Originating MLS: Akron Cleveland Association of REALTORSFacts & features
Interior
Bedrooms & bathrooms
- Bedrooms: 5
- Bathrooms: 5
- Full bathrooms: 4
- 1/2 bathrooms: 1
- Main level bathrooms: 2
- Main level bedrooms: 1
Primary bedroom
- Description: Flooring: Luxury Vinyl Tile
- Level: First
- Dimensions: 21 x 18
Bedroom
- Description: Flooring: Carpet
- Level: Second
- Dimensions: 17 x 14
Bedroom
- Description: Flooring: Luxury Vinyl Tile
- Level: Second
- Dimensions: 13 x 11
Bedroom
- Description: Flooring: Luxury Vinyl Tile
- Level: Second
- Dimensions: 21 x 12
Bedroom
- Description: Flooring: Carpet
- Level: Lower
- Dimensions: 17 x 16
Dining room
- Description: Flooring: Luxury Vinyl Tile
- Level: First
- Dimensions: 15 x 13
Eat in kitchen
- Description: Flooring: Luxury Vinyl Tile
- Level: First
- Dimensions: 20 x 14
Entry foyer
- Level: First
- Dimensions: 22 x 11
Family room
- Description: Flooring: Carpet
- Level: Lower
- Dimensions: 20 x 13
Great room
- Description: Flooring: Luxury Vinyl Tile
- Level: First
- Dimensions: 19 x 18
Laundry
- Description: Flooring: Luxury Vinyl Tile
- Level: Lower
- Dimensions: 12 x 6
Laundry
- Description: Flooring: Luxury Vinyl Tile
- Level: First
- Dimensions: 13 x 6
Office
- Description: Flooring: Carpet
- Level: Lower
- Dimensions: 13 x 10
Office
- Description: Flooring: Luxury Vinyl Tile
- Level: First
- Dimensions: 15 x 13
Other
- Description: Flooring: Luxury Vinyl Tile
- Features: Wet Bar
- Level: Lower
- Dimensions: 22 x 8
Recreation
- Description: Flooring: Carpet
- Level: Lower
- Dimensions: 17 x 15
Sitting room
- Description: Flooring: Luxury Vinyl Tile
- Level: First
- Dimensions: 11 x 14
Heating
- Forced Air
Cooling
- Central Air
Appliances
- Included: Built-In Oven, Cooktop, Dishwasher, Disposal, Humidifier, Microwave, Refrigerator
- Laundry: Multiple Locations
Features
- Jetted Tub
- Basement: Finished,Walk-Out Access
- Number of fireplaces: 1
- Fireplace features: Gas
Interior area
- Total structure area: 6,204
- Total interior livable area: 6,204 sqft
- Finished area above ground: 4,048
- Finished area below ground: 2,156
Property
Parking
- Total spaces: 3
- Parking features: Attached, Garage
- Attached garage spaces: 3
Features
- Levels: Three Or More
- Patio & porch: Deck, Patio
- Exterior features: Sprinkler/Irrigation
- Pool features: Community
- Has view: Yes
- View description: Trees/Woods
Lot
- Size: 0.42 Acres
- Features: Wooded
Details
- Parcel number: 03011B33032
Construction
Type & style
- Home type: SingleFamily
- Architectural style: Colonial
- Property subtype: Single Family Residence
Materials
- Stone, Vinyl Siding
- Roof: Asphalt,Fiberglass
Condition
- Year built: 2005
Utilities & green energy
- Sewer: Public Sewer
- Water: Public
Community & HOA
Community
- Features: Lake, Playground, Park, Pool, Tennis Court(s)
- Security: Smoke Detector(s)
- Subdivision: Montville Lakes
HOA
- Has HOA: Yes
- Services included: Association Management, Common Area Maintenance, Insurance, Other
- HOA fee: $500 semi-annually
- HOA name: Blue Heron Homeowners Association
Location
- Region: Medina
Financial & listing details
- Price per square foot: $185/sqft
- Tax assessed value: $794,720
- Annual tax amount: $12,838
- Date on market: 6/3/2026
- Cumulative days on market: 14 days
Price history
| Date | Event | Price |
|---|---|---|
| 7/17/2026 | Sold | $1,150,000+7%$185/sqft |
Source:  MLS Now #5209109 Report a problem MLS Now #5209109 Report a problem | ||
| 6/17/2026 | Pending sale | $1,075,000$173/sqft |
Source: MLS Now #5209109 Report a problem | ||
| 6/3/2026 | Listed for sale | $1,075,000+92.3%$173/sqft |
Source: MLS Now #5209109 Report a problem | ||
| 9/26/2005 | Sold | $559,100$90/sqft |
Source: Public Record Report a problem | ||
Public tax history
| Year | Property taxes | Tax assessment |
|---|---|---|
| 2025 | $12,838 +0.9% | $278,160 +16.8% |
| 2024 | $12,730 +16.3% | $238,190 |
| 2023 | $10,942 -0.8% | $238,190 |
| 2022 | $11,029 +7.3% | $238,190 +26% |
| 2021 | $10,283 | $189,040 |
| 2020 | $10,283 -0.2% | $189,040 |
| 2019 | $10,304 +11.7% | $189,040 +20% |
| 2018 | $9,226 +4.2% | $157,530 |
| 2017 | $8,858 -1.1% | $157,530 |
| 2016 | $8,956 +1.5% | $157,530 +7% |
| 2015 | $8,821 +1.7% | $147,230 |
| 2014 | $8,671 -0.1% | $147,230 |
| 2013 | $8,683 +3.5% | $147,230 -7.2% |
| 2012 | $8,386 +2.8% | $158,580 |
| 2011 | $8,156 -0.5% | $158,580 |
| 2010 | $8,197 -1% | $158,580 -6.5% |
| 2009 | $8,283 -0.5% | $169,550 |
| 2008 | $8,323 -1% | $169,550 |
| 2007 | $8,406 -2.4% | $169,550 +8% |
| 2006 | $8,610 +187.9% | $157,020 +364.6% |
| 2005 | $2,991 +76.2% | $33,800 |
| 2004 | $1,697 | $33,800 |
Find assessor info on the county website
Neighborhood: 44256
Nearby homes
- $700,0004 bd4 ba4.5k sqft5990 Woodland View Dr, Medina, OH 44256Sold
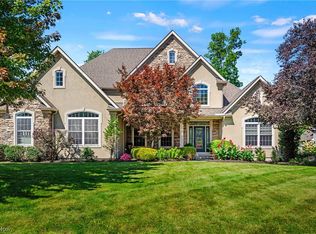
- $732,4004 bd3 ba3.3k sqft5960 Woodland View Dr, Medina, OH 44256Off Market
- $19,8804 bd3 ba3.3k sqft5960 Woodland View Dr, Medina, OH 44256Off Market
- $19,880-- bd-- ba-- sqft5975 Woodland View Dr, Medina, OH 44256Off Market
- $814,0003 bd3 ba3.2k sqft3077 Blue Heron Trce, Medina, OH 44256Off Market
- $6,630-- bd-- ba-- sqftWoodland View Dr, Medina, OH 44256Off Market
- $19,8800.4 AcresWoodland View Dr, Medina, OH 44256Off Market
- $992,9004 bd4 ba4.8k sqft5965 Woodland View Dr, Medina, OH 44256Off Market
Nearby schools
GreatSchools rating
- 8/10Ralph E. Waite Elementary SchoolGrades: K-5Distance: 3.2 mi
- 7/10A. I. Root Middle SchoolGrades: 6-8Distance: 4 mi
- 7/10Medina High SchoolGrades: 9-12Distance: 3.6 mi
Schools provided by the listing agent
- District: Medina CSD - 5206
Source: MLS Now. This data may not be complete. We recommend contacting the local school district to confirm school assignments for this home.
Get a cash offer in 3 minutes
Find out how much your home could sell for in as little as 3 minutes with a no-obligation cash offer.
Estimated market value
$1,150,500
Get a cash offer in 3 minutes
Find out how much your home could sell for in as little as 3 minutes with a no-obligation cash offer.
Estimated market value
$1,150,500
- Ohio
- Medina County
- Medina
- 44256
- 5978 Woodland View Dr
Nearby cities
Nearby zip codes
Other Medina Topics
