West Side Townhome with 3 Private Suites – Gated Community! Enjoy refined living in this meticulously maintained townhome nestled in the desirable community on Colorado Springs' sought-after west side. Boasting views of Blodgett Peak and Cheyenne Mountain, this residence offers a blend of luxury, convenience, and natural beauty. Each of the three generously sized bedrooms is a private suite with its own full bath, two of the bedrooms have 5-piece baths while the third bath is thoughtfully equipped with grab bars for enhanced accessibility, and there is a ½ bath on the main level for additional convenience. The gourmet kitchen is a chef’s delight, featuring granite countertops, a Bosch dishwasher, gas range oven, stainless steel appliances, 36-inch cabinets, double pantries, and elegant pendant lighting. The open concept living area showcases stunning hardwood floors and a custom fireplace mantle crafted with a “Living Edge” Mesquite, adding warmth and character. The living room is also wired for surround sound, perfect for entertainment enthusiasts. Flexibility abounds with double laundry facilities, one conveniently located on the upper level and another in the walkout basement, which hosts a second master suite. Step outside onto the TREX deck, complete with a gas line for your grill, and soak in serene views of Ute Valley Park. An attached, insulated, and drywalled two-car garage comes equipped with shelves and a workbench, offering functional workspace and storage. Additional features include a security system for peace of mind. Ideally situated just 4 minutes from Ute Valley Trailhead, a 15-minute walk to Pinon Valley Park and trails, and a 10-minute drive to I-25, this home provides easy access to outdoor adventures, top-rated Trailblazer Elementary School, and all the amenities of Colorado Springs. Experience the perfect harmony of luxury living and natural splendor in this exceptional Mountain Shadows townhome, your gateway to the Colorado lifestyle.
Sold for $500,000
$500,000
5979 Canyon Reserve Hts, Colorado Springs, CO 80919
3beds
2,286sqft
Townhouse
Built in 2013
1,463 Square Feet Lot
$481,100 Zestimate®
$219/sqft
$2,495 Estimated rent
Home value
$481,100
$457,000 - $510,000
$2,495/mo
Zestimate® history
Owner options
List your home for rent
$2,495/mo
Rent Zestimate®
Find your next renter with Zillow Rental Manager. Plus, with online applications, you can quickly screen prospective tenants – for free.
$2,495/mo
Rent Zestimate®
Refinance and save
$3,217/mo
Est. payment
Refinancing to a lower rate could help reduce your monthly payments and save thousands over the life of the loan.
$3,217/mo
Est. payment
Explore your selling options
Work with a Zillow partner agent
Leverage their expertise and Zillow's premium Showcase listings to get your home seen by more buyers.
Get startedList with your own agent
Get your home in front of millions of buyers by listing it on Zillow.
Learn how to do itSell it yourself
Take full control of how buyers see your home on Zillow by listing For Sale by Owner (FSBO).
List your homeWhat's special
Custom fireplace mantleWired for surround soundTrex deckStainless steel appliancesDouble pantriesBosch dishwasherGranite countertops
Zillow last checked:
Listing updated:
Listed by:
Raymond Brown PSA MRP ABR 719-322-6030,
REMAX PROPERTIES
Bought with:
Krystyn Lumpkin
Engel & Voelkers Castle Pines
Source: elevateMLS,MLS#: 5966762
Facts & features
Interior
Bedrooms & bathrooms
- Bedrooms: 3
- Bathrooms: 4
- Full bathrooms: 3
- 1/2 bathrooms: 1
Basement
- Area: 731
Heating
- Forced Air, Natural Gas
Cooling
- Ceiling Fan(s), Central Air
Appliances
- Included: Dishwasher, Disposal, Gas in Kitchen, Microwave, Refrigerator, Self Cleaning Oven, Humidifier
- Laundry: In Basement, Electric Hook-up, Upper Level
Features
- Breakfast Bar, Pantry, Secondary Suite w/in Home
- Flooring: Carpet, Tile, Wood
- Windows: Window Coverings
- Basement: Full,Partially Finished
- Number of fireplaces: 1
- Fireplace features: Gas, One
- Common walls with other units/homes: 2+ Common Walls
Interior area
- Total structure area: 2,286
- Total interior livable area: 2,286 sqft
- Finished area above ground: 1,555
- Finished area below ground: 731
Property
Parking
- Total spaces: 2
- Parking features: Attached, Even with Main Level, Garage Door Opener, Concrete Driveway
- Attached garage spaces: 2
Accessibility
- Accessibility features: Hand Rails
Features
- Levels: Two
- Stories: 2
- Patio & porch: Composite, Covered, Other, See Prop Desc Remarks
- Exterior features: Electric Gate
- Has view: Yes
- View description: City, Mountain(s), View of Rock Formations
Lot
- Size: 1,463 Square Feet
- Features: Cul-De-Sac, See Remarks, Hiking Trail, Near Fire Station, Near Hospital, Near Park, Near Schools, Near Shopping Center, HOA Required $, Landscaped
Details
- Parcel number: 7314321096
Construction
Type & style
- Home type: Townhouse
- Property subtype: Townhouse
- Attached to another structure: Yes
Materials
- Stucco, Framed on Lot
- Foundation: Walk Out
- Roof: Composite Shingle
Condition
- Existing Home
- New construction: No
- Year built: 2013
Utilities & green energy
- Water: Municipal
- Utilities for property: Phone Available
Community & HOA
Community
- Features: Gated, Hiking or Biking Trails, Parks or Open Space, Landscape Maintenance
- Security: Security System
HOA
- Services included: Common Utilities, Covenant Enforcement, Insurance, Snow Removal, Trash Removal
- HOA fee: $300 monthly
Location
- Region: Colorado Springs
Financial & listing details
- Price per square foot: $219/sqft
- Tax assessed value: $490,434
- Annual tax amount: $1,464
- Date on market: 4/15/2025
- Listing terms: Cash,Conventional,FHA,VA Loan
Price history
| Date | Event | Price |
|---|---|---|
| 4/14/2025 | Sold | $500,000-2.9%$219/sqft |
Source:  elevateMLS #5966762 Report a problem elevateMLS #5966762 Report a problem | ||
| 2/20/2025 | Contingent | $515,000$225/sqft |
Source: elevateMLS #5966762 Report a problem | ||
| 2/20/2025 | Pending sale | $515,000$225/sqft |
Source:  REcolorado as distributed by MLS GRID #6142571 Report a problem REcolorado as distributed by MLS GRID #6142571 Report a problem | ||
| 2/12/2025 | Listed for sale | $515,000+71.7%$225/sqft |
Source: elevateMLS #5966762 Report a problem | ||
| 6/25/2015 | Listing removed | $299,900$131/sqft |
Source: BHHS ROCKY MOUNTAIN #742433 Report a problem | ||
| 6/25/2015 | Listed for sale | $299,900$131/sqft |
Source: BHHS ROCKY MOUNTAIN #742433 Report a problem | ||
| 4/28/2015 | Pending sale | $299,900$131/sqft |
Source: BHHS ROCKY MOUNTAIN #742433 Report a problem | ||
| 4/28/2015 | Listed for sale | $299,900$131/sqft |
Source: BHHS ROCKY MOUNTAIN #742433 Report a problem | ||
| 3/16/2015 | Listing removed | $299,900$131/sqft |
Source: BHHS ROCKY MOUNTAIN #742433 Report a problem | ||
| 3/13/2015 | Pending sale | $299,900$131/sqft |
Source: BHHS ROCKY MOUNTAIN #742433 Report a problem | ||
| 1/13/2015 | Listed for sale | $299,900+1.7%$131/sqft |
Source: BHHS Rocky Mountain REALTORS - BP #9044079 Report a problem | ||
| 12/12/2014 | Sold | $295,000-10.6%$129/sqft |
Source: Public Record Report a problem | ||
| 11/5/2014 | Listed for sale | $329,900$144/sqft |
Source: BHHS Rocky Mountain REALTORS - BP #742433 Report a problem | ||
Public tax history
| Year | Property taxes | Tax assessment |
|---|---|---|
| 2024 | $1,465 -4% | $32,860 |
| 2023 | $1,525 -7.8% | $32,860 +20.5% |
| 2022 | $1,654 | $27,260 -2.7% |
| 2021 | -- | $28,030 +11.3% |
| 2020 | $1,709 +0.5% | $25,180 |
| 2019 | $1,700 +11% | $25,180 +14.3% |
| 2018 | $1,531 -5.3% | $22,030 |
| 2017 | $1,616 +5.6% | $22,030 +1.4% |
| 2016 | $1,531 +21.5% | $21,730 |
| 2015 | $1,260 +43.6% | $21,730 +49% |
| 2014 | $877 | $14,580 |
| 2013 | -- | -- |
| 2012 | -- | $5,340 |
| 2011 | $447 | $5,340 -29.5% |
| 2010 | -- | $7,570 |
| 2009 | -- | $7,570 -27.6% |
| 2008 | -- | $10,450 +5.4% |
| 2006 | -- | $9,910 |
Find assessor info on the county website
Neighborhood: Northwest Colorado Springs
Nearby homes
- $457,9003 bd2 ba2.2k sqft5973 Canyon Reserve Hts, Colorado Springs, CO 80919Off Market

- $473,7003 bd4 ba1.9k sqft5985 Canyon Reserve Hts, Colorado Springs, CO 80919Off Market

- $469,1003 bd2 ba982 sqft5967 Canyon Reserve Hts, Colorado Springs, CO 80919Off Market
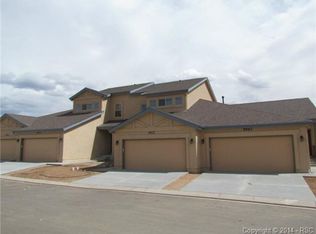
- $2,6453 bd3 ba1.9k sqft5961 Canyon Reserve Hts, Colorado Springs, CO 80919For Rent

- $465,7003 bd3 ba2k sqft5949 Canyon Reserve Hts, Colorado Springs, CO 80919Off Market
- $491,5003 bd1 ba1.8k sqft5955 Canyon Reserve Hts, Colorado Springs, CO 80919Off Market
- $438,7003 bd4 ba2.2k sqft5943 Canyon Reserve Hts, Colorado Springs, CO 80919Off Market
- $454,9003 bd4 ba2.2k sqft5937 Canyon Reserve Hts, Colorado Springs, CO 80919Off Market
Nearby schools
GreatSchools rating
- 6/10Trailblazer Elementary SchoolGrades: PK-5Distance: 0.1 mi
- 6/10Holmes Middle SchoolGrades: 6-8Distance: 3.5 mi
- 4/10Coronado High SchoolGrades: 9-12Distance: 3.1 mi
Schools provided by the listing agent
- Elementary: Trailblazer
- Middle: Holmes
- High: Coronado
- District: Colorado Springs 11
Source: elevateMLS. This data may not be complete. We recommend contacting the local school district to confirm school assignments for this home.
Get a cash offer in 3 minutes
Find out how much your home could sell for in as little as 3 minutes with a no-obligation cash offer.
Estimated market value
$481,100
Get a cash offer in 3 minutes
Find out how much your home could sell for in as little as 3 minutes with a no-obligation cash offer.
Estimated market value
$481,100
- Colorado
- El Paso County
- Colorado Springs
- 80919
- Northwest Colorado Springs
- 5979 Canyon Reserve Hts
Nearby cities
Nearby neighborhoods
- Briargate Real estate
- Central Colorado Springs Real estate
- Cimarron Hills Real estate
- East Colorado Springs Real estate
- Northeast Colorado Springs Real estate
- Northwest Colorado Springs Real estate
- Old Colorado City Real estate
- Powers Real estate
- Southeast Colorado Springs Real estate
- Southwest Colorado Springs Real estate
Nearby zip codes
Other Colorado Springs Topics
- Apartments for Rent in 80919
- Houses for Sale in 80919
- Houses for Rent in 80919
- 80919 Real Estate
- Colorado Springs Condos
- Houses for Sale in Colorado Springs
- Newest Listings in Colorado Springs
- Colorado Springs Home Values
- Colorado Springs Real Estate Agents
- Colorado Springs Refinance
- Colorado Springs Mortgage Rates
