Welcome to this beautifully maintained all-brick ranch in the heart of Lake View, NY! Offering 3 bedrooms and 1.5 baths, this home combines timeless quality with comfortable living. The kitchen features quality oak cabinetry, a breakfast bar, and all newer appliances included. Original hardwood floors add warmth and character throughout the home, with additional hardwood preserved beneath the two bedrooms currently with wall-to-wall carpeting. Enjoy the changing seasons from the inviting three-season sunroom addition overlooking the backyard oasis. Step outside to relax or entertain with an inviting in-ground gunite pool, pool house, hot tub, and deck right off the kitchen. The finished basement expands your living area with a spacious recreation room complete with a bar designed with a custom-made cherry top—ideal for hosting game day gatherings and cheering on the Bills and Sabres. Basement refrigerator stays as well! This home also offers private Lake Erie beach access with an optional annual neighborhood fee. All offers, if any, will be reviewed Tuesday, July 21 at 12:00 noon.
Pending
$299,900
5979 Fairway Ct, Lake View, NY 14085
3beds
1,178sqft
Single Family Residence
Built in 1955
8,999 Square Feet Lot
$314,800 Zestimate®
$255/sqft
$-- HOA
What's special
All-brick ranchBasement refrigerator staysPool houseInviting in-ground gunite poolHot tubBreakfast barAll newer appliances included
- 52 days
- 154
- 2
Zillow last checked:
Listing updated:
Listed by:
HUNT Real Estate ERA 716-648-2300,
Karen McDonnell 716-868-8482
Source: NYSAMLSs,MLS#: B1698310 Originating MLS: Buffalo
Originating MLS: BuffaloFacts & features
Interior
Bedrooms & bathrooms
- Bedrooms: 3
- Bathrooms: 2
- Full bathrooms: 1
- 1/2 bathrooms: 1
- Main level bathrooms: 1
- Main level bedrooms: 3
Heating
- Gas, Forced Air
Cooling
- Window Unit(s)
Appliances
- Included: Dryer, Dishwasher, Electric Oven, Electric Range, Free-Standing Range, Gas Water Heater, Microwave, Oven, Refrigerator, Washer
- Laundry: In Basement
Features
- Breakfast Bar, Ceiling Fan(s), Eat-in Kitchen, Separate/Formal Living Room, Hot Tub/Spa, Living/Dining Room, Sliding Glass Door(s), Bedroom on Main Level, Main Level Primary
- Flooring: Carpet, Hardwood, Tile, Varies
- Doors: Sliding Doors
- Basement: Full,Partially Finished,Sump Pump
- Number of fireplaces: 1
Interior area
- Total structure area: 1,178
- Total interior livable area: 1,178 sqft
Video & virtual tour
Property
Parking
- Total spaces: 1.5
- Parking features: Attached, Electricity, Garage, Garage Door Opener
- Attached garage spaces: 1.5
Features
- Levels: One
- Stories: 1
- Patio & porch: Patio
- Exterior features: Blacktop Driveway, Fully Fenced, Hot Tub/Spa, Pool, Patio
- Pool features: In Ground
- Has spa: Yes
- Spa features: Hot Tub
- Fencing: Full
- Waterfront features: Beach Access, Lake
- Body of water: Lake Erie
Lot
- Size: 8,999 Square Feet
- Dimensions: 60 x 150
- Features: Rectangular, Rectangular Lot
Details
- Additional structures: Pool House
- Parcel number: 1448891801900005004000
- Special conditions: Standard
Construction
Type & style
- Home type: SingleFamily
- Architectural style: Ranch
- Property subtype: Single Family Residence
Materials
- Brick, Vinyl Siding, Copper Plumbing
- Foundation: Block
- Roof: Asphalt,Shingle
Condition
- Resale
- Year built: 1955
Utilities & green energy
- Electric: Circuit Breakers
- Sewer: Connected
- Water: Connected, Public
- Utilities for property: Cable Available, High Speed Internet Available, Sewer Connected, Water Connected
Green energy
- Energy efficient items: Appliances, Windows
Community & HOA
Location
- Region: Lake View
Financial & listing details
- Price per square foot: $255/sqft
- Tax assessed value: $77,000
- Annual tax amount: $5,445
- Date on market: 7/15/2026
- Cumulative days on market: 48 days
- Listing terms: Cash,Conventional,FHA,VA Loan
Estimated market value
$314,800
$299,000 - $331,000
Not available
Price history
| Date | Event | Price |
|---|---|---|
| 7/23/2026 | Pending sale | $299,900$255/sqft |
Source:  NYSAMLSs #B1698310 Report a problem NYSAMLSs #B1698310 Report a problem | ||
| 7/15/2026 | Listed for sale | $299,900+76.5%$255/sqft |
Source: NYSAMLSs #B1698310 Report a problem | ||
| 9/11/2015 | Listing removed | $169,900$144/sqft |
Source: RealtyUSA #B483125 Report a problem | ||
| 8/18/2015 | Listed for sale | $169,900$144/sqft |
Source: REALTY USA WNY INC #B483125 Report a problem | ||
Public tax history
| Year | Property taxes | Tax assessment |
|---|---|---|
| 2025 | -- | $77,000 |
| 2024 | -- | $77,000 |
| 2023 | -- | $77,000 |
| 2022 | -- | $77,000 |
| 2021 | -- | $77,000 |
| 2020 | -- | $77,000 |
| 2019 | -- | $77,000 |
| 2018 | -- | $77,000 |
| 2017 | $3,942 +70.4% | $77,000 |
| 2016 | $2,313 | $77,000 |
| 2015 | -- | $77,000 |
| 2014 | -- | $77,000 |
| 2013 | -- | $77,000 |
| 2012 | -- | $77,000 |
| 2011 | -- | $77,000 |
| 2010 | -- | $77,000 |
| 2009 | -- | $77,000 |
| 2008 | -- | $77,000 |
| 2007 | -- | $77,000 |
| 2006 | -- | $77,000 |
| 2005 | -- | $77,000 |
| 2004 | -- | $77,000 |
| 2003 | -- | $77,000 |
| 2002 | -- | $77,000 |
| 2001 | -- | $77,000 |
| 2000 | -- | $77,000 |
Find assessor info on the county website
Monthly payment
Climate risks
Neighborhood: 14085
Nearby schools
Schools provided by the listing agent
- District: Frontier
Source: NYSAMLSs. This data may not be complete. We recommend contacting the local school district to confirm school assignments for this home.
Similar homes
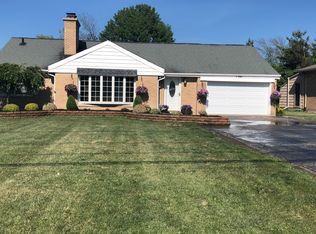
- $299,9003 bd3 ba1.5k sqft5955 Dover Rd, Lake View, NY 14085For Sale
 MLS ID #B1708946, Brian Hillery, Listing by: HUNT Real Estate ERA. NYSAMLSs
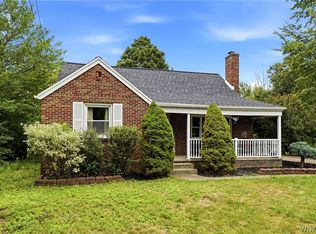
 - $334,9003 bd2 ba1.2k sqft5866 Lakecrest Dr, Lake View, NY 14085For Sale
 MLS ID #B1702327, Jerrold R Thompson II, Listing by: Century 21 North East. NYSAMLSs
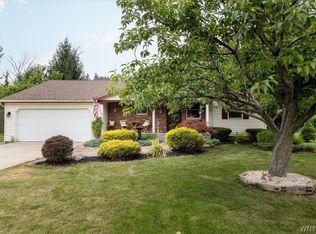
 - $289,9003 bd1 ba1k sqft7704 Decker Rd, Derby, NY 14047For Sale
 MLS ID #B1712190, Patricia Manns, Listing by: HUNT Real Estate ERA. NYSAMLSs
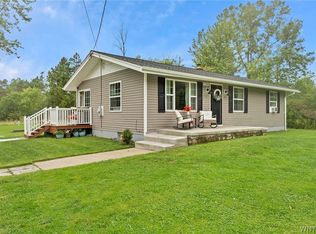
 - $219,9003 bd1 ba1.1k sqft5875 Lakeview Ter, Lake View, NY 14085For Sale
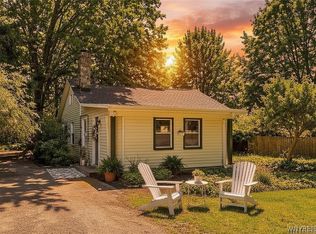 MLS ID #B1694714, Marcy Dexheimer Wangelin, Listing by: eXp Realty. NYSAMLSs
 - $279,9002 bd2 ba1.4k sqft4576 Chapman Pkwy, Hamburg, NY 14075For SaleMLS ID #B1711462, Karen McDonnell, Listing by: HUNT Real Estate ERA. NYSAMLSs
- $299,9004 bd2 ba1.7k sqft3773 Sowles Rd, Hamburg, NY 14075For SaleMLS ID #B1705602, Dalton Reynolds, Listing by: Keller Williams Realty WNY. NYSAMLSs
- $175,0003 bd1 ba921 sqft5716 Lakeview Ter, Lake View, NY 14085For SaleMLS ID #B1707626, Mary Ann Geampa, Listing by: Howard Hanna WNY Inc.. NYSAMLSs
- $299,9992 bd2 ba1.1k sqft160 Prospect Ave, Hamburg, NY 14075For SaleMLS ID #B1710053, Kekeli Olympio, Listing by: Atlas Realty Trading Co LLC. NYSAMLSs
- $299,9993 bd2 ba1.6k sqft29 Beverly Pl, Hamburg, NY 14075For SaleMLS ID #B1706784, Carol Lee Rubeck, Listing by: HUNT Real Estate ERA. NYSAMLSs
- $259,9993 bd2 ba1.6k sqft6940 Versailles Rd, Derby, NY 14047For SaleMLS ID #B1701538, Alyssa Persico, Listing by: HUNT Real Estate ERA. NYSAMLSs
- $294,0003 bd2 ba1.4k sqft16 Jordy Ct, Hamburg, NY 14075For SaleMLS ID #B1699525, Jerry Harrington, Listing by: WNY Metro Roberts Realty. NYSAMLSs
- $279,9003 bd2 ba1.4k sqft4209 Polly Ln, Hamburg, NY 14075For SaleMLS ID #B1710704, Jill M Dorr, Listing by: MLS Nation Realty LLC. NYSAMLSs
- $298,4483 bd1 ba1.4k sqft4423 Stratford Ter, Hamburg, NY 14075For SaleMLS ID #B1703398, Brenda O'Connor, Listing by: Trank Real Estate. NYSAMLSs
- $260,0003 bd2 ba1.2k sqft6995 Brandywine Dr, Derby, NY 14047For SaleMLS ID #B1708942, Kathryn Slaiman, Listing by: Century 21 North East. NYSAMLSs
- $329,0004 bd3 ba1.6k sqft3288 E Church St, Eden, NY 14057For SaleMLS ID #B1709798, Millie Blasz Achtyl, Listing by: HUNT Real Estate ERA. NYSAMLSs
- $259,9003 bd2 ba1.6k sqft6505 Hamilton Dr, Derby, NY 14047For SaleMLS ID #B1704163, Dominic Lettieri, Listing by: WNY Metro Roberts Realty. NYSAMLSs
- $324,9993 bd2 ba1.7k sqft224 Pleasant Ave, Hamburg, NY 14075For SaleMLS ID #B1708343, Brian P Traky, Listing by: Keller Williams Realty WNY. NYSAMLSs
