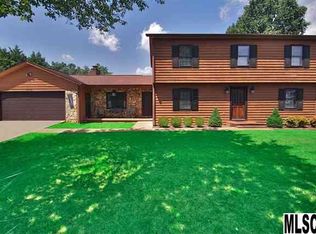
Discover an exceptional “labor of love” renovation in this beautifully updated 3-bedroom, 3-bathroom home located in a desirable lakefront community. Thoughtfully transformed over the past several years, this home offers both style and comfort from the moment you arrive. The stunning kitchen, completely redesigned in 2020, showcases custom European-style cabinetry, a warm wood-topped center island, granite countertops, and stainless steel appliances. The great room features a dramatic two-story ceiling with high windows that flood the space with natural light, complemented by fresh, warm-neutral paint and a charming stone gas-log fireplace. A private home office sits just off the foyer—perfect for remote work. Both main-level bathrooms have been fully renovated with new tubs/showers, commodes, fixtures, lighting, and vanities. Light, low-maintenance laminate flooring runs throughout the entire home for a cohesive, modern look. Major upgrades include all new windows and doors, a replaced garage door, and a spacious back deck built just a few years ago—ideal for outdoor entertaining. The finished lower-level family room offers fantastic versatility: use it as an additional living area, fitness space, media room, or guest suite. Community amenities include a boat ramp, picnic shelter, and dock just moments away. Truly move-in ready—every detail has been thoughtfully handled. Come experience this beautiful transformation for yourself!
Sold for $389,000
$389,000
5979 Gold Creek Estate, Hickory, NC 28601
3beds
2,240sqft
Single Family Residence
Built in 1985
0.7 Acres Lot
$389,200 Zestimate®
$174/sqft
$2,322 Estimated rent
Home value
$389,200
$311,000 - $490,000
$2,322/mo
Zestimate® history
Owner options
List your home for rent
$2,322/mo
Rent Zestimate®
Find your next renter with Zillow Rental Manager. Plus, with online applications, you can quickly screen prospective tenants – for free.
$2,322/mo
Rent Zestimate®
Refinance and save
$2,523/mo
Est. payment
Refinancing to a lower rate could help reduce your monthly payments and save thousands over the life of the loan.
$2,523/mo
Est. payment
Explore your selling options
Work with a Zillow partner agent
Leverage their expertise and Zillow's premium Showcase listings to get your home seen by more buyers.
Get startedList with your own agent
Get your home in front of millions of buyers by listing it on Zillow.
Learn how to do itSell it yourself
Take full control of how buyers see your home on Zillow by listing For Sale by Owner (FSBO).
List your homeWhat's special
Custom european-style cabinetryStunning kitchenReplaced garage doorGranite countertopsCharming stone gas-log fireplaceWarm wood-topped center islandStainless steel appliances
Zillow last checked:
Listing updated:
Listed by:
Brenda Blankenship (828)302-8632,
Five Stone Real Estate, LLC
Bought with:
NONMLS MEMBER, 800273
NONMLS
Source: High Country AOR,MLS#: 259146 Originating MLS: High Country Association of Realtors Inc.
Originating MLS: High Country Association of Realtors Inc.Facts & features
Interior
Bedrooms & bathrooms
- Bedrooms: 3
- Bathrooms: 3
- Full bathrooms: 3
Heating
- Electric, Heat Pump
Cooling
- Heat Pump
Appliances
- Included: Dishwasher, Electric Range, Microwave, Refrigerator
- Laundry: In Basement
Features
- Basement: Partially Finished
- Has fireplace: Yes
- Fireplace features: Stone
Interior area
- Total structure area: 2,844
- Total interior livable area: 2,240 sqft
- Finished area above ground: 1,440
- Finished area below ground: 800
Property
Parking
- Parking features: Basement, Garage
- Has garage: Yes
Features
- Levels: One
- Stories: 1
Lot
- Size: 0.7 Acres
Details
- Parcel number: 2794884069
Construction
Type & style
- Home type: SingleFamily
- Architectural style: Ranch
- Property subtype: Single Family Residence
Materials
- Wood Siding, Wood Frame
- Roof: Architectural,Shingle
Condition
- Year built: 1985
Utilities & green energy
- Sewer: Septic Tank
- Water: Public
- Utilities for property: High Speed Internet Available, Septic Available
Community & HOA
Community
- Subdivision: Gold Creek Estates
HOA
- Has HOA: Yes
- HOA fee: $224 annually
Location
- Region: Hickory
Financial & listing details
- Price per square foot: $174/sqft
- Tax assessed value: $15,500
- Annual tax amount: $2,139
- Date on market: 11/20/2025
- Listing terms: Cash,Conventional,FHA,New Loan,USDA Loan,VA Loan
- Road surface type: Paved
Price history
| Date | Event | Price |
|---|---|---|
| 2/9/2026 | Sold | $389,000$174/sqft |
Source:  High Country AOR #259146 Report a problem High Country AOR #259146 Report a problem | ||
| 12/16/2025 | Pending sale | $389,000$174/sqft |
Source:  Canopy MLS as distributed by MLS GRID #4322227 Report a problem Canopy MLS as distributed by MLS GRID #4322227 Report a problem | ||
| 12/8/2025 | Price change | $389,000-2.5%$174/sqft |
Source: Canopy MLS as distributed by MLS GRID #4322227 Report a problem | ||
| 11/18/2025 | Listed for sale | $399,000+99.5%$178/sqft |
Source: Canopy MLS as distributed by MLS GRID #4322227 Report a problem | ||
| 3/19/2020 | Listing removed | $200,000$89/sqft |
Source: RE/MAX A-Team #3574563 Report a problem | ||
| 3/18/2020 | Listed for sale | $200,000+3.6%$89/sqft |
Source: RE/MAX A-Team #3574563 Report a problem | ||
| 3/12/2020 | Sold | $193,000-3.5%$86/sqft |
Source: Canopy MLS as distributed by MLS GRID #3574563 Report a problem | ||
| 2/10/2020 | Pending sale | $200,000$89/sqft |
Source: RE/MAX A-Team #3574563 Report a problem | ||
| 1/24/2020 | Price change | $200,000-7%$89/sqft |
Source: RE/MAX A-Team #3574563 Report a problem | ||
| 1/7/2020 | Price change | $215,000-4.4%$96/sqft |
Source: RE/MAX A-Team #3574563 Report a problem | ||
| 12/9/2019 | Price change | $225,000-2.2%$100/sqft |
Source: RE/MAX A-Team #3574563 Report a problem | ||
| 10/28/2019 | Listed for sale | $230,000+2200%$103/sqft |
Source: RE/MAX A-Team #3561935 Report a problem | ||
| 6/1/2002 | Sold | $10,000$4/sqft |
Source: Agent Provided Report a problem | ||
Public tax history
| Year | Property taxes | Tax assessment |
|---|---|---|
| 2025 | $97 -12.8% | $15,500 |
| 2024 | $112 | $15,500 |
| 2023 | $112 | $15,500 |
| 2022 | $112 | $15,500 |
| 2021 | $112 +5% | $15,500 |
| 2020 | $106 -2% | $15,500 |
| 2019 | $109 | $15,500 |
| 2018 | $109 | $15,500 |
| 2017 | $109 +0.2% | $15,500 |
| 2016 | $108 | $15,500 |
| 2015 | $108 +4.5% | $15,500 |
| 2014 | $104 | $15,500 |
| 2013 | -- | $15,500 -8.3% |
| 2012 | -- | $16,900 |
| 2011 | -- | $16,900 |
| 2010 | -- | $16,900 |
| 2009 | -- | $16,900 |
| 2008 | -- | $16,900 |
| 2007 | -- | $16,900 |
| 2006 | -- | $16,900 |
| 2005 | -- | $16,900 +15.8% |
| 2004 | -- | $14,600 |
| 2003 | -- | $14,600 |
| 2002 | -- | $14,600 |
| 2001 | -- | $14,600 +40.4% |
| 2000 | -- | $10,400 |
Find assessor info on the county website
Neighborhood: Northlakes
Nearby homes
- $389,0003 bd2 ba1.6k sqft5979 Gold Creek Estate Dr, Hickory, NC 28601Sold
- $287,8001 bd2 ba2.1k sqft5976 Gold Creek Dr, Hickory, NC 28601Off Market
- $35,300-- bd-- ba-- sqftChamp Rd, Princess Anne, MD 21853Off Market
- $133,5003 bd2 ba1.4k sqft3979 Mmm3 Sterling Pointe Dr, Hickory, NC 28601Off Market
- $23,500-- bd-- ba-- sqftSea Gull Ln, Hickory, NC 28601Off Market
- $51,0001.4 AcresHuffmans Cove Rd, Hickory, NC 28601Off Market
- $20,7000.29 AcresFerry Rd, Hickory, NC 28601Off Market
- $179,6000.45 AcresLk Hky Pedens Point, Hickory, NC 28601Off Market
Nearby schools
GreatSchools rating
- 5/10Granite Falls ElementaryGrades: PK-5Distance: 4.2 mi
- 7/10Granite Falls MiddleGrades: 6-8Distance: 4.2 mi
- 5/10South Caldwell HighGrades: PK,9-12Distance: 5.5 mi
Schools provided by the listing agent
- Elementary: Granite Falls
- High: South Caldwell
Source: High Country AOR. This data may not be complete. We recommend contacting the local school district to confirm school assignments for this home.
Get a cash offer in 3 minutes
Find out how much your home could sell for in as little as 3 minutes with a no-obligation cash offer.
Estimated market value
$389,200
Get a cash offer in 3 minutes
Find out how much your home could sell for in as little as 3 minutes with a no-obligation cash offer.
Estimated market value
$389,200
- North Carolina
- Caldwell County
- Hickory
- 28601
- Northlakes
- 5979 Gold Creek Estate
Nearby cities
Nearby neighborhoods
Nearby zip codes
Other Hickory Topics
