Under $300K on nearly an acre? Here’s your chance.
There’s something special about a home that gives you the freedom to make it your own—and this one does exactly that. Sitting on nearly an acre in Bon Aqua, this 3-bedroom, 2-bath home has been freshly cleaned with new carpet already in place—giving you a move-in ready starting point with the freedom to make it your own. No cookie-cutter finishes here… just a solid home leaving you with a true blank canvas to bring your vision to life.
Whether you’ve been dreaming of adding your own style, creating a cozy retreat, or simply finding a place with space to breathe, this property offers the opportunity to step in under $300K and make it yours over time. Room to grow, room to dream, and room to call home.
Under contract - showing
Price cut: $5K (6/17)
$284,900
5979 Highway 100, Bon Aqua, TN 37025
3beds
1,602sqft
Single Family Residence, Residential
Built in 1967
0.78 Acres Lot
$-- Zestimate®
$178/sqft
$-- HOA
What's special
- 76 days |
- 384 |
- 18 |
Zillow last checked:
Listing updated:
Listed by:
Kasie Nunley 615-489-0260,
CHORD Real Estate 615-988-1001
Source: RealTracs MLS as distributed by MLS GRID,MLS#: 3191480
Facts & features
Interior
Bedrooms & bathrooms
- Bedrooms: 3
- Bathrooms: 2
- Full bathrooms: 2
- Main level bedrooms: 3
Bedroom 1
- Area: 144 Square Feet
- Dimensions: 12x12
Bedroom 2
- Area: 120 Square Feet
- Dimensions: 12x10
Bedroom 3
- Area: 144 Square Feet
- Dimensions: 12x12
Den
- Area: 322 Square Feet
- Dimensions: 23x14
Other
- Area: 110 Square Feet
- Dimensions: 11x10
Kitchen
- Features: Eat-in Kitchen
- Level: Eat-in Kitchen
- Area: 192 Square Feet
- Dimensions: 16x12
Living room
- Features: Formal
- Level: Formal
- Area: 240 Square Feet
- Dimensions: 20x12
Other
- Features: Utility Room
- Level: Utility Room
- Area: 119 Square Feet
- Dimensions: 17x7
Heating
- Central
Cooling
- Central Air, Electric
Appliances
- Included: Oven, Range, Dishwasher
- Laundry: Electric Dryer Hookup, Washer Hookup
Features
- Ceiling Fan(s)
- Flooring: Carpet, Wood
- Basement: Crawl Space
Interior area
- Total structure area: 1,602
- Total interior livable area: 1,602 sqft
- Finished area above ground: 1,602
Video & virtual tour
Property
Parking
- Total spaces: 4
- Parking features: Attached
- Carport spaces: 2
- Uncovered spaces: 2
Features
- Levels: One
- Stories: 1
- Patio & porch: Porch, Covered, Deck
Lot
- Size: 0.78 Acres
- Dimensions: 164.8 x 240 IRR
- Features: Level
- Topography: Level
Details
- Parcel number: 041021 01803 00004021
- Special conditions: Standard
Construction
Type & style
- Home type: SingleFamily
- Architectural style: Ranch
- Property subtype: Single Family Residence, Residential
Materials
- Vinyl Siding
- Roof: Shingle
Condition
- New construction: No
- Year built: 1967
Utilities & green energy
- Sewer: Septic Tank
- Water: Public
- Utilities for property: Electricity Available, Water Available
Community & HOA
HOA
- Has HOA: No
Location
- Region: Bon Aqua
Financial & listing details
- Price per square foot: $178/sqft
- Tax assessed value: $135,700
- Annual tax amount: $902
- Date on market: 5/7/2026
- Electric utility on property: Yes
Estimated market value
Not available
Estimated sales range
Not available
Not available
Price history
| Date | Event | Price |
|---|---|---|
| 7/3/2026 | Contingent | $284,900$178/sqft |
Source:  RealTracs MLS as distributed by MLS GRID #3191480 Report a problem RealTracs MLS as distributed by MLS GRID #3191480 Report a problem | ||
| 6/17/2026 | Price change | $284,900-1.7%$178/sqft |
Source: RealTracs MLS as distributed by MLS GRID #3191480 Report a problem | ||
| 5/27/2026 | Price change | $289,900-3.3%$181/sqft |
Source: RealTracs MLS as distributed by MLS GRID #3191480 Report a problem | ||
| 5/13/2026 | Listed for sale | $299,900+50%$187/sqft |
Source: RealTracs MLS as distributed by MLS GRID #3191480 Report a problem | ||
| 4/22/2026 | Sold | $200,000+33.8%$125/sqft |
Source: Public Record Report a problem | ||
| 7/13/2018 | Sold | $149,500+4.5%$93/sqft |
Source: Public Record Report a problem | ||
| 5/21/2018 | Listed for sale | $143,000+47.4%$89/sqft |
Source: United Country K & G Realty.LLC #1932295 Report a problem | ||
| 4/27/2016 | Sold | $97,000-3%$61/sqft |
Source: Public Record Report a problem | ||
| 7/24/2006 | Sold | $100,000+58.7%$62/sqft |
Source: Public Record Report a problem | ||
| 8/26/1995 | Sold | $63,000$39/sqft |
Source: Public Record Report a problem | ||
Public tax history
| Year | Property taxes | Tax assessment |
|---|---|---|
| 2025 | $902 +3.5% | $33,925 |
| 2024 | $872 +10.2% | $33,925 |
| 2023 | $791 | $33,925 |
| 2022 | $791 | $33,925 +19.2% |
| 2021 | -- | $28,450 |
| 2020 | -- | $28,450 |
| 2018 | $1,594 | $28,450 +23.4% |
| 2017 | $1,594 +135.1% | $23,050 |
| 2016 | $678 | $23,050 +0% |
| 2014 | $678 | $23,047 |
| 2013 | -- | $23,047 +3.3% |
| 2012 | $536 | $22,319 |
| 2011 | $536 +0.1% | $22,319 |
| 2010 | $535 | $22,319 |
| 2009 | $535 | $22,319 |
| 2008 | -- | $22,319 +15.8% |
| 2007 | $561 +3.9% | $19,267 |
| 2006 | $539 | $19,267 |
| 2005 | $539 +1.3% | $19,267 +1.3% |
| 2004 | $533 +10.6% | $19,023 +4.3% |
| 2002 | $482 | $18,240 |
| 2001 | -- | $18,240 -75% |
| 2000 | -- | $72,960 |
Find assessor info on the county website
Monthly payment
Est. payment
Payment breakdown
Explore the cost of this home by adjusting the details. Changes won't be saved.Climate risks
Neighborhood: 37025
Nearby schools
GreatSchools rating
- 5/10East Hickman Intermediate SchoolGrades: 3-5Distance: 2.1 mi
- 4/10East Hickman Middle SchoolGrades: 6-8Distance: 2.1 mi
- 3/10East Hickman High SchoolGrades: 9-12Distance: 1.2 mi
Schools provided by the listing agent
- Elementary: East Hickman Elementary
- Middle: East Hickman Middle School
- High: East Hickman High School
Source: RealTracs MLS as distributed by MLS GRID. This data may not be complete. We recommend contacting the local school district to confirm school assignments for this home.
- $331,700-- bd2 ba1.2k sqft9976 Old Bon Aqua Rd, Bon Aqua, TN 37025Off Market
- $27,600-- bd-- ba-- sqft6019 Highway 100, Bon Aqua, TN 37025Off Market
- $30,0002 Acres6019 Highway 100, Bon aqua, TN 37025Off Market
- $344,300-- bd2 ba1k sqft9956 Old Bon Aqua Rd, Bon Aqua, TN 37025Off Market
- $312,4004 bd2 ba2.2k sqft9947 Old Bon Aqua Rd, Bon Aqua, TN 37025Off Market
- $282,500-- bd1 ba1.4k sqft5879 Highway 100, Bon Aqua, TN 37025Off Market
- $417,7002 bd2 ba1.7k sqft9796 N Tidwell Rd, Bon Aqua, TN 37025Off Market
- $202,900-- bd-- ba-- sqft9891 N Tidwell Rd, Bon Aqua, TN 37025Off Market
A local agent can set up tours, give advice and negotiate with sellers.
A local lender can help you make sure your offer is ready when you are.
Similar homes
- $299,0003 bd1 ba1.3k sqft9296 Old Locust Creek Rd, Bon Aqua, TN 37025For Sale
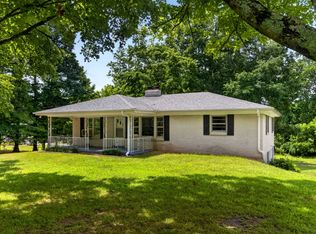
 MLS ID #3256090, David R. Hudgins. RealTracs MLS as distributed by MLS GRID
 - $299,9003 bd3 ba1.5k sqft9464 Sugar Tree Dr, Bon Aqua, TN 37025For Sale
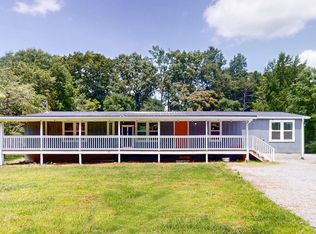 MLS ID #3256202, Mindy Hoover. RealTracs MLS as distributed by MLS GRID
 - $209,9003 bd2 ba1.2k sqft11170 Challenge Dr, Bon Aqua, TN 37025For Sale
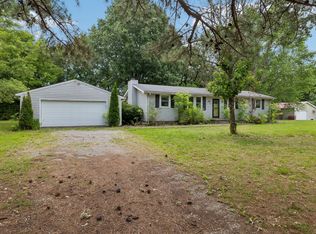 MLS ID #3216493, Amanda L. Bell. RealTracs MLS as distributed by MLS GRID
 - $319,0003 bd2 ba1.2k sqft6491 Piney River Rd N, Bon Aqua, TN 37025For Sale
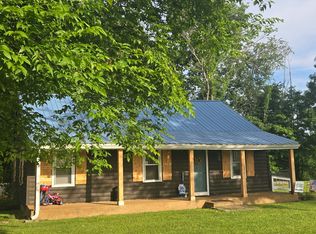 MLS ID #3231817, Phillip James. RealTracs MLS as distributed by MLS GRID
 - $319,0003 bd1 ba1.3k sqft8531 Pinewood Rd, Lyles, TN 37098For SaleMLS ID #3260253, Jeff Pate, CCIM. RealTracs MLS as distributed by MLS GRID
- $319,0003 bd2 ba1.4k sqft8764 Junction Dr, Lyles, TN 37098For SaleMLS ID #3138346, Beth Edwards. RealTracs MLS as distributed by MLS GRID
- $259,9003 bd2 ba1.1k sqft7880 Johnny Crow Rd, Lyles, TN 37098For SaleMLS ID #3245436, Alicia Griffith. RealTracs MLS as distributed by MLS GRID
- $389,0003 bd2 ba1.6k sqft110 Needham Ln, Burns, TN 37029For SaleMLS ID #3251604, Daniel Swaw. RealTracs MLS as distributed by MLS GRID
- $369,9002 bd2 ba1.1k sqft9127 Crestview Dr, Bon Aqua, TN 37025For SaleMLS ID #3190271, Heidi Green. RealTracs MLS as distributed by MLS GRID
- $220,0002 bd1 ba1.1k sqft10075 Buckner Ridge Rd, Bon Aqua, TN 37025For SaleMLS ID #3182437, Jamie Hinson. RealTracs MLS as distributed by MLS GRID
- $310,0003 bd1 ba1.5k sqft1006 Hershell St, Burns, TN 37029For SaleMLS ID #3178914, Judy White Walters. RealTracs MLS as distributed by MLS GRID
- $299,0003 bd1 ba1k sqft7222 Timberlane Dr, Fairview, TN 37062For SaleMLS ID #3178671, Kim Bell, ABR. RealTracs MLS as distributed by MLS GRID
- $319,9993 bd3 ba1.5k sqft1156 Chestnut Dr, Burns, TN 37029For SaleMLS ID #3246122, Steven Haley. RealTracs MLS as distributed by MLS GRID
- $279,9003 bd2 ba1.3k sqft117 W Dell Rd, Dickson, TN 37055For SaleMLS ID #3213591, JoAnn Brundage. RealTracs MLS as distributed by MLS GRID
- $315,0003 bd1 ba1.3k sqft122 Tracy Academy St, Charlotte, TN 37036For SaleMLS ID #3286027, Lisa Kent. RealTracs MLS as distributed by MLS GRID
- $299,9993 bd1 ba1.2k sqft100 Kennel Rd, Dickson, TN 37055For SaleMLS ID #3246757, Leslie Scott, CLHA. RealTracs MLS as distributed by MLS GRID
- $299,9003 bd2 ba1.2k sqft1037 Highway 100, Centerville, TN 37033For SaleMLS ID #3264115, Amy Dunn. RealTracs MLS as distributed by MLS GRID
- $305,0003 bd2 ba1.3k sqft3117 Countryside Dr, Centerville, TN 37033For SaleMLS ID #3221574, Beth Baker. RealTracs MLS as distributed by MLS GRID
- $269,9003 bd2 ba1k sqft123 Hogin Rd, Dickson, TN 37055For SaleMLS ID #3160184, R. Scott England. RealTracs MLS as distributed by MLS GRID
- $300,0003 bd1 ba1k sqft7103 Hall Ln, Fairview, TN 37062For SaleMLS ID #3214680, Nikki Spurlock. RealTracs MLS as distributed by MLS GRID
