Back on the market! This elegant 4 Bedroom, 3 Bathroom Alta Loma home is ready for you to move in! Nestled on nearly half an acre, this horse property, also has room for your boat/RV, and room to build an ADU!
With the perfect blend of modern elegance & tranquil living, an abundance of natural light welcomes you into the spacious interior. Enjoy the beautiful architecture & design features, calming colors, cathedral ceilings, chandeliers, recessed can lighting, crown moldings, plantation shutters, 2 beautiful downstairs fireplaces with stack stone & mantles. The large dining room is conveniently located between the living room & kitchen, perfect for entertaining. The spacious kitchen is open to the family room & has a dining nook and granite breakfast bar with view of the remodeled pool & spa & covered patio area. You will find quality hard surface flooring downstairs. The living room & upstairs are adorned with new carpet, adding warmth and comfort to the home. Custom shutters throughout much of the home offer a stylish touch, while providing privacy and light control. Enter the main floor bedroom/office through double doors. The back/side yard is accessible through its sliding glass door. The main floor bathroom has a shower. Separate laundry room is next to the door accessing the 3 car attached garage. Upstairs you will find a spacious relaxing primary suite with fireplace, ceiling fan, double sinks, & vanity area, a separate toilet room, a separate tub & shower room, & a walk in closet with sliding glass doors! You will also find two more bedrooms upstairs with ceiling fans. The rooms are connected by a jack & jill bathroom with double sink vanity.
Step outside to discover a serene backyard retreat with stunning mountain views, complete with a beautiful gas fire pit, perfect for cozy evenings under the stars. The covered outdoor BBQ area is ideal for hosting gatherings or relaxing by the beautifully remodeled sparkling pool and spa! The baja shelf in the pool features two built in umbrella holders for water lounging or play in the shade. Additional conveniences include, a whole-house water softener, a reverse osmosis system at the kitchen sink, and a new garage door opener. This home offers both elegance and functionality, making it the perfect place to unwind and/or entertain. Heritage park & Alta Loma Jr. high school are within walking distance. Other nearby schools are Stork elementary, Los Osos high school, & Chaffey college.
Sold for $1,200,000
Listed by: Elevate Real Estate Agency • Susanne Franz • Contact: 408-515-1623
Bought with: Navigate Real Estate, Inc.
$1,200,000
5979 Jadeite Ave, Alta Loma, CA 91737
4beds
2,294sqft
Single Family Residence
Built in 1979
0.46 Acres Lot
$1,183,000 Zestimate®
$523/sqft
$4,527 Estimated rent
Home value
$1,183,000
$1.06M - $1.31M
$4,527/mo
Zestimate® history
Owner options
List your home for rent
$4,527/mo
Rent Zestimate®
Find your next renter with Zillow Rental Manager. Plus, with online applications, you can quickly screen prospective tenants – for free.
$4,527/mo
Rent Zestimate®
Refinance and save
$7,596/mo
Est. payment
Refinancing to a lower rate could help reduce your monthly payments and save thousands over the life of the loan.
$7,596/mo
Est. payment
Explore your selling options
Work with a Zillow partner agent
Leverage their expertise and Zillow's premium Showcase listings to get your home seen by more buyers.
Get startedList with your own agent
Get your home in front of millions of buyers by listing it on Zillow.
Learn how to do itSell it yourself
Take full control of how buyers see your home on Zillow by listing For Sale by Owner (FSBO).
List your homeWhat's special
Large lotSerene backyard retreatAbundance of natural lightHigh-quality finishesSpacious relaxing primary suiteNew carpetStunning updated kitchen
Zillow last checked:
Listing updated:
Listed by:
Susanne Franz DRE #02010208 4085151623,
Elevate Real Estate Agency
Bought with:
Matthew Hilliard, DRE #01958145
Navigate Real Estate, Inc.
Source: CRMLS,MLS#: CV25011556 Originating MLS: California Regional MLS
Originating MLS: California Regional MLSFacts & features
Interior
Bedrooms & bathrooms
- Bedrooms: 4
- Bathrooms: 3
- Full bathrooms: 2
- 3/4 bathrooms: 1
- Main level bathrooms: 1
- Main level bedrooms: 1
Rooms
- Room types: Bathroom, Bedroom, Entry/Foyer, Family Room, Kitchen, Laundry, Living Room, Primary Bedroom, Other, Dining Room
Primary bedroom
- Features: Primary Suite
Bedroom
- Features: Bedroom on Main Level
Bathroom
- Features: Bathtub, Closet, Dual Sinks, Enclosed Toilet, Soaking Tub, Separate Shower, Tub Shower, Vanity
Bathroom
- Features: Jack and Jill Bath
Family room
- Features: Separate Family Room
Kitchen
- Features: Granite Counters, Kitchen/Family Room Combo
Other
- Features: Walk-In Closet(s)
Heating
- Central
Cooling
- Central Air
Appliances
- Included: Dishwasher, Disposal, Gas Range, Microwave, Water Softener
- Laundry: Inside, Laundry Room
Features
- Beamed Ceilings, Breakfast Bar, Breakfast Area, Ceiling Fan(s), Crown Molding, Cathedral Ceiling(s), Separate/Formal Dining Room, Granite Counters, High Ceilings, In-Law Floorplan, Pantry, Recessed Lighting, Bedroom on Main Level, Jack and Jill Bath, Primary Suite, Walk-In Closet(s)
- Flooring: Carpet, Laminate, Tile
- Doors: Double Door Entry, Mirrored Closet Door(s), Sliding Doors
- Windows: Double Pane Windows, Plantation Shutters
- Has fireplace: Yes
- Fireplace features: Family Room, Gas Starter, Living Room, Primary Bedroom
- Common walls with other units/homes: No Common Walls
Interior area
- Total interior livable area: 2,294 sqft
Property
Parking
- Total spaces: 3
- Parking features: Boat, Concrete, Direct Access, Driveway, Garage Faces Front, Garage, RV Potential, RV Gated, One Space
- Attached garage spaces: 3
Features
- Levels: Two
- Stories: 2
- Entry location: street
- Patio & porch: Brick, Concrete, Covered, Front Porch, Open, Patio
- Exterior features: Barbecue, Lighting, Fire Pit
- Has private pool: Yes
- Pool features: In Ground, Private, Waterfall
- Has spa: Yes
- Spa features: Heated, In Ground, Private
- Fencing: Block
- Has view: Yes
- View description: Mountain(s), Neighborhood, Pool
Lot
- Size: 0.46 Acres
- Features: Back Yard, Front Yard, Horse Property, Lawn, Landscaped, Rocks, Sprinkler System, Yard
Details
- Parcel number: 1062241120000
- Special conditions: Standard
- Horses can be raised: Yes
- Horse amenities: Riding Trail
Construction
Type & style
- Home type: SingleFamily
- Property subtype: Single Family Residence
Materials
- Brick, Concrete, Stucco
- Foundation: Slab
- Roof: Tile
Condition
- Updated/Remodeled,Turnkey
- New construction: No
- Year built: 1979
Utilities & green energy
- Sewer: Public Sewer
- Water: Public
Community & HOA
Community
- Features: Biking, Curbs, Foothills, Gutter(s), Hiking, Horse Trails, Street Lights
- Security: Carbon Monoxide Detector(s), Smoke Detector(s)
Location
- Region: Alta Loma
Financial & listing details
- Price per square foot: $523/sqft
- Tax assessed value: $810,903
- Annual tax amount: $8,991
- Date on market: 1/23/2025
- Cumulative days on market: 20 days
- Listing terms: Cash,Cash to New Loan,Conventional
Price history
| Date | Event | Price |
|---|---|---|
| 4/3/2025 | Sold | $1,200,000+1.7%$523/sqft |
Source:  CRMLS #CV25011556 Report a problem CRMLS #CV25011556 Report a problem | ||
| 3/12/2025 | Pending sale | $1,180,000+72.3%$514/sqft |
Source: CRMLS #CV25011556 Report a problem | ||
| 4/21/2016 | Sold | $685,000-2.1%$299/sqft |
Source: Public Record Report a problem | ||
| 3/14/2016 | Pending sale | $699,800$305/sqft |
Source: RE/MAX MASTERS REALTY #CV16003885 Report a problem | ||
| 2/15/2016 | Price change | $699,800-2.1%$305/sqft |
Source: RE/MAX MASTERS REALTY #CV16003885 Report a problem | ||
| 2/5/2016 | Price change | $714,900-1.4%$312/sqft |
Source: RE/MAX MASTERS REALTY #CV16003885 Report a problem | ||
| 1/8/2016 | Listed for sale | $724,900+40.8%$316/sqft |
Source: RE/MAX MASTERS REALTY #CV16003885 Report a problem | ||
| 8/5/2015 | Sold | $515,000-6.3%$224/sqft |
Source: Public Record Report a problem | ||
| 7/12/2015 | Pending sale | $549,900$240/sqft |
Source: BLACKSTONE REALTY #CV15116335 Report a problem | ||
| 7/8/2015 | Listed for sale | $549,900$240/sqft |
Source: BLACKSTONE REALTY #CV15116335 Report a problem | ||
| 6/5/2015 | Pending sale | $549,900$240/sqft |
Source: BLACKSTONE REALTY #CV15116335 Report a problem | ||
| 6/1/2015 | Listed for sale | $549,900+112.3%$240/sqft |
Source: BLACKSTONE REALTY #CV15116335 Report a problem | ||
| 12/1/1995 | Sold | $259,000$113/sqft |
Source: Public Record Report a problem | ||
Public tax history
| Year | Property taxes | Tax assessment |
|---|---|---|
| 2025 | $8,991 +2.6% | $810,903 +2% |
| 2024 | $8,765 +2.3% | $795,003 +2% |
| 2023 | $8,568 +0.3% | $779,415 +2% |
| 2022 | $8,546 +0% | $764,132 +2% |
| 2021 | $8,542 +4.3% | $749,149 +1% |
| 2020 | $8,192 -1.1% | $741,467 +2% |
| 2019 | $8,284 -10.5% | $726,928 +2% |
| 2018 | $9,252 +19.7% | $712,674 +2% |
| 2017 | $7,730 | $698,700 +35.7% |
| 2016 | $7,730 +34.5% | $515,000 +43.9% |
| 2015 | $5,747 +41.1% | $358,002 +2% |
| 2014 | $4,073 | $350,989 +0.5% |
| 2013 | -- | $349,403 +2% |
| 2012 | -- | $342,552 +2% |
| 2011 | -- | $335,835 +0.8% |
| 2010 | -- | $333,325 -0.2% |
| 2009 | -- | $334,117 +2% |
| 2008 | -- | $327,565 +2% |
| 2007 | -- | $321,142 +2% |
| 2006 | -- | $314,845 +2% |
| 2005 | -- | $308,671 +2% |
| 2004 | -- | $302,619 +1.9% |
| 2003 | -- | $297,073 +2% |
| 2002 | -- | $291,248 +2% |
| 2001 | -- | $285,537 +2% |
| 2000 | -- | $279,939 |
Find assessor info on the county website
Neighborhood: Trails
Nearby homes
- $1,401,3007 bd4 ba4.3k sqft5993 Jadeite Ave, Alta Loma, CA 91737Off Market

- $1,053,7003 bd3 ba2.2k sqft5947 Jadeite Ave, Alta Loma, CA 91737Off Market
- $1,110,6004 bd3 ba2.3k sqft6009 Jadeite Ave, Alta Loma, CA 91737Off Market
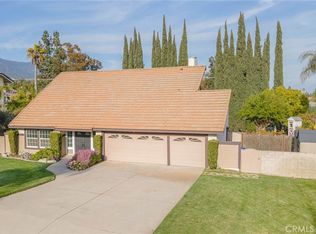
- $1,020,0004 bd3 ba2.3k sqft5931 Jadeite Ave, Alta Loma, CA 91737Sold

- $1,142,5004 bd2 ba3.1k sqft5980 Jadeite Ave, Alta Loma, CA 91737Off Market
- $991,6004 bd2 ba1.9k sqft5948 Jadeite Ave, Alta Loma, CA 91737Off Market
- $991,6004 bd3 ba2.2k sqft9715 Sunflower St, Rancho Cucamonga, CA 91737Off Market
- $1,097,4003 bd3 ba2.3k sqft5994 Jadeite Ave, Alta Loma, CA 91737Off Market
Nearby schools
GreatSchools rating
- 9/10Floyd M. Stork Elementary SchoolGrades: K-6Distance: 1.7 mi
- 6/10Alta Loma Junior High SchoolGrades: 6-8Distance: 1 mi
- 9/10Los Osos High SchoolGrades: 9-12Distance: 2.2 mi
Schools provided by the listing agent
- Elementary: Stork
- Middle: Alta Loma
- High: Los Osos
Source: CRMLS. This data may not be complete. We recommend contacting the local school district to confirm school assignments for this home.
Get a cash offer in 3 minutes
Find out how much your home could sell for in as little as 3 minutes with a no-obligation cash offer.
Estimated market value
$1,183,000
Get a cash offer in 3 minutes
Find out how much your home could sell for in as little as 3 minutes with a no-obligation cash offer.
Estimated market value
$1,183,000
- California
- San Bernardino County
- Rancho Cucamonga
- 91737
- Trails
- 5979 Jadeite Ave
Nearby cities
Nearby neighborhoods
Nearby zip codes
Other Rancho Cucamonga Topics
- Apartments for Rent in 91737
- Houses for Sale in 91737
- Houses for Rent in 91737
- 91737 Real Estate
- Rancho Cucamonga Condos
- Houses for Sale in Rancho Cucamonga
- Newest Listings in Rancho Cucamonga
- Rancho Cucamonga Home Values
- Rancho Cucamonga Real Estate Agents
- Rancho Cucamonga Refinance
- Rancho Cucamonga Mortgage Rates
