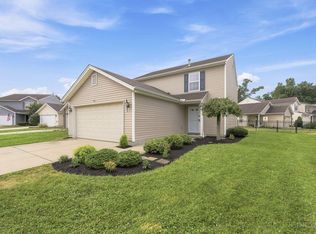
Welcome to 5979 Marsh Circle in Loveland! This well-maintained home features 3 bedrooms, 2.5 bathrooms, and a stunning two-story living room filled with natural light. Recent updates include fresh paint throughout, brand-new carpet, and a new water heater, making it move-in ready. Step outside to enjoy the covered patio overlooking the backyardan ideal space for relaxing summer evenings or entertaining guests. The attached two-car garage offers plenty of storage space and everyday convenience. Don't miss the opportunity to make this beautiful Loveland home your own!
Pending
$310,000
5979 Marsh Cir, Loveland, OH 45140
3beds
1,884sqft
Single Family Residence
Built in 2005
5,314 Square Feet Lot
$-- Zestimate®
$165/sqft
$14/mo HOA
What's special
Attached two-car garagePlenty of storage space
- 27 days |
- 1,727 |
- 131 |
Likely to sell faster than
Zillow last checked:
Listing updated:
Listed by:
Taylor Wagner 513-543-1451,
eXp Realty 216-242-2322,
Nicole L Kibler 513-255-6316,
eXp Realty
Source: Cincy MLS,MLS#: 1883435 Originating MLS: Cincinnati Area Multiple Listing Service
Originating MLS: Cincinnati Area Multiple Listing Service
Facts & features
Interior
Bedrooms & bathrooms
- Bedrooms: 3
- Bathrooms: 3
- Full bathrooms: 2
- 1/2 bathrooms: 1
Primary bedroom
- Features: Bath Adjoins, Walk-In Closet(s), Wall-to-Wall Carpet
- Level: Second
- Area: 204
- Dimensions: 17 x 12
Bedroom 2
- Level: Second
- Area: 100
- Dimensions: 10 x 10
Bedroom 3
- Level: Second
- Area: 120
- Dimensions: 12 x 10
Bedroom 4
- Area: 0
- Dimensions: 0 x 0
Bedroom 5
- Area: 0
- Dimensions: 0 x 0
Primary bathroom
- Features: Tub w/Shower
Bathroom 1
- Features: Full
- Level: Second
Bathroom 2
- Features: Full
- Level: Second
Bathroom 3
- Features: Partial
- Level: Lower
Dining room
- Features: Open, Walkout
- Level: First
- Area: 104
- Dimensions: 13 x 8
Family room
- Features: Walkout
- Area: 315
- Dimensions: 21 x 15
Kitchen
- Features: Pantry, Counter Bar, Eat-in Kitchen, Vinyl Floor, Wood Cabinets
- Area: 26
- Dimensions: 13 x 2
Living room
- Area: 0
- Dimensions: 0 x 0
Office
- Area: 0
- Dimensions: 0 x 0
Heating
- Forced Air, Gas
Cooling
- Central Air
Appliances
- Included: Dishwasher, Oven/Range, Refrigerator, Gas Water Heater
Features
- Windows: Vinyl, Insulated Windows
- Basement: None
Interior area
- Total structure area: 1,884
- Total interior livable area: 1,884 sqft
Property
Parking
- Total spaces: 2
- Parking features: Driveway
- Attached garage spaces: 2
- Has uncovered spaces: Yes
Features
- Levels: Two
- Stories: 2
- Patio & porch: Covered Deck/Patio
Lot
- Size: 5,314 Square Feet
- Features: Less than .5 Acre
Details
- Parcel number: 112208F222
- Zoning description: Residential
Construction
Type & style
- Home type: SingleFamily
- Architectural style: Transitional
- Property subtype: Single Family Residence
Materials
- Vinyl Siding
- Foundation: Slab
- Roof: Shingle
Condition
- New construction: No
- Year built: 2005
Utilities & green energy
- Electric: 220 Volts
- Gas: Natural
- Sewer: Public Sewer
- Water: Public
Community & HOA
HOA
- Has HOA: Yes
- Services included: Community Landscaping
- HOA fee: $168 annually
Location
- Region: Loveland
Financial & listing details
- Price per square foot: $165/sqft
- Tax assessed value: $239,300
- Annual tax amount: $3,724
- Date on market: 6/25/2026
- Listing terms: No Special Financing
Estimated market value
Not available
Estimated sales range
Not available
Not available
Price history
| Date | Event | Price |
|---|---|---|
| 7/10/2026 | Pending sale | $310,000$165/sqft |
Source:  Cincy MLS #1883435 Report a problem Cincy MLS #1883435 Report a problem | ||
| 6/25/2026 | Listed for sale | $310,000+131%$165/sqft |
Source: Cincy MLS #1883435 Report a problem | ||
| 4/7/2005 | Sold | $134,200$71/sqft |
Source: Public Record Report a problem | ||
Public tax history
| Year | Property taxes | Tax assessment |
|---|---|---|
| 2025 | $3,724 -0.3% | $83,760 |
| 2024 | $3,735 +3.2% | $83,760 |
| 2023 | $3,620 +27.7% | $83,760 +45.1% |
| 2022 | $2,835 -0.6% | $57,720 |
| 2021 | $2,851 +7% | $57,720 |
| 2020 | $2,664 +16.3% | $57,720 +21.2% |
| 2019 | $2,291 -0.4% | $47,640 |
| 2018 | $2,301 +6.8% | $47,640 |
| 2017 | $2,155 | $47,640 +14% |
| 2016 | $2,155 +11.2% | $41,790 |
| 2015 | $1,938 -2.9% | $41,790 |
| 2014 | $1,995 | $41,790 |
Find assessor info on the county website
Monthly payment
Est. payment
Payment breakdown
Explore the cost of this home by adjusting the details. Changes won't be saved.Climate risks
Neighborhood: 45140
Nearby schools
GreatSchools rating
- NAMarr/Cook Elementary SchoolGrades: PK-2Distance: 2.2 mi
- 7/10Goshen Middle SchoolGrades: 6-8Distance: 2.4 mi
- 7/10Goshen High SchoolGrades: 9-12Distance: 2.1 mi
- $269,2003 bd2 ba1.2k sqft5981 Marsh Cir, Loveland, OH 45140Off Market
- $305,7004 bd3 ba1.9k sqft5977 Marsh Cir, Loveland, OH 45140Off Market
- $275,7003 bd2 ba1.5k sqft5983 Marsh Cir, Loveland, OH 45140Off Market
- $300,0003 bd3 ba1.8k sqft5975 Marsh Cir, Loveland, OH 45140Off Market

- $297,6003 bd2 ba1.8k sqft5701 Clemens Dr, Loveland, OH 45140Off Market
- $2,1653 bd3 ba1.8k sqft5973 Marsh Cir, Loveland, OH 45140For Rent
- $269,0003 bd2 ba1.2k sqft5703 Clemens Dr, Loveland, OH 45140Off Market
- $300,0003 bd3 ba1.8k sqft5985 Marsh Cir, Loveland, OH 45140Sold
A local agent can set up tours, give advice and negotiate with sellers.
A local lender can help you make sure your offer is ready when you are.
Similar homes
- $300,0003 bd3 ba1.6k sqft5806 Hall Ct, Loveland, OH 45140For Sale
 MLS ID #1886305, Diane D Gillespie, Coldwell Banker Realty. Cincy MLS
 - $335,0003 bd3 ba1.7k sqft1903 Brixton Ct, Loveland, OH 45140For Sale
 MLS ID #1881184, Cory Hickman, Keller Williams Advisors. Cincy MLS
 - $295,0002 bd2 ba1.3k sqft3268 Thoroughbred Dr, Loveland, OH 45140For Sale
 MLS ID #1886655, Lesli D Norris, Coldwell Banker Realty. Cincy MLS
 - $260,0003 bd2 ba1.4k sqft1299 Woodville Pike, Milford, OH 45150For Sale
 MLS ID #1886518, Stephen J Haley, eXp Realty. Cincy MLS
 - $400,0004 bd3 ba2.2k sqft1674 Foxwood Trl, Loveland, OH 45140For SaleMLS ID #1882356, Brad Acree, Real of Ohio. Cincy MLS
- $342,9002 bd4 ba2.2k sqft9570 Greenery Ct, Loveland, OH 45140For SaleMLS ID #1886273, George S Madden, RE/MAX Preferred Group. Cincy MLS
- $309,0003 bd2 ba1.2k sqft8051 2nd St, West Chester, OH 45069For SaleMLS ID #1884308, Tim A Cox, The Six Realty, LLC. Cincy MLS
- $279,9994 bd2 ba2k sqft368 Amelia Olive Branch Rd, Amelia, OH 45102For SaleMLS ID #1884378, Matthew Zimerman, Real of Ohio. Cincy MLS
- $367,0003 bd3 ba1.9k sqft1073 Marla Dr, Milford, OH 45150For SaleMLS ID #1879674, Jason Brumley, RE/MAX Local Experts. Cincy MLS
- $299,0003 bd2 ba1.5k sqft3752 Todds Run Foster Rd, Williamsburg, OH 45176For SaleMLS ID #1883572, Mindy Knox, Huff Realty. Cincy MLS
- $449,9005 bd4 ba2k sqft1553 Deerwoods Dr, Milford, OH 45150For SaleMLS ID #1884261, Allen D. Ernst, Coldwell Banker Realty. Cincy MLS
- $215,0003 bd1 ba996 sqft7158 Cozaddale Rd, Goshen, OH 45122For SaleMLS ID #1882187, William S Reed, Keller Williams Seven Hills Re. Cincy MLS
- $399,9993 bd4 ba1.7k sqft4197 McLean Dr, Cincinnati, OH 45255For SaleMLS ID #1887750, Melissa L Harsnett, Coldwell Banker Realty. Cincy MLS
- $319,9004 bd3 ba1.8k sqft884 Venetian Ter, Cincinnati, OH 45224For SaleMLS ID #1884830, Natalie N. Decker, Coldwell Banker Realty. Cincy MLS
- $449,9004 bd3 ba1.8k sqft1519 Eagle Blvd, Maineville, OH 45039For SaleMLS ID #1887370, Andre Bogle, Coldwell Banker Realty. Cincy MLS
- $169,9002 bd2 ba1.1k sqft610 Carrington Pl APT 312, Loveland, OH 45140For SaleMLS ID #1887282, Anne C Hawkins, eXp Realty. Cincy MLS
- $315,0004 bd2 ba1.5k sqft4358 Terrace Dr, Cincinnati, OH 45245For SaleMLS ID #1869763, Shirlee J Wafford, Plum Tree Realty. Cincy MLS
- $375,0003 bd4 ba2.1k sqft7731 Wilderness Way, Maineville, OH 45039For SaleMLS ID #1883781, Brad Acree, Real of Ohio. Cincy MLS
- $304,9003 bd3 ba1.5k sqft939 Venetian Ter, Cincinnati, OH 45224For SaleMLS ID #1877841, Alexander Schafers, RE/MAX United Associates. Cincy MLS
- $375,0003 bd4 ba2.1k sqft7751 Crystal Lake Ln, Maineville, OH 45039For SaleMLS ID #1884646, Randall Schalck, Keller Williams Seven Hills Re. Cincy MLS
