Skip main navigation
Off market
  • $696,200

    5979 N Alton St, Denver, CO 80238

    3beds
    2,052sqft
    SingleFamily
    Built in 2016
    3,301 Square Feet Lot
    $696,200 Zestimate®
    $339/sqft
    $3,418 Estimated rent

    Home value

    $696,200

    $661,000 - $731,000

    $3,418/mo

    Zestimate® history
    Loading
    Loading...

    Owner options

    List your home for rent

    $3,418/mo

    Rent Zestimate®

    Find your next renter with Zillow Rental Manager. Plus, with online applications, you can quickly screen prospective tenants – for free.

    Learn more

    $3,418/mo

    Rent Zestimate®

    Refinance and save

    $4,017/mo

    Est. payment

    Refinancing to a lower rate could help reduce your monthly payments and save thousands over the life of the loan.

    See today's rates

    $4,017/mo

    Est. payment

    Explore your selling options

    Work with a Zillow partner agent

    Leverage their expertise and Zillow's premium Showcase listings to get your home seen by more buyers.

    Get started

    List with your own agent

    Get your home in front of millions of buyers by listing it on Zillow.

    Learn how to do it

    Sell it yourself

    Take full control of how buyers see your home on Zillow by listing For Sale by Owner (FSBO).

    List your home

    What's special

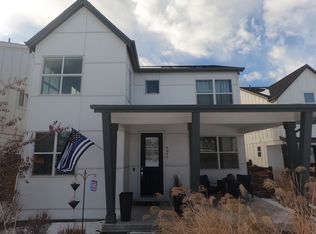
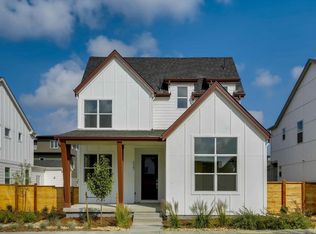
    Amazing single-family Wonderland courtyard home in Beeler Park. This modern farmhouse has gorgeous finishes throughout; including white shaker cabinets, soft-colored granite countertops, stainless steel appliances including cooktop and range hood and herringbone subway tile backsplash in the kitchen. Hardwood floors run throughout the first and second floors while wood-look luxury vinyl plank offers stylish and waterproof flooring in the upstairs bathrooms. Open to the kitchen and dining spaces is a living room features a double-sided fireplace with stack stone surround. The dining space includes a slider to the wraparound front porch; big enough to accommodate a full-sized outdoor dining table. Enjoy family dinners outside or watch the kids play in the huge grassy courtyard while taking in the game on a mounted outdoor TV. An office nook and a mudroom off the oversized deep 2-car garage offer added convenience. Two secondary bedrooms, a full bath and laundry share the upstairs with the master suite; complete with 5-piece ensuite bath, walk-in closet, vaulted ceiling and large windows overlooking the courtyard. The finished basement gets loads of natural light from two big egress windows. A built-in wet bar with wine fridge and beautiful 3/4 bath make this basement perfectly suited for entertaining, movie watching and family game night. On cool nights, you'll love sitting on the back patio in front of the double-sided fireplace listening to music through the built-in speakers. Additional enclosed outdoor space is perfect for pets, a shed or anything else you want. Close to local parks, pools and open space. A short commute to the Anschutz Medical Campus, downtown, DIA and public transportation including light rail.

    This property is off market, which means it's not currently listed for sale or rent on Zillow. This may be different from what's available on other websites or public sources.

    Facts & features

    Interior

    Bedrooms & bathrooms
    • Bedrooms: 3
    • Bathrooms: 4
    • Full bathrooms: 3
    • 1/2 bathrooms: 1
    Heating
    • Forced air, Gas
    Cooling
    • Central
    Appliances
    • Included: Dishwasher, Dryer, Freezer, Garbage disposal, Microwave, Range / Oven, Refrigerator, Trash compactor, Washer
    • Laundry: In Unit
    Features
    • Ceiling Fan(s), Wet Bar, Kitchen Island, Walk-In Closet(s), Vaulted Ceiling(s), Granite Counters, Eat-in Kitchen, Built-in Features, Entrance Foyer, Open Floorplan, Quartz Counters, Master Suite, Five Piece Bath
    • Flooring: Carpet, Hardwood
    • Windows: Double Pane Windows
    • Basement: Finished
    • Has fireplace: Yes
    • Fireplace features: Gas, Living Room
    • Common walls with other units/homes: No Common Walls
    Interior area
    • Total interior livable area: 2,052 sqft
    • Finished area below ground: 533.00

    Property

    Parking
    • Total spaces: 2
    • Parking features: Garage - Attached
    Features
    • Patio & porch: Patio, Wrap Around, Covered, Front Porch
    • Exterior features: Wood products, Cement / Concrete
    • Fencing: Partial
    • Has view: Yes
    • View description: Park
    Lot
    • Size: 3,301 sqft
    • Features: Level, Near Public Transit, Sprinklers In Front, Master Planned
    Details
    • Parcel number: 0110319010000
    • Zoning description: M-RX-5

    Construction

    Type & style
    • Home type: SingleFamily
    Materials
    • Roof: Asphalt
    Condition
    • Year built: 2016

    Utilities & green energy

    • Sewer: Public Sewer

    Community & neighborhood

    Security
    • Security features: Security System
    Location
    • Region: Denver

    HOA & financial

    HOA
    • Has HOA: Yes
    • HOA fee: $43 monthly
    • Amenities included: Pool, Tennis Court(s), Playground, Trail(s)
    • Services included: Maintenance Grounds

    Other

    Other facts
    • Flooring: Wood, Carpet, Vinyl
    • Sewer: Public Sewer
    • Heating: Forced Air, Natural Gas
    • Appliances: Dishwasher, Refrigerator, Disposal, Microwave, Cooktop, Gas Water Heater, Range Hood, Oven
    • AssociationYN: true
    • FireplaceYN: true
    • InteriorFeatures: Ceiling Fan(s), Wet Bar, Kitchen Island, Walk-In Closet(s), Vaulted Ceiling(s), Granite Counters, Eat-in Kitchen, Built-in Features, Entrance Foyer, Open Floorplan, Quartz Counters, Master Suite, Five Piece Bath
    • GarageYN: true
    • AttachedGarageYN: true
    • HeatingYN: true
    • CoolingYN: true
    • PatioAndPorchFeatures: Patio, Wrap Around, Covered, Front Porch
    • Basement: Full, Interior Entry
    • FireplaceFeatures: Gas, Living Room
    • FireplacesTotal: 1
    • RoomsTotal: 15
    • AssociationFeeIncludes: Maintenance Grounds
    • ConstructionMaterials: Frame, Cement Siding
    • Roof: Composition
    • WindowFeatures: Double Pane Windows
    • LotFeatures: Level, Near Public Transit, Sprinklers In Front, Master Planned
    • Fencing: Partial
    • RentIncludes: Water
    • CoveredSpaces: 2
    • CommonWalls: No Common Walls
    • Cooling: Central Air
    • SecurityFeatures: Security System
    • StructureType: House
    • ExteriorFeatures: Lighting, Dog Run, Rain Gutters
    • AssociationAmenities: Pool, Tennis Court(s), Playground, Trail(s)
    • RoadSurfaceType: Alley Paved
    • LaundryFeatures: In Unit
    • BelowGradeFinishedArea: 533.00
    • MlsStatus: Pending
    • ZoningDescription: M-RX-5
    • Road surface type: Alley Paved

    Price history

    DateEventPrice
    9/25/2020Sold$580,000$283/sqft
    Source: Public Record Report a problem
    7/30/2020Pending sale$580,000$283/sqft
    Source: Focus Real Estate #5549181 Report a problem
    7/30/2020Listed for sale$580,000+21.1%$283/sqft
    Source: Focus Real Estate #5549181 Report a problem
    5/22/2017Sold$479,000$233/sqft
    Source: Public Record Report a problem

    Public tax history

    YearProperty taxesTax assessment
    2024$6,573 +18.7%$45,540 -6.5%
    2023$5,538 +1.4%$48,690 +24.2%
    2022$5,463 +17.3%$39,190 -2.8%
    2021$4,657 +1.5%$40,320 +16%
    2020$4,587 +4%$34,764 -0.7%
    2019$4,412 $35,007 +9.2%
    2018$4,412 +178.6%$32,070 +178.1%
    2017$1,584 $11,530

    Find assessor info on the county website

    Neighborhood: Central Park

    Nearby schools

    GreatSchools rating
    Schools provided by the listing agent
    • Elementary: High Tech
    • Middle: DSST: Conservatory Green
    • High: Northfield
    • District: Denver 1

    Source: The MLS. This data may not be complete. We recommend contacting the local school district to confirm school assignments for this home.

    Get a cash offer in 3 minutes
    Find out how much your home could sell for in as little as 3 minutes with a no-obligation cash offer.
    Estimated market value
    $696,200
    Get a cash offer in 3 minutes
    Find out how much your home could sell for in as little as 3 minutes with a no-obligation cash offer.
    Estimated market value
    $696,200