Skip main navigation
Off market
Street View
  • $657,100

    5979 S County Road 700 E, Plainfield, IN 46168

    5beds
    5,000sqft
    SingleFamily
    Built in 2015
    0.31 Acres Lot
    $657,100 Zestimate®
    $131/sqft
    $3,829 Estimated rent

    Home value

    $657,100

    $624,000 - $690,000

    $3,829/mo

    Zestimate® history
    Loading
    Loading...

    Owner options

    List your home for rent

    $3,829/mo

    Rent Zestimate®

    Find your next renter with Zillow Rental Manager. Plus, with online applications, you can quickly screen prospective tenants – for free.

    Learn more

    $3,829/mo

    Rent Zestimate®

    Refinance and save

    $3,216/mo

    Est. payment

    Refinancing to a lower rate could help reduce your monthly payments and save thousands over the life of the loan.

    See today's rates

    $3,216/mo

    Est. payment

    Explore your selling options

    Work with a Zillow partner agent

    Leverage their expertise and Zillow's premium Showcase listings to get your home seen by more buyers.

    Get started

    List with your own agent

    Get your home in front of millions of buyers by listing it on Zillow.

    Learn how to do it

    Sell it yourself

    Take full control of how buyers see your home on Zillow by listing For Sale by Owner (FSBO).

    List your home

    What's special

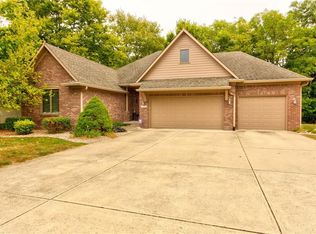
    MUST see this custom built home only 5 years new – larger than it looks from the outside. Beautiful home with upgrades galore. This luxurious home features an all brick construction with 9 foot ceilings and kitchen is stunning with custom white Amish cabinets that feature large pull out drawers, pull out knife block, pull out spice cabinet, built in trash and silverware drawer. All stainless steel GE profile appliances and hood. Gas stove cook top and double oven. Large Center Island can accommodate 4-5 counter height stools and has beautiful pendent lights. Walk in pantry completes this perfect space. Dining room is surrounded by windows that let in natural light. Wine bar and beverage center is great to hold everything from wine to soda and bottled water. Sliding door off dining leads out to a large deck that has built in gas hook up for your grill – no more need for propane tanks and built in speakers are great for entertaining. Living room is wired for flat screen over the gas fireplace and mantel. Brazilian Teak solid hardwood floors which are very durable are throughout the main living area. There bedrooms on the main level including the master. Master bedroom has tray ceiling with rope lights, full bath with separate shower and large garden tub with tile surround. Double vanity with Corian counter and delta waterfall faucets. Sliding glass door allows access from the master to deck. Other two bedrooms are large 14 x 13 each with private full bath and walk in closet. Laundry on main with custom cabinets and new washer and dryer. Half bath on main and a custom built in mud area. Downstairs is a full walk out with full size windows and French doors out to the beautiful paver patio and stunning gas outside fire pit with fire glass. Great area to spend these fall nights. There is also plenty of space to accommodate a hot tub with prewired 220 volt outlet. Wooded area behind home makes for great privacy. Inside features a large open area with a custom 9 foot wet bar with sink and custom lighted shelf. The space illuminated in the day and night. Flooring in main area is a custom marbled epoxy finish – durable, easy to clean, and beautiful. Two bedrooms are on the lower level and a flex space currently used as a craft room. One of the bedrooms has a huge walk in closet. Full bath on the lower level and large linen closet. There is ample storage in basement, multiple storage closets, and a large attic space as well. Home is well insulated, has a water softener, and a tank-less water heater so your shower will never turn cold. Home has dual climate zones to keep each level the perfect temperature. Everyone will love the large garage with 4 garage bays with 8 foot tall garage doors – 3 face front of the home for parking and the 4th bay is side load for your mower and storage needs. Front of home is landscaped with sprinkler system for the grass and a drip system for the flowers and trees. There is even a Gorilla Basketball Goal in driveway. All cabinets through-out home are Amish custom built, all faucets are delta, all windows are Anderson Low E casement with custom pull down cordless Bali Blinds. All rooms pre-wired for ceiling fans and prewired for flat screen TVs to be mounted on the wall. Alarm system is prewired to connect to your cell phone and is fully monitored. Come fall in love with this spotlessly clean and impeccably cared for one of a kind home. This home is move in ready! Contact Monica Hauger 317-372-8965 for information or to set up a showing time.

    This property is off market, which means it's not currently listed for sale or rent on Zillow. This may be different from what's available on other websites or public sources.

    Facts & features

    Interior

    Bedrooms & bathrooms
    • Bedrooms: 5
    • Bathrooms: 5
    • Full bathrooms: 4
    • 1/2 bathrooms: 1
    Heating
    • Heat pump, Other, Gas
    Cooling
    • Central
    Appliances
    • Included: Dishwasher, Dryer, Garbage disposal, Microwave, Range / Oven, Refrigerator, Washer
    Features
    • Flooring: Tile, Other, Carpet, Hardwood
    • Basement: Finished
    • Has fireplace: Yes
    Interior area
    • Total interior livable area: 5,000 sqft

    Property

    Parking
    • Total spaces: 3
    • Parking features: Garage - Attached
    Features
    • Exterior features: Brick
    • Has view: Yes
    • View description: Park
    Lot
    • Size: 0.31 Acres
    Details
    • Parcel number: 321502352006000012

    Construction

    Type & style
    • Home type: SingleFamily
    Materials
    • brick
    • Roof: Shake / Shingle
    Condition
    • Year built: 2015

    Community & HOA

    Location
    • Region: Plainfield

    Financial & listing details

    • Price per square foot: $131/sqft
    • Tax assessed value: $668,400
    • Annual tax amount: $6,077

    Price history

    DateEventPrice
    4/13/2021Sold$550,000-1.8%$110/sqft
    Source: MIBOR as distributed by MLS GRID #21765952 Report a problem
    2/21/2021Pending sale$560,000$112/sqft
    Source: MIBOR as distributed by MLS GRID #21765952 Report a problem
    2/16/2021Listed for sale$560,000-4.3%$112/sqft
    Source: MIBOR as distributed by MLS GRID #21765952 Report a problem
    11/1/2020Listing removed$585,000$117/sqft
    Source: Owner Report a problem
    10/21/2020Price change$585,000-2.3%$117/sqft
    Source: Owner Report a problem
    9/21/2020Price change$599,000-7.8%$120/sqft
    Source: Owner Report a problem
    9/8/2020Listed for sale$649,999+2510.4%$130/sqft
    Source: Owner Report a problem
    5/12/2014Sold$24,900$5/sqft
    Source: Agent Provided Report a problem

    Public tax history

    YearProperty taxesTax assessment
    2025$6,077 +4%$668,400 +10%
    2024$5,844 +4.2%$607,700 +4%
    2023$5,607 +14.3%$584,400 +4.2%
    2022$4,905 +5.2%$560,700 +14.3%
    2021$4,661 +6.7%$490,500 +5.2%
    2020$4,369 +1.1%$466,100 +6.2%
    2019$4,320 +26.5%$438,800 +1.6%
    2018$3,414 +3.8%$432,000 +26.3%
    2017$3,290 +0.7%$342,000 +2.5%
    2016$3,267 +23622%$333,500 +55483.3%
    2014$14 -4.3%$600
    2013$14 -5.8%$600
    2011$15 +5.2%$600
    2010$15 -2.3%$600
    2009$15 +15.7%$600
    2007$13 -5%--
    2006$14 --
    Find assessor info on the county website

    Neighborhood: 46168

    Nearby schools

    GreatSchools rating
    Get a cash offer in 3 minutes
    Find out how much your home could sell for in as little as 3 minutes with a no-obligation cash offer.
    Estimated market value
    $657,100
    Get a cash offer in 3 minutes
    Find out how much your home could sell for in as little as 3 minutes with a no-obligation cash offer.
    Estimated market value
    $657,100