This beautifully maintained home greets you with a bright, open-concept main level that seamlessly connects the kitchen, dining, and living spaces, creating the perfect flow for both daily living and entertaining. A dedicated main-level office offers an ideal space for work or study. Freshly refinished hardwood floors add timeless warmth, while brand-new carpet throughout brings comfort and a fresh feel.
The finished basement provides versatile living space—perfect for a media room, game area, or guest retreat. Every major system has been recently updated, giving you peace of mind with newer mechanical components.
Car lovers and outdoor enthusiasts will appreciate the oversized garage, with room for both a full-size SUV and a truck with a long bed—something rarely found in the neighborhood.
Step outside to one of the largest backyards in the community, fully enclosed with a six-foot privacy fence for a true sense of seclusion. Enjoy seasonal songbirds, a blackberry bush, mature grape vines, heirloom roses, and a screened-in patio that lets you comfortably savor the Colorado outdoors.
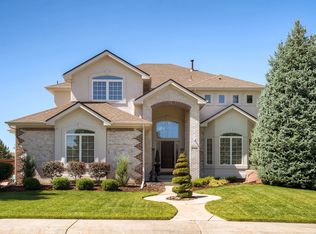
Nestled on a quiet interior street within a private neighborhood, your new home enjoys a peaceful setting. Recent exterior upgrades include a brand-new roof and fresh exterior paint for lasting curb appeal.
The neighborhood offers direct access to Cherry Creek State Park and the trailhead, along with a community pool, playground, and fun HOA-hosted social events that bring neighbors together.
With its smart layout, thoughtful updates, oversized garage, and exceptional location, 5979 S. Fairplay St. is ready to welcome you home.
Sold for $1,050,000
$1,050,000
5979 S Fairplay Street, Centennial, CO 80016
5beds
4,460sqft
Single Family Residence
Built in 1998
0.25 Acres Lot
$1,023,400 Zestimate®
$235/sqft
$4,982 Estimated rent
Home value
$1,023,400
$952,000 - $1.10M
$4,982/mo
Zestimate® history
Owner options
List your home for rent
$4,982/mo
Rent Zestimate®
Find your next renter with Zillow Rental Manager. Plus, with online applications, you can quickly screen prospective tenants – for free.
$4,982/mo
Rent Zestimate®
Refinance and save
$7,712/mo
Est. payment
Refinancing to a lower rate could help reduce your monthly payments and save thousands over the life of the loan.
$7,712/mo
Est. payment
Explore your selling options
Work with a Zillow partner agent
Leverage their expertise and Zillow's premium Showcase listings to get your home seen by more buyers.
Get startedList with your own agent
Get your home in front of millions of buyers by listing it on Zillow.
Learn how to do itSell it yourself
Take full control of how buyers see your home on Zillow by listing For Sale by Owner (FSBO).
List your homeWhat's special
Zillow last checked:
Listing updated:
Listed by:
Sarah Nolan 303-557-1258,
Keller Williams Partners Realty
Bought with:
Bret Weinstein, 100038826
Guide Real Estate
Source: REcolorado as distributed by MLS GRID,MLS#: 3215546
Facts & features
Interior
Bedrooms & bathrooms
- Bedrooms: 5
- Bathrooms: 5
- Full bathrooms: 3
- 3/4 bathrooms: 1
- 1/2 bathrooms: 1
- Main level bathrooms: 1
Primary bedroom
- Description: Peaceful, View Of The Mountains And Private Back Yard, Large Windows, Attached Bathroom Suite
- Level: Upper
Bedroom
- Description: Cool Play House Cubby! Use For Reading Nook Or Play Room Connected To Jack And Jill Bathroom, Large Closet
- Level: Upper
Bedroom
- Description: Connected To Jack And Jill Bathroom, Large Closet
- Level: Upper
Bedroom
- Description: Guest Suite Attached To Private Bathroom
- Level: Upper
Bedroom
- Description: Guest Suite With Private Bathroom
- Level: Basement
Primary bathroom
- Description: Recently Remodeled Spa-Like Bathroom With Mood Lighting
- Level: Upper
Bathroom
- Description: Refinished Floor, Privacy Window
- Level: Main
Bathroom
- Description: Attached To Guest Suite
- Level: Upper
Bathroom
- Description: Attached Mother In Law Suite
- Level: Basement
Bathroom
- Description: Full Bathroom Attached To Guest Suite
- Level: Upper
Bonus room
- Description: Large Utility Room That Can Have A Bathroom Or Other Added
- Level: Basement
Bonus room
- Description: Plenty Of Room For Storage!
- Level: Basement
Den
- Description: Bay Window, Perfect Space For Art, Crafts, Media, Meditation, Or An Extra Office!
- Level: Main
Dining room
- Description: Crown Molding, Natural Light, View Of Front Yard
- Level: Main
Exercise room
- Description: Exercise Equipment Can Stay With The House!
- Level: Basement
Great room
- Description: Perfect Movies And Games Or Living Room For Mil Suite. Wired For Sound System.
- Level: Basement
Kitchen
- Description: Garden Window, Open, Bright, Plenty Of Storage
- Level: Main
Kitchen
- Description: Kitchenette With Small Sink, Wine Fridge, Upper And Lower Cupboards, And Counter
- Level: Basement
Laundry
- Description: Has Utility Sink, Storage, Coat Closet, And A Lot Of Space
- Level: Main
Living room
- Description: Gas Fireplace, Floor To Ceiling Windows, High Ceilings, Perfect For Entertaining
- Level: Main
Office
- Description: Quiet Space On The Main Floor. Plenty Of Natural Light And View Of The Back Yard
- Level: Main
Sun room
- Description: 3 Season Screened In Patio. Perfect For Meals In The Summer, And For Relaxing. Has Wiring For Speakers. New Carpet
- Level: Main
Heating
- Forced Air
Cooling
- Central Air
Appliances
- Included: Cooktop, Dishwasher, Oven, Refrigerator, Water Purifier, Wine Cooler
Features
- Basement: Finished
Interior area
- Total structure area: 4,460
- Total interior livable area: 4,460 sqft
- Finished area above ground: 3,084
Property
Parking
- Total spaces: 3
- Parking features: Garage - Attached
- Attached garage spaces: 3
Features
- Levels: Two
- Stories: 2
- Fencing: Full
- Has view: Yes
- View description: Mountain(s)
Lot
- Size: 0.25 Acres
- Features: Level, Sprinklers In Front, Sprinklers In Rear
- Residential vegetation: Mixed, Partially Wooded
Details
- Parcel number: 033779576
- Special conditions: Standard
Construction
Type & style
- Home type: SingleFamily
- Property subtype: Single Family Residence
Materials
- Brick, Wood Siding
Condition
- Year built: 1998
Utilities & green energy
- Sewer: Public Sewer
- Water: Public
Community & HOA
Community
- Subdivision: Orchard Valley
HOA
- Has HOA: Yes
- Amenities included: Clubhouse, Playground, Pool
- Services included: Maintenance Grounds, Recycling, Road Maintenance, Trash
- HOA fee: $1,680 annually
- HOA name: Orchard Valley
- HOA phone: 303-482-2213
Location
- Region: Centennial
Financial & listing details
- Price per square foot: $235/sqft
- Tax assessed value: $883,400
- Annual tax amount: $5,465
- Date on market: 7/19/2025
- Listing terms: Cash,Conventional,FHA,Jumbo
- Exclusions: Seller's Personal Property
- Ownership: Individual
Price history
| Date | Event | Price |
|---|---|---|
| 9/17/2025 | Sold | $1,050,000-5.5%$235/sqft |
Source:  REcolorado as distributed by MLS GRID #3215546 Report a problem REcolorado as distributed by MLS GRID #3215546 Report a problem | ||
| 8/20/2025 | Pending sale | $1,111,210$249/sqft |
Source: REcolorado as distributed by MLS GRID #3215546 Report a problem | ||
| 8/15/2025 | Price change | $1,111,210-0.1%$249/sqft |
Source: REcolorado as distributed by MLS GRID #3215546 Report a problem | ||
| 8/3/2025 | Price change | $1,112,000-0.9%$249/sqft |
Source: REcolorado as distributed by MLS GRID #3215546 Report a problem | ||
| 7/19/2025 | Listed for sale | $1,122,000+100.4%$252/sqft |
Source: REcolorado as distributed by MLS GRID #3215546 Report a problem | ||
| 8/15/2008 | Sold | $560,000+57.9%$126/sqft |
Source: Public Record Report a problem | ||
| 3/1/1999 | Sold | $354,750$80/sqft |
Source: Public Record Report a problem | ||
Public tax history
| Year | Property taxes | Tax assessment |
|---|---|---|
| 2025 | $5,465 +13.7% | $55,213 -79.9% |
| 2024 | $4,805 +23.5% | $275,000 +331.9% |
| 2023 | $3,891 -0.5% | $63,672 +46.3% |
| 2022 | $3,911 | $43,521 -2.8% |
| 2021 | -- | $44,773 -14.5% |
| 2020 | $4,597 +7.3% | $52,367 |
| 2019 | $4,284 | $52,367 +9.2% |
| 2018 | $4,284 +1.3% | $47,966 |
| 2017 | $4,228 | $47,966 +10.7% |
| 2016 | -- | $43,318 |
| 2015 | -- | $43,318 +11.4% |
| 2014 | $3,884 -1.9% | $38,901 -6.7% |
| 2013 | $3,958 | $41,700 |
| 2012 | -- | $41,700 |
| 2011 | $3,623 +2.5% | $41,700 +9.7% |
| 2010 | $3,536 +0.4% | $38,010 |
| 2009 | $3,523 | $38,010 +1.5% |
| 2008 | -- | $37,460 |
| 2007 | -- | $37,460 +1.1% |
| 2006 | -- | $37,054 |
| 2005 | -- | $37,054 +0.8% |
| 2002 | $3,680 +13% | $36,750 +19.6% |
| 2001 | $3,257 | $30,740 |
Find assessor info on the county website
Neighborhood: 80016
Nearby homes
- $1,049,0005 bd5 ba4.2k sqft5989 S Fairplay St, Centennial, CO 80016Off Market
- $756,0002 bd3 ba2.1k sqft5959 S Fairplay St, Centennial, CO 80016Off Market
- $870,2003 bd4 ba2.3k sqft6068 S Evanston Way, Centennial, CO 80016Off Market
- $805,0003 bd3 ba2.2k sqft6038 S Evanston Way, Centennial, CO 80016Off Market
- $917,6004 bd3 ba4.3k sqft5980 S Fairplay St, Centennial, CO 80016Off Market
- $802,7004 bd4 ba2.9k sqft6098 S Evanston Way, Centennial, CO 80016Off Market
- $977,1005 bd4 ba4.8k sqft14884 E Lake Pl, Centennial, CO 80016Off Market
- $938,0005 bd4 ba4.5k sqft5960 S Fairplay St, Centennial, CO 80016Off Market
Nearby schools
GreatSchools rating
- 8/10Fox Hollow Elementary SchoolGrades: PK-5Distance: 1.8 mi
- 6/10Liberty Middle SchoolGrades: 6-8Distance: 4.6 mi
- 9/10Grandview High SchoolGrades: 9-12Distance: 3.7 mi
Schools provided by the listing agent
- Elementary: Fox Hollow
- Middle: Liberty
- High: Grandview
- District: Cherry Creek 5
Source: REcolorado as distributed by MLS GRID. This data may not be complete. We recommend contacting the local school district to confirm school assignments for this home.
Get a cash offer in 3 minutes
Find out how much your home could sell for in as little as 3 minutes with a no-obligation cash offer.
Estimated market value
$1,023,400
Get a cash offer in 3 minutes
Find out how much your home could sell for in as little as 3 minutes with a no-obligation cash offer.
Estimated market value
$1,023,400
- Colorado
- Arapahoe County
- Centennial
- 80016
- 5979 S Fairplay Street
Nearby cities
Nearby zip codes
Other Centennial Topics
