What a find! Tucked away at the back of a quiet neighborhood just off Morehead Rd in the heart of Harrisburg, this beautifully renovated home offers the perfect blend of privacy, charm, and everyday ease. Enjoy peaceful mornings and relaxing evenings overlooking Mallard Creek, ideal for admiring the springtime scenes or even casting a line for fish!
Inside, the home has been completely transformed with a warm, modern design and thoughtful finishes throughout. The open, light-filled living space features two-story ceilings with skylights and a stunning natural stone fireplace, complemented by new flooring, fresh paint, and updated lighting. The kitchen shines with refreshed cabinetry, quartz countertops, upgraded oil-rubbed bronze hardware, and a stylish backsplash, while both bathrooms have been fully updated with matching quartz surfaces and cohesive, high-end finishes. Combined with a seller-paid one-year home warranty for peace of mind, this home is ready for you to move right in and enjoy!
Located in an established neighborhood with no HOA, you'll love the convenience of being close to shops, dining, and recreation in this growing and vibrant area of Cabarrus County. With its rare combination of a private, stream-backed lot, turn-key condition, and sought-after Harrisburg location, this home is a standout opportunity you won’t want to miss.
Closed
$317,000
5979 Tall Tree Ln, Harrisburg, NC 28075
3beds
1,110sqft
Single Family Residence
Built in 1982
0.41 Acres Lot
$316,500 Zestimate®
$286/sqft
$1,832 Estimated rent
Home value
$316,500
$301,000 - $332,000
$1,832/mo
Zestimate® history
Owner options
List your home for rent
$1,832/mo
Rent Zestimate®
Find your next renter with Zillow Rental Manager. Plus, with online applications, you can quickly screen prospective tenants – for free.
$1,832/mo
Rent Zestimate®
Refinance and save
$1,931/mo
Est. payment
Refinancing to a lower rate could help reduce your monthly payments and save thousands over the life of the loan.
$1,931/mo
Est. payment
Explore your selling options
Work with a Zillow partner agent
Leverage their expertise and Zillow's premium Showcase listings to get your home seen by more buyers.
Get startedList with your own agent
Get your home in front of millions of buyers by listing it on Zillow.
Learn how to do itSell it yourself
Take full control of how buyers see your home on Zillow by listing For Sale by Owner (FSBO).
List your homeWhat's special
Beautifully renovated homeStunning natural stone fireplaceTwo-story ceilings with skylightsFresh paintUpdated lightingUpgraded oil-rubbed bronze hardwarePrivate stream-backed lot
Zillow last checked:
Listing updated:
Listed by:
Jennifer Korinchak jennifer.korinchak@exprealty.com,
EXP Realty LLC Mooresville
Bought with:
Allie Massey
DASH Carolina
Source: Canopy MLS as distributed by MLS GRID,MLS#: 4370222
Facts & features
Interior
Bedrooms & bathrooms
- Bedrooms: 3
- Bathrooms: 2
- Full bathrooms: 2
- Main level bedrooms: 3
Primary bedroom
- Features: Walk-In Closet(s)
- Level: Main
- Area: 168.28 Square Feet
- Dimensions: 14' 5" X 11' 8"
Bathroom half
- Level: Main
- Area: 145.56 Square Feet
- Dimensions: 13' 4" X 10' 11"
Living room
- Features: Ceiling Fan(s), Open Floorplan, Vaulted Ceiling(s)
- Level: Main
- Area: 257.05 Square Feet
- Dimensions: 16' 8" X 15' 5"
Heating
- Electric, Heat Pump
Cooling
- Central Air, Electric
Appliances
- Included: Dishwasher, Electric Cooktop, Electric Range, Microwave, Washer/Dryer
- Laundry: Electric Dryer Hookup, Inside, Laundry Room, Main Level
Features
- Walk-In Closet(s)
- Flooring: Vinyl
- Doors: Screen Door(s), Sliding Doors, Storm Door(s)
- Has basement: No
- Fireplace features: Wood Burning
Interior area
- Total structure area: 1,110
- Total interior livable area: 1,110 sqft
- Finished area above ground: 1,110
- Finished area below ground: 0
Property
Parking
- Parking features: Driveway
- Has uncovered spaces: Yes
Features
- Levels: One
- Stories: 1
- Patio & porch: Deck
- On waterfront: Yes
- Waterfront features: None, Creek, Creek/Stream
Lot
- Size: 0.41 Acres
- Features: Flood Plain/Bottom Land, Sloped, Other - See Remarks
Details
- Parcel number: 55080063120000
- Zoning: RL
- Special conditions: Estate
Construction
Type & style
- Home type: SingleFamily
- Architectural style: Ranch
- Property subtype: Single Family Residence
Materials
- Wood
- Foundation: Crawl Space
Condition
- New construction: No
- Year built: 1982
Utilities & green energy
- Sewer: Public Sewer
- Water: City
Community & HOA
Community
- Subdivision: Timber Forest
Location
- Region: Harrisburg
Financial & listing details
- Price per square foot: $286/sqft
- Tax assessed value: $255,830
- Annual tax amount: $2,522
- Date on market: 4/18/2026
- Cumulative days on market: 6 days
- Listing terms: Cash,Conventional,FHA,VA Loan
- Road surface type: Concrete, Paved
Price history
| Date | Event | Price |
|---|---|---|
| 6/1/2026 | Sold | $317,000+9.3%$286/sqft |
Source:  Canopy MLS as distributed by MLS GRID #4370222 Report a problem Canopy MLS as distributed by MLS GRID #4370222 Report a problem | ||
| 4/24/2026 | Contingent | $290,000$261/sqft |
Source: eXp Realty #4370222 Report a problem | ||
| 4/18/2026 | Listed for sale | $290,000$261/sqft |
Source: Canopy MLS as distributed by MLS GRID #4370222 Report a problem | ||
Public tax history
| Year | Property taxes | Tax assessment |
|---|---|---|
| 2025 | $2,522 | $255,830 |
| 2024 | $2,522 +56.9% | $255,830 +87% |
| 2023 | $1,607 | $136,790 |
| 2022 | $1,607 +7.3% | $136,790 |
| 2021 | $1,498 +27.9% | $136,790 +27.9% |
| 2019 | $1,171 | $106,920 |
| 2018 | -- | $106,920 |
| 2017 | -- | $106,920 -1.2% |
| 2016 | $1,059 | $108,190 |
| 2015 | $1,059 +39.8% | $108,190 |
| 2014 | $757 | $108,190 |
| 2013 | -- | $108,190 |
| 2012 | -- | $108,190 -11.8% |
| 2011 | -- | $122,720 |
| 2010 | -- | $122,720 |
| 2009 | -- | $122,720 +1.2% |
| 2008 | -- | $121,320 +20.5% |
| 2007 | -- | $100,670 |
| 2006 | -- | $100,670 |
| 2005 | -- | $100,670 +8.3% |
| 2003 | -- | $92,990 |
| 2002 | -- | $92,990 |
| 2001 | -- | $92,990 |
| 2000 | -- | $92,990 |
Find assessor info on the county website
Neighborhood: 28075
Nearby homes
- $372,6003 bd3 ba1.8k sqft5975 Tall Tree Ln, Harrisburg, NC 28075Off Market
- $337,9003 bd2 ba1.3k sqft5983 Tall Tree Ln, Harrisburg, NC 28075Off Market
- $315,4003 bd2 ba1.4k sqft5971 Tall Tree Ln, Harrisburg, NC 28075Off Market
- $341,9003 bd2 ba1.1k sqft5974 Tall Tree Ln, Harrisburg, NC 28075Off Market
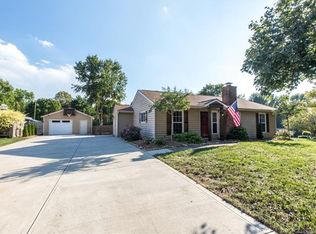
- $308,2003 bd2 ba1k sqft5980 Tall Tree Ln, Harrisburg, NC 28075Off Market
- $329,1003 bd2 ba1.2k sqft5990 Tall Tree Ln, Harrisburg, NC 28075Off Market
- $301,2003 bd2 ba1k sqft5970 Tall Tree Ln, Harrisburg, NC 28075Off Market
- $279,9002 bd2 ba1.2k sqft5991 Tall Tree Ln, Harrisburg, NC 28075Off Market
Nearby schools
GreatSchools rating
- 8/10Pitts School Road ElementaryGrades: K-5Distance: 1.7 mi
- 4/10Roberta Road Middle SchoolGrades: 6-8Distance: 2.4 mi
- 4/10Jay M Robinson HighGrades: 9-12Distance: 2.1 mi
Schools provided by the listing agent
- Elementary: Pitts School
- Middle: Roberta Road
- High: Jay M. Robinson
Source: Canopy MLS as distributed by MLS GRID. This data may not be complete. We recommend contacting the local school district to confirm school assignments for this home.
Get a cash offer in 3 minutes
Find out how much your home could sell for in as little as 3 minutes with a no-obligation cash offer.
Estimated market value
$316,500
Get a cash offer in 3 minutes
Find out how much your home could sell for in as little as 3 minutes with a no-obligation cash offer.
Estimated market value
$316,500
- North Carolina
- Cabarrus County
- Harrisburg
- 28075
- 5979 Tall Tree Ln
Nearby cities
Nearby neighborhoods
Nearby zip codes
Other Harrisburg Topics
