Under contract-accepting backup offers. ACCEPTING BACKUP OFFERS! Brand-New 2026 Roof. This stunningly renovated 4-bedroom, 3-bathroom residence offers the perfect blend of modern luxury and peace of mind. Every detail has been meticulously updated, featuring a BRAND NEW ROOF (2026) and a fully serviced AC system with new control boards and smart thermostats. Step inside to an open and airy floor plan boasting new luxury vinyl plank flooring throughout—no carpet! The designer kitchen is a chef’s dream, featuring sleek Quartz countertops, a breakfast nook, and all-new plumbing and light fixtures. The Quartz finish is carried through to all three bathrooms for a seamless, high-end look. The versatile layout includes a formal living room, a formal dining room, and a spacious family room, providing ample space for work, play, and entertaining. The entire interior has been freshly painted and outfitted with contemporary lighting. Located in a highly desirable community with a low HOA, residents enjoy resort-style amenities including a clubhouse, tennis courts, and a sparkling pool. Prime location just minutes from Hwy 417, top-rated schools, and shopping. This move-in-ready gem offers the ultimate Orlando lifestyle. Schedule your private tour today!
Accepting backups
Price cut: $20K (8/20)
$559,999
5979 WINCHESTER ISLE RD, ORLANDO, FL 32829
4beds
2,614sqft
Single Family Residence
Built in 2005
10,580 Square Feet Lot
$-- Zestimate®
$214/sqft
$50/mo HOA
What's special
Contemporary lightingSleek quartz countertopsSpacious family roomBreakfast nookDesigner kitchenFormal dining room
- 141 days
- 840
- 36
Zillow last checked:
Listing updated:
Listed by:
Monika Gupta 646-469-2863,
LAWHUN ENTERPRISES IV, LLC DBA: FLORIDA REALTY INVESTMENTS IV 407-207-2220
Source: Stellar MLS,MLS#: R4911142 Originating MLS: Other
Originating MLS: Other
Facts & features
Interior
Bedrooms & bathrooms
- Bedrooms: 4
- Bathrooms: 3
- Full bathrooms: 3
Primary bedroom
- Description: Room8
- Features: Ceiling Fan(s), Walk-In Closet(s)
- Level: Second
Bedroom 1
- Description: Room5
- Features: Ceiling Fan(s), Walk-In Closet(s)
- Level: First
Bedroom 2
- Description: Room10
- Features: Ceiling Fan(s), Built-in Closet
- Level: Second
Bedroom 3
- Description: Room11
- Features: Ceiling Fan(s), Built-in Closet
- Level: Second
Primary bathroom
- Description: Room9
- Features: Bath With Whirlpool, Dual Sinks, Exhaust Fan, Split Vanities, Tub with Separate Shower Stall, Walk-In Closet(s)
- Level: Second
Bathroom 1
- Description: Room6
- Features: Exhaust Fan, Shower No Tub, Stone Counters
- Level: First
Bathroom 2
- Description: Room12
- Features: Exhaust Fan, Tub With Shower
- Level: Second
Dining room
- Description: Room3
- Level: First
Family room
- Description: Room4
- Features: Ceiling Fan(s)
- Level: First
Kitchen
- Description: Room1
- Features: Breakfast Bar, Pantry, Stone Counters
- Level: First
Laundry
- Description: Room7
- Level: First
Living room
- Description: Room2
- Level: First
Heating
- Central, Electric, Exhaust Fan, Heat Pump
Cooling
- Central Air, Zoned
Appliances
- Included: Cooktop, Dishwasher, Disposal, Electric Water Heater, Freezer, Ice Maker, Microwave, Refrigerator
- Laundry: Electric Dryer Hookup, Inside, Laundry Room, Washer Hookup
Features
- Ceiling Fan(s), Crown Molding, High Ceilings, Open Floorplan, PrimaryBedroom Upstairs, Stone Counters, Thermostat, Walk-In Closet(s)
- Flooring: Luxury Vinyl, Vinyl
- Doors: Sliding Doors
- Has fireplace: No
Interior area
- Total structure area: 3,335
- Total interior livable area: 2,614 sqft
Video & virtual tour
Property
Parking
- Total spaces: 2
- Parking features: Garage - Attached
- Attached garage spaces: 2
Features
- Levels: Two
- Stories: 2
- Exterior features: Garden, Irrigation System, Lighting, Private Entrance, Private Yard, Sidewalk, Sprinkler Metered
- Has view: Yes
- View description: Water, Pond
- Has water view: Yes
- Water view: Water,Pond
Lot
- Size: 10,580 Square Feet
- Features: Corner Lot
Details
- Parcel number: 302324898500380
- Zoning: PD
- Special conditions: None
Construction
Type & style
- Home type: SingleFamily
- Property subtype: Single Family Residence
Materials
- Block, Stucco
- Foundation: Slab
- Roof: Shingle
Condition
- New construction: No
- Year built: 2005
Utilities & green energy
- Sewer: Public Sewer
- Water: Public
- Utilities for property: BB/HS Internet Available, Cable Available, Electricity Connected, Fire Hydrant, Public, Sewer Connected, Sprinkler Meter, Street Lights, Water Connected
Community & HOA
Community
- Features: Pool
- Pet fee: $0 monthly
- Subdivision: VISTA LAKES VILLAGE N-3 COLONIE
HOA
- Has HOA: Yes
- Amenities included: Clubhouse, Fitness Center, Pickleball Court(s), Playground, Pool, Recreation Facilities
- HOA fee: $50 monthly
- HOA name: Yolanda Dixon
Location
- Region: Orlando
Financial & listing details
- Price per square foot: $214/sqft
- Tax assessed value: $435,983
- Annual tax amount: $9,702
- Date on market: 5/2/2026
- Cumulative days on market: 140 days
- Ownership: Fee Simple
- Total actual rent: 0
- Electric utility on property: Yes
- Road surface type: Paved
Estimated market value
Not available
Estimated sales range
Not available
$2,948/mo
Price history
| Date | Event | Price |
|---|---|---|
| 8/20/2026 | Price change | $559,999-3.4%$214/sqft |
Source:  Stellar MLS #R4911142 Report a problem Stellar MLS #R4911142 Report a problem | ||
| 7/30/2026 | Price change | $579,999-3.3%$222/sqft |
Source: Stellar MLS #R4911142 Report a problem | ||
| 7/9/2026 | Price change | $599,999-1.6%$230/sqft |
Source: Stellar MLS #R4911142 Report a problem | ||
| 6/8/2026 | Price change | $609,999-2.4%$233/sqft |
Source: Stellar MLS #R4911142 Report a problem | ||
| 5/12/2026 | Price change | $624,999-1.6%$239/sqft |
Source: Stellar MLS #R4911142 Report a problem | ||
| 5/2/2026 | Listed for sale | $634,999+84.1%$243/sqft |
Source: Stellar MLS #R4911142 Report a problem | ||
| 8/1/2019 | Sold | $345,000-3.9%$132/sqft |
Source: Public Record Report a problem | ||
| 6/28/2019 | Pending sale | $358,999$137/sqft |
Source: Keller Williams Advantage Realty #O5783197 Report a problem | ||
| 6/21/2019 | Price change | $358,9990%$137/sqft |
Source: Keller Williams Advantage Realty #O5783197 Report a problem | ||
| 6/15/2019 | Listed for sale | $359,000$137/sqft |
Source: Keller Williams Advantage Realty #O5783197 Report a problem | ||
| 6/6/2019 | Pending sale | $359,000$137/sqft |
Source: Keller Williams Advantage Realty #O5783197 Report a problem | ||
| 5/10/2019 | Price change | $359,000-1.6%$137/sqft |
Source: KELLER WILLIAMS ADVANTAGE REALTY #O5783197 Report a problem | ||
| 3/12/2019 | Listed for sale | $365,000+46%$140/sqft |
Source: LA ROSA REALTY, LLC #O5769150 Report a problem | ||
| 5/15/2013 | Sold | $250,000-3.8%$96/sqft |
Source: Public Record Report a problem | ||
| 3/10/2013 | Price change | $259,999-2.3%$99/sqft |
Source: Vflyer Homes #O5143966 Report a problem | ||
| 2/16/2013 | Listed for sale | $266,000-14.6%$102/sqft |
Source: Joseph La Rosa #O5143966 Report a problem | ||
| 1/12/2006 | Sold | $311,400$119/sqft |
Source: Public Record Report a problem | ||
Public tax history
| Year | Property taxes | Tax assessment |
|---|---|---|
| 2024 | $9,011 +9.4% | $395,787 +10% |
| 2023 | $8,238 +10.6% | $359,806 +10% |
| 2022 | $7,449 +12% | $327,096 +10% |
| 2021 | $6,654 +1.7% | $297,360 +2.8% |
| 2020 | $6,542 +22.5% | $289,255 +10.4% |
| 2019 | $5,342 +0.8% | $261,946 +1.9% |
| 2018 | $5,298 | $257,062 +1.2% |
| 2017 | $5,298 -12% | $253,924 +10.5% |
| 2016 | $6,020 +4.8% | $229,882 +6.9% |
| 2015 | $5,746 +4.9% | $215,114 +14% |
| 2014 | $5,477 +52.6% | $188,648 +17.7% |
| 2013 | $3,589 +1% | $160,278 +1.7% |
| 2012 | $3,554 -2.5% | $157,599 -2.2% |
| 2011 | $3,644 -3.3% | $161,190 -5.4% |
| 2010 | $3,769 | $170,329 -17.6% |
| 2009 | -- | $206,772 -17.9% |
| 2008 | $5,130 -22.8% | $251,831 -18.6% |
| 2007 | $6,645 +13.8% | $309,348 +29.2% |
| 2006 | $5,839 +150.5% | $239,396 +335.3% |
| 2005 | $2,331 +15.8% | $55,000 +10% |
| 2004 | $2,013 +345.1% | $50,000 +502.4% |
| 2003 | $452 | $8,300 |
Find assessor info on the county website
Monthly payment
Est. payment
Payment breakdown
Explore the cost of this home by adjusting the details. Changes won't be saved.Climate risks
Neighborhood: Vista East
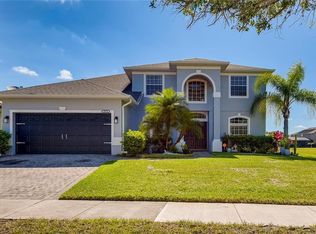
- $559,4004 bd3 ba2.5k sqft8509 Andover Bridge Ct, Orlando, FL 32829Off Market

- $584,6005 bd3 ba3k sqft5975 Winchester Isle Rd, Orlando, FL 32829Off Market
- $100-- bd-- ba-- sqft6011 Winchester Isle Rd, Orlando, FL 32829Off Market
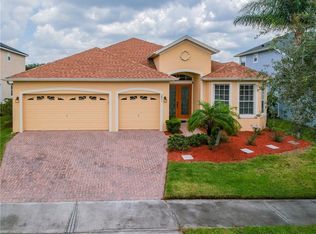
- $538,7004 bd3 ba2.5k sqft5971 Winchester Isle Rd, Orlando, FL 32829Off Market
Similar homes
- $539,0004 bd3 ba2.3k sqft9552 PICCADILLY SKY WAY, ORLANDO, FL 32827For Sale
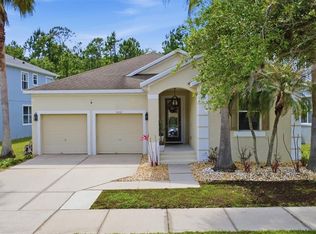
 MLS ID #O6403379, Joao Vasconcelos, KELLER WILLIAMS ADVANTAGE III. Stellar MLS
 - $535,0003 bd3 ba1.9k sqft4404 SAILOR COURT, ORLANDO, FL 32812For Sale
 MLS ID #O6440628, Austin Masi, THE PALMS PROPERTY GROUP. Stellar MLS
 - $585,0004 bd3 ba2.9k sqft10484 EASTPARK LAKE DRIVE, ORLANDO, FL 32832For Sale
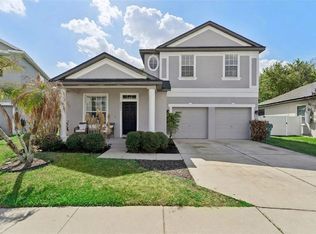 MLS ID #O6391114, Kevin Kendrick, EXP REALTY LLC. Stellar MLS
 - $529,9004 bd3 ba2.4k sqft1025 OCEANBREEZE COURT, ORLANDO, FL 32828For Sale
 MLS ID #O6421305, Virginia Bellhorn, WATSON REALTY CORP. Stellar MLS
 - $590,0004 bd3 ba2.9k sqft10555 ARBOR VIEW BOULEVARD, ORLANDO, FL 32825For SaleMLS ID #O6414161, Nancy Tanago, KELLER WILLIAMS ADVANTAGE REALTY. Stellar MLS
- $559,9004 bd3 ba2.3k sqft11492 SUNSAIL AVENUE, ORLANDO, FL 32832For SaleMLS ID #O6415909, Natalie Casanova, KELLER WILLIAMS ADVANTAGE III. Stellar MLS
- $559,0005 bd4 ba2.8k sqft1518 Sun Meadow Dr, Orlando, FL 32824For Sale
 MLS ID #1228647, Ashlee Selman, Adams, Cameron & Co., Realtors. DBAMLS
 - $525,0003 bd2 ba2.1k sqft13627 DORNOCH DRIVE, ORLANDO, FL 32828For SaleMLS ID #O6430922, Kelly Merendino, CREEGAN GROUP. Stellar MLS
- $575,0005 bd4 ba2.7k sqft1135 TOLUKE POINT, ORLANDO, FL 32828For SaleMLS ID #O6420751, Jenny Wemert, WEMERT GROUP REALTY LLC. Stellar MLS
- $625,0005 bd3 ba3k sqft5039 OAK TOURS DRIVE, EDGEWOOD, FL 32839For SaleMLS ID #TB8545945, Ethan Watson, QUICKSILVER REAL ESTATE GROUP. Stellar MLS
- $519,0004 bd3 ba2.6k sqft4946 LAZY OAKS WAY, ST CLOUD, FL 34771For SaleMLS ID #O6440055, Jenny Wemert, WEMERT GROUP REALTY LLC. Stellar MLS
- $519,9904 bd4 ba2.5k sqft11932 HOMETOWN PLACE, ORLANDO, FL 32832For SaleMLS ID #O6409536, Consuelo Pereyra, NOVA REAL ESTATE SERVICES INC. Stellar MLS
- $599,9004 bd3 ba3.1k sqft509 SPRING RIVER DRIVE, ORLANDO, FL 32828For SaleMLS ID #O6405478, Fran Zvaigzne, COLDWELL BANKER REALTY. Stellar MLS
- $629,0004 bd3 ba2.2k sqft1010 PALADIN COURT, ORLANDO, FL 32812For SaleMLS ID #O6428464, Carmen Quintana, COLDWELL BANKER REALTY. Stellar MLS
- $599,9004 bd3 ba2.5k sqft9535 JUNIPER MOSS CIRCLE, ORLANDO, FL 32832For SaleMLS ID #O6426446, Richard Aybar, KELLER WILLIAMS ADVANTAGE III. Stellar MLS
- $575,0004 bd3 ba2.4k sqft1444 GRAND PALM DRIVE, ORLANDO, FL 32828For SaleMLS ID #O6429138, Cece Wong, EXP REALTY LLC. Stellar MLS
- $685,0005 bd4 ba2.9k sqft10760 TIBBETT STREET, ORLANDO, FL 32832For SaleMLS ID #O6402870, Richard Aybar, KELLER WILLIAMS ADVANTAGE III. Stellar MLS
- $529,5005 bd3 ba2.4k sqft12018 LANGUAGE WAY, ORLANDO, FL 32832For SaleMLS ID #O6412827, Sophia Rogers, SERHANT. Stellar MLS
- $595,0004 bd3 ba2.5k sqft7800 SAINT GILES PLACE, ORLANDO, FL 32835For SaleMLS ID #O6430743, Thomas Nickley, Jr, KELLER WILLIAMS REALTY AT THE PARKS. Stellar MLS
- $650,0005 bd4 ba3.7k sqft11027 SUMMERSPRING LAKES DRIVE, ORLANDO, FL 32825For SaleMLS ID #O6413607, Carlos German, EXP REALTY LLC. Stellar MLS
