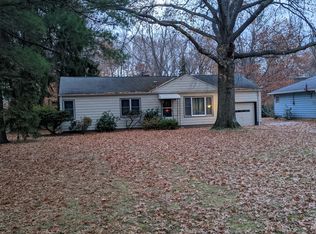
Freshly remodeled single-family 3BR, 1 -bathroom home located in a quiet, premier neighborhood. Enjoy brand-new paint throughout and a spacious, dedicated laundry room.
The fully remodeled kitchen boasts granite counter tops, an abundance of cabinetry, and brand-new appliances, include refrigerator, stove, and microwave. The bright kitchen flows seamlessly into a dedicated dining room featuring a classic window seat and a vast family room complete with a versatile bonus room - ideal for a dedicated home office. A second family room connects seamlessly to the kitchen, creating the perfect cozy layout for entertaining. Enjoy a fully renovated bathroom, showcasing a brand-new tub, stylish tile work, and an updated vanity.
Car enthusiasts and hobbyists will love the expansive 2-car detached garage, equip with task lighting and a built-in workbench. Outside, relax on your private 0.66 - acre lot featuring a peaceful, wooded backyard.
Available for move-in September 1st!
More photos coming soon.
Rent includes trash pick up. All other utilities are the tenant's responsibility (power, gas, water, sewer, internet, cable) We are strictly no-smoking and no-vaping property. Pets are allowed, but breed restrictions apply. Yard maintenance is the tenant's responsibility, which includes keeping grass cut, maintaining garden beds, and taking fallen sticks to the front curb for city pickup. Snow removal is also the tenant's responsibly. Painting is not allowed.
House for rent
Accepts Zillow applications
$1,950/moFees may apply
5979 Woodside Rd, Highland Heights, OH 44143
3beds
1,423sqft
Price may not include required fees and charges. Price shown reflects the lease term provided. Learn more|
Single family residence
Available Tue Sep 1 2026
Dogs OK
Air conditioner, central air
Hookups laundry
Garage parking
Central, forced air
What's special
Freshly remodeledFresh paint throughoutSpacious laundry room
- 8 days |
- -- |
- -- |
Zillow last checked:
Listing updated:
Travel times
Facts & features
Interior
Bedrooms & bathrooms
- Bedrooms: 3
- Bathrooms: 1
- Full bathrooms: 1
Heating
- Central, Forced Air
Cooling
- Air Conditioner, Central Air
Appliances
- Included: Microwave Oven, Oven, Refrigerator
- Laundry: Hookups
Features
- Flooring: Hardwood, Tile
Interior area
- Total interior livable area: 1,423 sqft
Property
Parking
- Parking features: Detached, Garage
- Has garage: Yes
- Details: Contact manager
Details
- Additional structures: Garage(s)
- Parcel number: 82219028
Construction
Type & style
- Home type: SingleFamily
- Property subtype: Single Family Residence
Utilities & green energy
- Utilities for property: Garbage
Community & HOA
Location
- Region: Highland Heights
Financial & listing details
- Lease term: 1 Year
Price history
| Date | Event | Price |
|---|---|---|
| 8/20/2026 | Price change | $1,950-9.3%$1/sqft |
Source: Zillow Rentals Report a problem | ||
| 8/13/2026 | Listed for rent | $2,150$2/sqft |
Source: Zillow Rentals Report a problem | ||
| 9/21/2001 | Sold | $115,000$81/sqft |
Source: | ||
Neighborhood: 44143
Nearby schools
GreatSchools rating
- 9/10Millridge Elementary SchoolGrades: K-6Distance: 0.9 mi
- 8/10Mayfield Middle SchoolGrades: 6-9Distance: 1.7 mi
- 8/10Mayfield High SchoolGrades: 9-12Distance: 0.6 mi