Skip main navigation
Closed
  • $247,700

    59795 Westwind Ln, Senecaville, OH 43780

    3beds
    1,776sqft
    Single Family Residence
    Built in 1996
    1.33 Acres Lot
    $247,700 Zestimate®
    $139/sqft
    $1,636 Estimated rent

    Home value

    $247,700

    $188,000 - $305,000

    $1,636/mo

    Zestimate® history
    Loading
    Loading...

    Owner options

    List your home for rent

    $1,636/mo

    Rent Zestimate®

    Find your next renter with Zillow Rental Manager. Plus, with online applications, you can quickly screen prospective tenants – for free.

    Learn more

    $1,636/mo

    Rent Zestimate®

    Refinance and save

    $1,658/mo

    Est. payment

    Refinancing to a lower rate could help reduce your monthly payments and save thousands over the life of the loan.

    See today's rates

    $1,658/mo

    Est. payment

    Explore your selling options

    Work with a Zillow partner agent

    Leverage their expertise and Zillow's premium Showcase listings to get your home seen by more buyers.

    Get started

    List with your own agent

    Get your home in front of millions of buyers by listing it on Zillow.

    Learn how to do it

    Sell it yourself

    Take full control of how buyers see your home on Zillow by listing For Sale by Owner (FSBO).

    List your home

    What's special

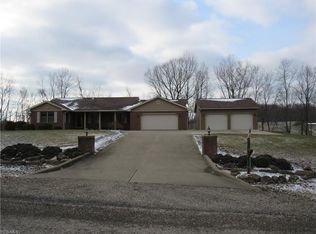
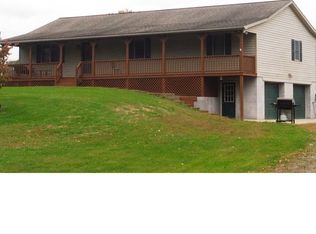
    What a wonderful opportunity to own a Ranch 3 bdrm, 2 full bath home on 1.33A! You will enjoy the country setting w/rolling hills, quietness & nature at it's best. This home welcomes you w/lit brick columns flanking the wide concrete driveway & turn around. As you approach the home you will be greeted by a covered porch offering you a place to relax or get out of the weather. As you leave the foyer you will find the spacious Kitchen, w/oak cabinets, ample updated counter space, tile backsplash, breakfast bar & Dinette. Conveniently located off of the Kitchen, is the Living Room or you could easily set it up as a Dining Room. Enter through the glass French doors into the very spacious Family Room w/sliding doors to a nice deck & concrete pad to enjoy those summer nights watching the stars. Leading from the Living Room you will find 2 spacious closets, 2 bdrms, full bath & laundry area. Off of the hall you will enter into the large Master Bed & Bath. The Master Bath offers double oak van

    This property is off market, which means it's not currently listed for sale or rent on Zillow. This may be different from what's available on other websites or public sources.

    Zillow last checked:

    Listing updated:

    Listed by:

    Cory A Fessler 330-618-5776,

    RE/MAX Edge Realty

    Bought with:

    Susan M Hallstrom, 2010003682

    Sulek & Experts Real Estate

    Source: MLS Now,MLS#: 4063047MLS LogoOriginating MLS: Stark Trumbull Area REALTORS

    Facts & features

    Interior

    Bedrooms & bathrooms
    • Bedrooms: 3
    • Bathrooms: 2
    • Full bathrooms: 2
    • Main level bathrooms: 2
    Primary bedroom
    • Description: Flooring: Carpet
    • Features: Window Treatments
    • Level: First
    • Dimensions: 14.00 x 16.00
    Bedroom
    • Description: Flooring: Carpet
    • Features: Window Treatments
    • Level: First
    • Dimensions: 10.00 x 12.00
    Bedroom
    • Description: Flooring: Carpet
    • Features: Window Treatments
    • Level: First
    • Dimensions: 10.00 x 12.00
    Primary bathroom
    • Description: Flooring: Ceramic Tile
    • Level: First
    Bathroom
    • Description: Flooring: Laminate
    • Level: First
    • Dimensions: 5.00 x 9.00
    Eat in kitchen
    • Description: Flooring: Carpet
    • Features: Window Treatments
    • Level: First
    • Dimensions: 9.00 x 13.00
    Entry foyer
    • Description: Flooring: Laminate
    • Level: First
    Family room
    • Description: Flooring: Carpet
    • Features: Window Treatments
    • Level: First
    • Dimensions: 12.00 x 19.00
    Kitchen
    • Description: Flooring: Carpet
    • Features: Window Treatments
    • Level: First
    • Dimensions: 12.00 x 13.00
    Laundry
    • Description: Flooring: Laminate
    • Level: First
    • Dimensions: 6.00 x 6.00
    Living room
    • Description: Flooring: Carpet
    • Features: Window Treatments
    • Level: First
    • Dimensions: 15.00 x 19.00
    Heating
    • Electric, Heat Pump
    Cooling
    • Central Air
    Appliances
    • Included: Dishwasher, Range, Refrigerator
    Features
    • Basement: Crawl Space
    • Has fireplace: No
    Interior area
    • Total structure area: 1,776
    • Total interior livable area: 1,776 sqft
    • Finished area above ground: 1,776

    Property

    Parking
    • Total spaces: 4
    • Parking features: Attached, Direct Access, Detached, Electricity, Garage, Garage Door Opener, Other, Paved, Water Available
    • Attached garage spaces: 4
    Accessibility
    • Accessibility features: None
    Features
    • Levels: One
    • Stories: 1
    • Patio & porch: Deck, Patio, Porch
    • Has view: Yes
    • View description: Canyon, Trees/Woods
    Lot
    • Size: 1.33 Acres
    Details
    • Parcel number: 3102562.005

    Construction

    Type & style
    • Home type: SingleFamily
    • Architectural style: Ranch
    • Property subtype: Single Family Residence
    • Attached to another structure: Yes
    Materials
    • Brick, Vinyl Siding, Wood Siding
    • Roof: Asphalt,Fiberglass
    Condition
    • Year built: 1996
    Details
    • Warranty included: Yes

    Utilities & green energy

    • Sewer: Septic Tank
    • Water: Public

    Community & HOA

    HOA
    • Has HOA: No
    Location
    • Region: Senecaville

    Financial & listing details

    • Price per square foot: $139/sqft
    • Annual tax amount: $1,777
    • Date on market: 12/9/2021
    • Cumulative days on market: 31 days
    • Listing terms: Cash,Conventional,FHA,USDA Loan,VA Loan

    Price history

    DateEventPrice
    2/15/2019Sold$219,900$124/sqft
    Source: MLS Now #4063047 Report a problem

    Public tax history

    Tax history is unavailable.

    Neighborhood: 43780

    Nearby schools

    GreatSchools rating
    Schools provided by the listing agent
    • District: Rolling Hills LSD - 3003

    Source: MLS Now. This data may not be complete. We recommend contacting the local school district to confirm school assignments for this home.

    Get pre-qualified for a loan
    At Zillow Home Loans, we can pre-qualify you in as little as 5 minutes with no impact to your credit score.

    An equal housing lender. NMLS #10287.