***Multiple offers - Highest and Best offers are to be submitted by Saturday, May 10, 2025 9PM CST***
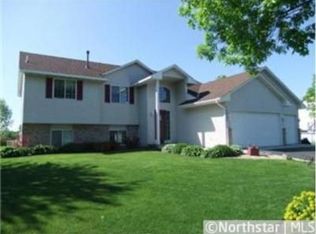
Welcome to 598 100th Court NE, a beautifully maintained and thoughtfully updated 4-bedroom, 4-bathroom home located on a quiet cul-de-sac in the heart of Blaine. Offering over 2850+ square feet of finished living space, a 3-car garage, and a fantastic layout, this home is perfect for everyday comfort, entertaining, and room to grow. Quick closing possible.
Step inside to a bright, spacious layout filled with natural light. The main level features brand new carpet and kitchen flooring (May 2025), multiple living spaces, and a large eat-in kitchen with plenty of cabinetry and counter space—perfect for family meals or entertaining guests. Sliding glass doors offer views of the backyard and pond, creating a peaceful and inviting atmosphere.
Upstairs you’ll find generously sized bedrooms, including a spacious owner’s suite complete with a large walk-in closet and a private 3/4 bathroom. Each room offers great natural light and comfortable dimensions.
The walkout lower level expands your living space even further and includes a fourth bedroom, a large family room, a bonus room currently used as an exercise space, and a stunning custom 3/4 bathroom with a beautifully tiled walk-in shower. The lower level also offers excellent storage space, adding to the home’s functionality and livability.
Enjoy outdoor living with a huge multi-level deck overlooking a large backyard that includes a private basketball court and tranquil pond views. Whether you're hosting summer BBQs, relaxing with morning coffee, or playing a game of hoops, the outdoor space is a major highlight.
Additional updates include a newer roof (approximately 8 years old), new washer, dryer, and dishwasher, providing peace of mind and move-in ready convenience.
Ideally located near parks, trails, shopping, restaurants, and the National Sports Center, this home combines privacy and accessibility. With quick access to University Avenue and all the amenities off Central Avenue, you get the best of both convenience and a peaceful neighborhood setting.
This is a well-cared-for, spacious, and versatile home with updates, storage, and outdoor features that are hard to beat. Don’t miss your chance to make it yours!
Closed
$455,000
598 100th Ct NE, Blaine, MN 55434
4beds
3,248sqft
Single Family
Built in 1999
0.36 Acres Lot
$460,200 Zestimate®
$140/sqft
$3,516 Estimated rent
Home value
$460,200
$419,000 - $502,000
$3,516/mo
Zestimate® history
Owner options
List your home for rent
$3,516/mo
Rent Zestimate®
Find your next renter with Zillow Rental Manager. Plus, with online applications, you can quickly screen prospective tenants – for free.
$3,516/mo
Rent Zestimate®
Refinance and save
$2,827/mo
Est. payment
Refinancing to a lower rate could help reduce your monthly payments and save thousands over the life of the loan.
$2,827/mo
Est. payment
Explore your selling options
Work with a Zillow partner agent
Leverage their expertise and Zillow's premium Showcase listings to get your home seen by more buyers.
Get startedList with your own agent
Get your home in front of millions of buyers by listing it on Zillow.
Learn how to do itSell it yourself
Take full control of how buyers see your home on Zillow by listing For Sale by Owner (FSBO).
List your homeWhat's special
Private basketball courtTranquil pond viewsBonus roomExercise spaceLarge eat-in kitchenBeautifully tiled walk-in showerHuge multi-level deck
Zillow last checked:
Listing updated:
Listed by:
Brian C Marcus 612-730-2619,
RE/MAX Results
Bought with:
Anthony Rodriguez
Keller Williams Realty Integrity
Source: NorthstarMLS as distributed by MLS GRID,MLS#: 6643764
Facts & features
Interior
Bedrooms & bathrooms
- Bedrooms: 4
- Bathrooms: 4
- Full bathrooms: 1
- 3/4 bathrooms: 2
- 1/2 bathrooms: 1
Bedroom
- Level: Upper
- Area: 169 Square Feet
- Dimensions: 13 x 13
Bedroom 2
- Level: Upper
- Area: 154 Square Feet
- Dimensions: 11 x 14
Bedroom 3
- Level: Upper
- Area: 108 Square Feet
- Dimensions: 09 x 12
Bedroom 4
- Level: Lower
- Area: 189 Square Feet
- Dimensions: 21 x 09
Exercise room
- Level: Lower
- Area: 168 Square Feet
- Dimensions: 12 x 14
Family room
- Level: Main
- Area: 260 Square Feet
- Dimensions: 20 x 13
Family room
- Level: Lower
- Area: 441 Square Feet
- Dimensions: 21 x 21
Kitchen
- Level: Main
- Area: 315 Square Feet
- Dimensions: 21 x 15
Living room
- Level: Main
- Area: 154 Square Feet
- Dimensions: 14 x 11
Heating
- Forced Air
Cooling
- Central Air
Appliances
- Included: Dishwasher, Disposal, Dryer, Microwave, Range, Refrigerator, Stainless Steel Appliance(s), Washer
- Laundry: Laundry Room, Main Level, Washer Hookup
Features
- Basement: Egress Window(s),Finished,Tile Shower,Walk-Out Access
- Number of fireplaces: 1
- Fireplace features: Family Room, Gas
Interior area
- Total structure area: 3,248
- Total interior livable area: 3,248 sqft
- Finished area above ground: 1,928
- Finished area below ground: 930
Property
Parking
- Total spaces: 3
- Parking features: Attached, Asphalt
- Attached garage spaces: 3
- Details: Garage Dimensions (22x34)
Accessibility
- Accessibility features: None
Features
- Levels: Four or More Level Split
- Patio & porch: Deck
- Pool features: None
- Fencing: None
Lot
- Size: 0.36 Acres
- Dimensions: N50*115*97*93*135
Details
- Foundation area: 1320
- Parcel number: 303123120101
- Zoning description: Residential-Single Family
Construction
Type & style
- Home type: SingleFamily
- Property subtype: Single Family
Materials
- Roof: Age 8 Years or Less,Architectural Shingle
Condition
- New construction: No
- Year built: 1999
Utilities & green energy
- Electric: Circuit Breakers
- Gas: Natural Gas
- Sewer: City Sewer/Connected
- Water: City Water/Connected
Community & HOA
Community
- Subdivision: Pleasure Creek So 2nd Add
HOA
- Has HOA: No
Location
- Region: Blaine
Financial & listing details
- Price per square foot: $140/sqft
- Tax assessed value: $437,600
- Annual tax amount: $4,468
- Date on market: 5/9/2025
- Cumulative days on market: 1 day
- Road surface type: Paved
Price history
| Date | Event | Price |
|---|---|---|
| 6/2/2025 | Sold | $455,000+3.4%$140/sqft |
Source:  NorthstarMLS as distributed by MLS GRID #6643764 Report a problem NorthstarMLS as distributed by MLS GRID #6643764 Report a problem | ||
| 5/11/2025 | Pending sale | $439,900$135/sqft |
Source: NorthstarMLS as distributed by MLS GRID #6643764 Report a problem | ||
| 5/9/2025 | Listed for sale | $439,900$135/sqft |
Source: NorthstarMLS as distributed by MLS GRID #6643764 Report a problem | ||
Public tax history
| Year | Property taxes | Tax assessment |
|---|---|---|
| 2025 | $4,813 +7.7% | $430,434 +0.2% |
| 2024 | $4,468 +2.2% | $429,453 -2.8% |
| 2023 | $4,371 +8.9% | $441,900 +1.8% |
| 2022 | $4,014 +1.3% | $433,900 +26.3% |
| 2021 | $3,963 +1.1% | $343,497 +7.5% |
| 2019 | $3,921 +6% | $319,400 +8.3% |
| 2018 | $3,699 +0.6% | $295,000 +3.5% |
| 2017 | $3,676 +5.3% | $285,000 +9.2% |
| 2016 | $3,491 +0.7% | $260,900 |
| 2015 | $3,467 +0.5% | $260,900 +17.7% |
| 2014 | $3,449 +6% | $221,600 |
| 2013 | $3,253 +1.1% | -- |
| 2012 | $3,219 +4.1% | -- |
| 2011 | $3,092 -1.9% | -- |
| 2010 | $3,150 -1.4% | -- |
| 2008 | $3,194 +1.8% | -- |
| 2007 | $3,139 +11.9% | -- |
| 2006 | $2,806 +14.1% | -- |
| 2005 | $2,460 +7.4% | -- |
| 2004 | $2,291 +4.7% | -- |
| 2003 | $2,189 +23.8% | -- |
| 2002 | $1,768 -15.6% | -- |
| 2001 | $2,095 | -- |
Find assessor info on the county website
Neighborhood: 55434
Nearby homes
- $497,4005 bd4 ba2.9k sqft586 100th Ct NE, Blaine, MN 55434Off Market
- $416,0003 bd2 ba2.2k sqft618 100th Ct NE, Blaine, MN 55434Off Market

- $418,1004 bd3 ba1.2k sqft10030 Pleasure Creek Pkwy E, Blaine, MN 55434Off Market
- $---- bd-- ba-- sqft10030 Pleasure Creek Pkwy E, Minneapolis, MN 55434Off Market
- $441,1004 bd2 ba1.8k sqft628 100th Ct NE, Blaine, MN 55434Off Market
- $472,1006 bd4 ba1.9k sqft589 100th Ct NE, Blaine, MN 55434Off Market
- $433,0004 bd2 ba2.3k sqft10020 Pleasure Creek Pkwy E, Blaine, MN 55434Sold
- $---- bd-- ba-- sqft10020 Pleasure Creek Pkwy E, Minneapolis, MN 55434Off Market
Nearby schools
GreatSchools rating
- 5/10Westwood Middle SchoolGrades: 5-8Distance: 1 mi
- 5/10Spring Lake Park Senior High SchoolGrades: 9-12Distance: 2.8 mi
- 7/10Centerview Elementary SchoolGrades: PK-4Distance: 1.4 mi
Get a cash offer in 3 minutes
Find out how much your home could sell for in as little as 3 minutes with a no-obligation cash offer.
Estimated market value
$460,200
Get a cash offer in 3 minutes
Find out how much your home could sell for in as little as 3 minutes with a no-obligation cash offer.
Estimated market value
$460,200
- Minnesota
- Anoka County
- Blaine
- 55434
- 598 100th Ct NE
Nearby cities
Nearby zip codes
Other Blaine Topics
