Beautiful and Spacious Most Sought After Popular END UNIT. Dunwoody Model. Townhome is all Block construction with hurricane Shutters. Three Spacious Bedrooms, Two and a Half Baths and a Double Garage. As you walk in you will see dramatic high ceilings, Large Windows that allows plenty of natural light throughout the Open Floor Plan with large Living Area and sliding doors leading to a nice covered screened lanai. Main Bedroom downstairs with Bay Windows and large walk in closet. Kitchen features an open breakfast bar overlooking the living/dining area. 36' premium cabinets with cabinetry crown molding, counter space with granite countertops, tile backsplash, and stainless steel appliances. Ceramic tile flooring in Foyer, Living Room, Kitchen, Baths and Laundry. Upstairs is a huge loft living area with an abundance of windows and natural light, along with 2 bedrooms with walk in closets, and full Bath. Storm rated double glazed low E Windows and sliding glass doors, Storm rated fiberglass front entry door. Resort style pool and cabana area with kitchen, fireplace & grill as well as a community park. Colonnade is a pet friendly community with a small dog park
Sold for $660,000
$660,000
598 52ND TERRACE N, ST PETERSBURG, FL 33703
3beds
2,070sqft
Townhouse
Built in 2018
4,177 Square Feet Lot
$627,700 Zestimate®
$319/sqft
$3,712 Estimated rent
Home value
$627,700
$596,000 - $659,000
$3,712/mo
Zestimate® history
Owner options
List your home for rent
$3,712/mo
Rent Zestimate®
Find your next renter with Zillow Rental Manager. Plus, with online applications, you can quickly screen prospective tenants – for free.
$3,712/mo
Rent Zestimate®
Refinance and save
$4,827/mo
Est. payment
Refinancing to a lower rate could help reduce your monthly payments and save thousands over the life of the loan.
$4,827/mo
Est. payment
Explore your selling options
Work with a Zillow partner agent
Leverage their expertise and Zillow's premium Showcase listings to get your home seen by more buyers.
Get startedList with your own agent
Get your home in front of millions of buyers by listing it on Zillow.
Learn how to do itSell it yourself
Take full control of how buyers see your home on Zillow by listing For Sale by Owner (FSBO).
List your homeWhat's special
Resort style poolOpen floor planNatural lightDramatic high ceilingsLarge windowsBay windowsWalk in closets
Zillow last checked:
Listing updated:
Listed by:
Irene Rue 727-410-1997,
CHARLES RUTENBERG REALTY INC 727-538-9200
Bought with:
Doug Waechter
DOUGLAS ELLIMAN
Source: Stellar MLS,MLS#: U8226926 Originating MLS: Pinellas Suncoast
Originating MLS: Pinellas Suncoast
Facts & features
Interior
Bedrooms & bathrooms
- Bedrooms: 3
- Bathrooms: 3
- Full bathrooms: 2
- 1/2 bathrooms: 1
Rooms
- Room types: Utility Room
Primary bedroom
- Features: Walk-In Closet(s)
- Level: First
- Dimensions: 14x13
Bedroom 2
- Features: Walk-In Closet(s)
- Level: Second
- Dimensions: 14x12
Bedroom 3
- Features: Walk-In Closet(s)
- Level: Second
- Dimensions: 16x11
Balcony porch lanai
- Level: First
- Dimensions: 11x6
Dining room
- Level: First
- Dimensions: 16x9
Great room
- Level: First
- Dimensions: 14x14
Kitchen
- Level: First
- Dimensions: 15x9
Loft
- Level: Second
- Dimensions: 20x16
Heating
- Central, Heat Pump
Cooling
- Central Air
Appliances
- Included: Dishwasher, Disposal, Dryer, Microwave, Range, Refrigerator, Washer
- Laundry: Laundry Room
Features
- Ceiling Fan(s), High Ceilings, Living Room/Dining Room Combo, Open Floorplan, Primary Bedroom Main Floor, Solid Surface Counters, Solid Wood Cabinets, Split Bedroom, Walk-In Closet(s)
- Flooring: Carpet, Ceramic Tile
- Doors: Sliding Doors
- Windows: Window Treatments, Hurricane Shutters
- Has fireplace: No
- Common walls with other units/homes: End Unit
Interior area
- Total structure area: 2,070
- Total interior livable area: 2,070 sqft
Property
Parking
- Total spaces: 2
- Parking features: Garage - Attached
- Attached garage spaces: 2
- Details: Garage Dimensions: 20x24
Features
- Levels: Two
- Stories: 2
- Patio & porch: Enclosed, Rear Porch, Screened
- Exterior features: Irrigation System, Lighting, Rain Gutters
- Pool features: In Ground, Outside Bath Access
Lot
- Size: 4,177 Square Feet
Details
- Parcel number: 063117175230010570
- Special conditions: None
Construction
Type & style
- Home type: Townhouse
- Property subtype: Townhouse
Materials
- Block, Stone, Stucco
- Foundation: Slab
- Roof: Tile
Condition
- New construction: No
- Year built: 2018
Details
- Builder model: DUNWOODY
- Builder name: DR HORTON
Utilities & green energy
- Sewer: Public Sewer
- Water: Public
- Utilities for property: Cable Available, Electricity Connected, Fire Hydrant, Sewer Connected, Underground Utilities
Community & HOA
Community
- Features: Deed Restrictions, Dog Park, Gated Community - No Guard, Pool
- Pet fee: $0 monthly
- Subdivision: COLONNADE
HOA
- Has HOA: Yes
- Services included: Common Area Taxes, Community Pool, Maintenance Grounds, Manager, Pool Maintenance, Private Road, Sewer, Trash, Water
- HOA fee: $285 monthly
- HOA name: Professional Bayway Management, Olivia Corman
- HOA phone: 727-866-3115
Location
- Region: Saint Petersburg
Financial & listing details
- Price per square foot: $319/sqft
- Tax assessed value: $570,409
- Annual tax amount: $11,362
- Date on market: 1/24/2024
- Cumulative days on market: 12 days
- Listing terms: Cash,Conventional,FHA,VA Loan
- Ownership: Fee Simple
- Total actual rent: 0
- Electric utility on property: Yes
- Road surface type: Asphalt, Paved
Price history
| Date | Event | Price |
|---|---|---|
| 3/15/2024 | Sold | $660,000-1.2%$319/sqft |
Source:  Stellar MLS #U8226926 Report a problem Stellar MLS #U8226926 Report a problem | ||
| 2/6/2024 | Pending sale | $667,900$323/sqft |
Source: Stellar MLS #U8226926 Report a problem | ||
| 1/24/2024 | Listed for sale | $667,900+90.2%$323/sqft |
Source: Stellar MLS #U8226926 Report a problem | ||
| 4/2/2018 | Sold | $351,075$170/sqft |
Source: Public Record Report a problem | ||
Public tax history
| Year | Property taxes | Tax assessment |
|---|---|---|
| 2025 | $11,362 | $570,409 +61.1% |
| 2024 | -- | $354,088 +3% |
| 2023 | -- | $343,775 +3% |
| 2022 | -- | $333,762 +3% |
| 2021 | -- | $324,041 +1.4% |
| 2020 | -- | $319,567 +2.3% |
| 2019 | $5,713 | $312,382 +1444.2% |
| 2018 | $5,713 +1200.5% | $20,230 |
| 2017 | $439 -2.7% | $20,230 |
| 2016 | $452 -2% | $20,230 |
| 2015 | $461 | $20,230 |
Find assessor info on the county website
Neighborhood: 33703
Nearby homes
- $537,600-- bd-- ba1.8k sqft600 52nd Ter N, Saint Petersburg, FL 33703Off Market
- $544,7003 bd3 ba1.8k sqft600 52nd Ter N, St Petersburg, FL 33703Off Market

- $590,0003 bd3 ba2k sqft594 52nd Ter N, Saint Petersburg, FL 33703Sold
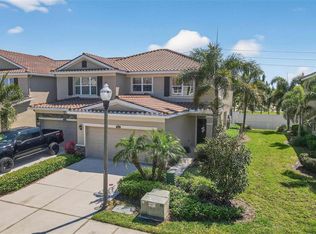
- $605,4003 bd3 ba2k sqft594 52nd Ter N, St Petersburg, FL 33703Off Market
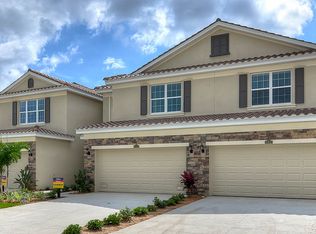
- $507,3003 bd3 ba1.8k sqft604 52nd Ter N, St Petersburg, FL 33703Off Market
- $526,6003 bd3 ba1.8k sqft604 52nd Ter N, Saint Petersburg, FL 33703Off Market
- $530,500-- bd-- ba1.8k sqft590 52nd Ter N, Saint Petersburg, FL 33703Off Market
- $555,9003 bd2 ba1.9k sqft608 52nd Ter N, Saint Petersburg, FL 33703Off Market
Nearby schools
GreatSchools rating
- 6/10John M. Sexton Elementary SchoolGrades: PK-5Distance: 1.1 mi
- 3/10Meadowlawn Middle SchoolGrades: 6-8Distance: 1 mi
- 5/10Northeast High SchoolGrades: PK,9-12Distance: 1 mi
Schools provided by the listing agent
- Elementary: John M Sexton Elementary-PN
- Middle: Meadowlawn Middle-PN
- High: Northeast High-PN
Source: Stellar MLS. This data may not be complete. We recommend contacting the local school district to confirm school assignments for this home.
Get a cash offer in 3 minutes
Find out how much your home could sell for in as little as 3 minutes with a no-obligation cash offer.
Estimated market value
$627,700
Get a cash offer in 3 minutes
Find out how much your home could sell for in as little as 3 minutes with a no-obligation cash offer.
Estimated market value
$627,700
- Florida
- Pinellas County
- Saint Petersburg
- 33703
- 598 52ND TERRACE N
Nearby cities
Nearby neighborhoods
Nearby zip codes
Other Saint Petersburg Topics
- Apartments for Rent in 33703
- Houses for Sale in 33703
- Houses for Rent in 33703
- 33703 Real Estate
- Saint Petersburg Condos
- Houses for Sale in Saint Petersburg
- Newest Listings in Saint Petersburg
- Saint Petersburg Home Values
- Saint Petersburg Real Estate Agents
- Saint Petersburg Refinance
- Saint Petersburg Mortgage Rates
