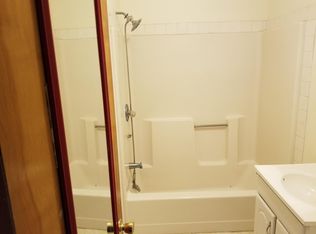
Welcome home to 598 A Street, King of Prussia, Pa., 19406. Schedule your tour today to see this affordable and spacious three bedroom, one and a half bath corner twin. The living room is cozy with an electric fireplace and mantel. The first-floor flows nicely into the dining area and kitchen, nice open floor plan. The Kitchen has oak cabinetry, Corian counters and backsplash, newer oven/induction stove top range, dishwasher, built-in microwave/convection oven, all appliances in the Kitchen are stainless steel. The second floor has three good-sized bedrooms, two are large enough for a king-size bed, the third/middle bedroom can handle a twin - or full-size bed. The tub/shower bathroom was remodeled in 2020. The house has 2 built-in air-conditioning units, one unit on the first floor and one unit on the second floor. The basement is partially finished. Eighty percent storage/utility/Salon and twenty percent was being used as office space. The mechanical equipment features a water boiler for baseboard heating. This property boosts a mature landscape to include additional storage, well grown arborvitae shrubs along the one side of the property to improve privacy and noise reduction. There is a rear covered patio for entertaining outdoors. The front roof was replaced in March 2025, and the main roof was re-coated in May of 2019. The entire property is fenced in. Perfect for gatherings and outdoor activities and for the children to enjoy the swing/play set and firepit. The driveway allows up to four cars and off-street parking is also available. The backyard shed allows for additional storage for outdoor equipment or whatever you choose. The location is very convenient to Bridgeport, Conshohocken, West Conshohocken, King of Prussia, Norristown, and the Schuylkill Expressway – Rt 76 and the Blue Route – Rt 476 for all points north, south, east and west. It is also close to the SEPTA rail stations in Norristown and Conshohocken. The Firehouse across the street uses a silent alarm. The current owners have taken much pride in maintaining and improving this property. The house is turnkey in condition. Buyer to confirm all information including house dimensions. Inspections for buyers reference only. All appliances sold as is with no additional value. All window furnishings and the TV wall mount in the living room will remain. Furniture in the house is available for sale to include all the beauty Salon equipment in the basement, contact your agent for more information. ReMax Affiliates and it's agents are not responsible for typo's and information gathered from public records and Bright MLS.
Sold for $335,000
$335,000
598 A St, King Of Prussia, PA 19406
3beds
1,184sqft
Single Family Residence
Built in 1963
5,100 Square Feet Lot
$344,100 Zestimate®
$283/sqft
$3,241 Estimated rent
Home value
$344,100
$317,000 - $372,000
$3,241/mo
Zestimate® history
Owner options
List your home for rent
$3,241/mo
Rent Zestimate®
Find your next renter with Zillow Rental Manager. Plus, with online applications, you can quickly screen prospective tenants – for free.
$3,241/mo
Rent Zestimate®
Refinance and save
$2,196/mo
Est. payment
Refinancing to a lower rate could help reduce your monthly payments and save thousands over the life of the loan.
$2,196/mo
Est. payment
Explore your selling options
Work with a Zillow partner agent
Leverage their expertise and Zillow's premium Showcase listings to get your home seen by more buyers.
Get startedList with your own agent
Get your home in front of millions of buyers by listing it on Zillow.
Learn how to do itSell it yourself
Take full control of how buyers see your home on Zillow by listing For Sale by Owner (FSBO).
List your homeWhat's special
Electric fireplaceOpen floor planGood-sized bedroomsCorner twinMature landscapeBuilt-in air-conditioning unitsCorian counters
Zillow last checked:
Listing updated:
Listed by:
Michael Serratore 610-608-1648,
RE/MAX Affiliates
Bought with:
Sharyn Soliman, RS330729
Keller Williams Real Estate-Blue Bell
Source: Bright MLS,MLS#: PAMC2133336
Facts & features
Interior
Bedrooms & bathrooms
- Bedrooms: 3
- Bathrooms: 2
- Full bathrooms: 1
- 1/2 bathrooms: 1
- Main level bathrooms: 1
Rooms
- Room types: Living Room, Dining Room, Primary Bedroom, Bedroom 2, Kitchen, Family Room, Bedroom 1
Primary bedroom
- Level: Upper
- Area: 208 Square Feet
- Dimensions: 13 X 16
Primary bedroom
- Level: Unspecified
Bedroom 1
- Level: Upper
- Area: 100 Square Feet
- Dimensions: 10 X 10
Bedroom 2
- Level: Upper
- Area: 110 Square Feet
- Dimensions: 11 X 10
Dining room
- Level: Main
- Area: 120 Square Feet
- Dimensions: 10 X 12
Family room
- Level: Lower
- Area: 192 Square Feet
- Dimensions: 12 X 16
Kitchen
- Features: Kitchen - Electric Cooking
- Level: Main
- Area: 160 Square Feet
- Dimensions: 16 X 10
Living room
- Level: Main
- Area: 256 Square Feet
- Dimensions: 16 X 16
Heating
- Baseboard, Natural Gas
Cooling
- Wall Unit(s), Electric
Appliances
- Included: Built-In Range, Microwave, Dishwasher, Dryer, Washer, Water Heater, Gas Water Heater
- Laundry: In Basement
Features
- Ceiling Fan(s), Eat-in Kitchen
- Flooring: Wood, Carpet, Tile/Brick
- Windows: Bay/Bow, Double Hung
- Basement: Full,Partially Finished
- Number of fireplaces: 1
- Fireplace features: Electric
Interior area
- Total structure area: 1,184
- Total interior livable area: 1,184 sqft
- Finished area above ground: 1,184
- Finished area below ground: 0
Property
Parking
- Total spaces: 4
- Parking features: Asphalt, Driveway
- Uncovered spaces: 4
Accessibility
- Accessibility features: None
Features
- Levels: Two
- Stories: 2
- Patio & porch: Roof, Patio
- Exterior features: Sidewalks, Street Lights
- Pool features: None
- Fencing: Chain Link
Lot
- Size: 5,100 Square Feet
- Dimensions: 42.00 x 0.00
- Features: Corner Lot, Level, Front Yard, Rear Yard, SideYard(s)
Details
- Additional structures: Above Grade, Below Grade
- Parcel number: 580000016007
- Zoning: R3
- Special conditions: Standard
Construction
Type & style
- Home type: SingleFamily
- Architectural style: Colonial
- Property subtype: Single Family Residence
- Attached to another structure: Yes
Materials
- Brick, Stucco
- Foundation: Concrete Perimeter
- Roof: Pitched
Condition
- Very Good
- New construction: No
- Year built: 1963
Utilities & green energy
- Electric: 100 Amp Service, Circuit Breakers
- Sewer: Public Sewer
- Water: Public
- Utilities for property: Cable Connected, Electricity Available, Natural Gas Available
Community & HOA
Community
- Subdivision: None Available
HOA
- Has HOA: No
Location
- Region: King Of Prussia
- Municipality: UPPER MERION TWP
Financial & listing details
- Price per square foot: $283/sqft
- Tax assessed value: $90,650
- Annual tax amount: $2,975
- Date on market: 3/24/2025
- Listing agreement: Exclusive Agency
- Listing terms: Conventional,VA Loan,FHA 203(b),Cash
- Inclusions: Refrigerator, Range / Oven, Dishwasher, Microwave / Convection Oven, Basement Refrigerator, Washer, Dryer, Window Furnishings.
- Exclusions: Personal Furniture Used For Staging And Beauty Salon Equipment Is Negotiable.
- Ownership: Fee Simple
Price history
| Date | Event | Price |
|---|---|---|
| 4/23/2025 | Sold | $335,000+0%$283/sqft |
Source:  Bright MLS #PAMC2133336 Report a problem Bright MLS #PAMC2133336 Report a problem | ||
| 3/27/2025 | Pending sale | $334,900$283/sqft |
Source: Bright MLS #PAMC2133336 Report a problem | ||
| 3/26/2025 | Contingent | $334,900$283/sqft |
Source: Bright MLS #PAMC2133336 Report a problem | ||
| 3/24/2025 | Listed for sale | $334,900+55%$283/sqft |
Source: Bright MLS #PAMC2133336 Report a problem | ||
| 12/1/2008 | Sold | $216,000+108.7%$182/sqft |
Source: Public Record Report a problem | ||
| 5/26/1998 | Sold | $103,500$87/sqft |
Source: Public Record Report a problem | ||
Public tax history
| Year | Property taxes | Tax assessment |
|---|---|---|
| 2025 | $2,933 +6.9% | $90,650 |
| 2024 | $2,743 | $90,650 |
| 2023 | $2,743 +6.3% | $90,650 |
| 2022 | $2,579 +3.2% | $90,650 |
| 2021 | $2,499 +2.2% | $90,650 |
| 2020 | $2,446 +4.2% | $90,650 |
| 2019 | $2,348 +1.8% | $90,650 |
| 2018 | $2,306 +3.5% | $90,650 |
| 2017 | $2,229 | $90,650 |
| 2016 | $2,229 +3.9% | $90,650 |
| 2015 | $2,146 +1.6% | $90,650 |
| 2014 | $2,113 +2.2% | $90,650 |
| 2013 | $2,067 +1.3% | $90,650 |
| 2012 | $2,040 +8.3% | $90,650 |
| 2011 | $1,884 +3.8% | $90,650 |
| 2010 | $1,815 +3.1% | $90,650 |
| 2009 | $1,760 +2.9% | $90,650 |
| 2008 | $1,710 +3.1% | -- |
| 2007 | $1,659 +4.1% | -- |
| 2006 | $1,593 +8.4% | -- |
| 2005 | $1,469 +4.6% | -- |
| 2004 | $1,404 +4.2% | -- |
| 2003 | $1,347 +2.3% | -- |
| 2002 | $1,317 +4.4% | -- |
| 2000 | $1,262 +3.4% | -- |
| 1999 | $1,221 | -- |
Find assessor info on the county website
Neighborhood: 19406
Nearby homes
- $374,5003 bd1 ba1.1k sqft596 A St, King Of Prussia, PA 19406Off Market

- $380,9003 bd1 ba1.1k sqft594 A St, King Of Prussia, PA 19406Off Market

- $308,6003 bd1 ba1.1k sqft592 A St, King Of Prussia, PA 19406Off Market
- $868,3001 bd1 ba4.5k sqft595 B St, King Of Prussia, PA 19406Off Market
- $429,1004 bd1 ba2.1k sqft599 A St, King Of Prussia, PA 19406Off Market
- $302,0003 bd1 ba1.1k sqft590 A St, King Of Prussia, PA 19406Off Market
- $483,4003 bd3 ba1.6k sqft587 B St, King Of Prussia, PA 19406Off Market
- $366,5003 bd1 ba1k sqft593 A St, King Of Prussia, PA 19406Off Market
Nearby schools
GreatSchools rating
- 5/10Gulph El SchoolGrades: K-4Distance: 1.2 mi
- 6/10Upper Merion Middle SchoolGrades: 5-8Distance: 2.8 mi
- 7/10Upper Merion High SchoolGrades: 9-12Distance: 2.7 mi
Schools provided by the listing agent
- High: Upper Merion
- District: Upper Merion Area
Source: Bright MLS. This data may not be complete. We recommend contacting the local school district to confirm school assignments for this home.
Get a cash offer in 3 minutes
Find out how much your home could sell for in as little as 3 minutes with a no-obligation cash offer.
Estimated market value
$344,100
Get a cash offer in 3 minutes
Find out how much your home could sell for in as little as 3 minutes with a no-obligation cash offer.
Estimated market value
$344,100
Nearby cities
Nearby zip codes
Other King of Prussia Topics
