Skip main navigation
Pending
  • $579,900

    598 Annison Pointe Ct, North Augusta, SC 29860

    5beds
    2,553sqft
    : 
    Loading
    Get pre-qualified
    Single Family Residence
    Built in 2023
    1.06 Acres Lot
    $574,900 Zestimate®
    $227/sqft
    $75/mo HOA

    What's special

    Light-filled homeDesigner finishesExpansive islandOpen-concept layoutInviting living spaceExpansive windows
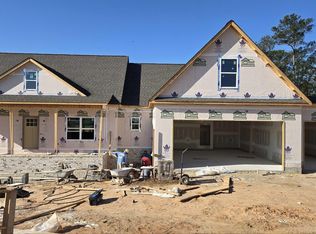
    Welcome Home! This exceptional modern farmhouse seamlessly blends timeless design with elevated comfort. Thoughtfully designed with an open-concept layout, this light-filled home is ideal for both everyday living and stylish entertaining. The chef's kitchen serves as the centerpiece. designer finishes, and an expansive island that flows effortlessly into the inviting living space. Expansive windows frame soft, tranquil views of the neighborhood pond, adding a serene backdrop and enhancing the home's natural light. A true highlight is the screened-in porch with a cozy fireplace--an extension of the living space that offers year-round enjoyment, whether you're starting your morning with coffee or unwinding in the evening. The primary suite provides a private retreat, complete with a spa-inspired bath designed for relaxation and comfort. Additional bedrooms and flexible spaces offer versatility for guests, a home office, or lifestyle needs. Step outside to a fully fenced backyard, offering both privacy and space for pets, play, or outdoor enjoyment. Ideally located just minutes from shopping, dining, and everyday conveniences, this home delivers a refined take on modern farmhouse living in a highly desirable setting. Schedule your private showing today.
    88 days
    |
    187
    |
    3
    |

    Zillow last checked:

    Listing updated:

    Listed by:

    Lisa M Moss,

    Blanchard & Calhoun - Evans

    Source: Aiken MLS,MLS#: 223017MLS Logo

      Facts & features

      Interior

      Bedrooms & bathrooms
      • Bedrooms: 5
      • Bathrooms: 4
      • Full bathrooms: 4
      Primary bedroom
      • Level: Main
      • Area: 204.82
      • Dimensions: 15.4 x 13.3
      Bedroom 2
      • Level: Main
      • Area: 145.92
      • Dimensions: 11.4 x 12.8
      Bedroom 3
      • Level: Upper
      • Area: 145.92
      • Dimensions: 11.4 x 12.8
      Bedroom 4
      • Level: Upper
      • Area: 145.92
      • Dimensions: 11.4 x 12.8
      Dining room
      • Level: Main
      • Area: 145.92
      • Dimensions: 11.4 x 12.8
      Kitchen
      • Level: Main
      • Area: 185.6
      • Dimensions: 11.6 x 16
      Laundry
      • Level: Main
      • Area: 80
      • Dimensions: 10 x 8
      Living room
      • Level: Main
      • Area: 257.6
      • Dimensions: 16.1 x 16
      Other
      • Description: Possible 5th Bedroom
      • Level: Upper
      • Area: 164.78
      • Dimensions: 15.4 x 10.7
      Heating
      • Fireplace(s), Forced Air, Natural Gas
      Cooling
      • Central Air
      Appliances
      • Included: Microwave, Range, Refrigerator, Cooktop, Dishwasher, Disposal
      Features
      • Walk-In Closet(s), Bedroom on 1st Floor, Cathedral Ceiling(s), Ceiling Fan(s), Kitchen Island, Primary Downstairs, Pantry, Eat-in Kitchen
      • Flooring: Carpet, Ceramic Tile, Tile
      • Basement: None
      • Has fireplace: Yes
      • Fireplace features: Gas, Living Room, Gas Log
      Interior area
      • Total structure area: 2,553
      • Total interior livable area: 2,553 sqft
      • Finished area above ground: 2,553
      • Finished area below ground: 0
      Video & virtual tour

      Property

      Parking
      • Total spaces: 2
      • Parking features: Attached, Garage Door Opener, Paved
      • Attached garage spaces: 2
      Features
      • Levels: Two
      • Patio & porch: Porch
      • Pool features: None
      Lot
      • Size: 1.06 Acres
      • Features: Wooded, Cul-De-Sac, Landscaped, Sprinklers In Front, Sprinklers In Rear
      Details
      • Additional structures: None
      • Parcel number: 1260020018000
      • Special conditions: Standard
      • Horse amenities: None

      Construction

      Type & style
      • Home type: SingleFamily
      • Property subtype: Single Family Residence
      Materials
      • Other, Block, Brick, Drywall, HardiPlank Type
      • Foundation: Slab
      • Roof: Composition
      Condition
      • New construction: No
      • Year built: 2023

      Utilities & green energy

      • Sewer: Septic Tank
      • Water: Public

      Community & HOA

      Community
      • Features: Recreation Area
      • Subdivision: Annison Pointe
      HOA
      • Has HOA: Yes
      • HOA fee: $900 annually
      Location
      • Region: North Augusta

      Financial & listing details

      • Price per square foot: $227/sqft
      • Date on market: 4/24/2026
      • Cumulative days on market: 84 days
      • Listing terms: Contract
      • Road surface type: Paved, Asphalt

        Estimated market value

        $574,900

        $546,000 - $604,000

        $2,972/mo

        Price history

        DateEventPrice
        5/22/2026Contingent$579,900$227/sqft
        Source: Hive MLS #98256386 Report a problem
        5/22/2026Pending sale$579,900$227/sqft
        Source: Aiken MLS #223017 Report a problem
        4/17/2026Listed for sale$579,900+5.4%$227/sqft
        Source: Hive MLS #554670 Report a problem
        6/10/2024Sold$550,000-1.4%$215/sqft
        Source: Aiken MLS #211033 Report a problem
        5/11/2024Pending sale$557,900$219/sqft
        Source: REALTORS® of Greater Augusta #527206 Report a problem
        4/24/2024Price change$557,900-1.2%$219/sqft
        Source: Aiken MLS #211033 Report a problem
        4/12/2024Price change$564,900-0.7%$221/sqft
        Source: Aiken MLS #211033 Report a problem
        3/31/2024Price change$569,000-2.7%$223/sqft
        Source: Aiken MLS #211033 Report a problem
        3/29/2024Price change$585,000+21.4%$229/sqft
        Source: Aiken MLS #211033 Report a problem
        10/17/2022Pending sale$481,958$189/sqft
        Source: Aiken MLS #203685 Report a problem

        Public tax history

        Tax history is unavailable.

        Monthly payment

        Est. payment

        Payment breakdown

        Explore the cost of this home by adjusting the details. Changes won't be saved.
        All calculations are estimates and provided by Zillow, Inc. for informational purposes only. Actual amounts may vary.
        HOA fees may include property taxes on listings classified as Co-Ops. Contact the listing agent and/or owner for fee details.
        Mortgage interest rates are dependent on a number of factors, including credit score, down payment, and repayment length. Interest rate data provided by Zillow Group Marketplace, Inc. as of 1/1/1970 from various mortgage lenders with which we have lead or other similar arrangements; the Estimated Payment is an average of those rates.
        See how much you could borrow to make a competitive offer.

        Climate risks

        Neighborhood: 29860

        Getting around

        0 / 100
        Car-Dependent
        11 / 100
        Somewhat Bikeable

        Nearby schools

        GreatSchools rating

        A local agent can set up tours, give advice and negotiate with sellers.

        A local lender can help you make sure your offer is ready when you are.

        Browse local experts

        Similar homes