Welcome to this 4-bedroom, 1.5-bath ranch home in Franklin offering a flexible layout and plenty of potential. The former family room has been converted into a fourth bedroom, providing additional space for guests, a home office, or other needs.
Several key updates have already been completed, including updated windows, HVAC system, water heater, and electrical panel—helping take care of some of the big-ticket items.
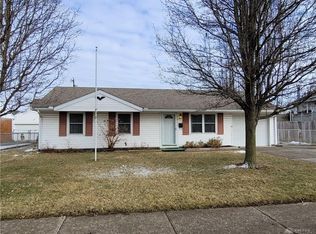
Outside, you'll find a fully fenced backyard, ideal for pets or outdoor activities, along with an oversized two-car garage offering extra room for storage, hobbies, or workspace.
Conveniently located near schools, highways, shopping, and everyday amenities, this home combines accessibility with opportunity. With its functional layout, recent mechanical updates, and great outdoor space, this home is a solid opportunity for buyers looking to make it their own.
Sold for $200,000
$200,000
598 Beam Dr, Franklin, OH 45005
4beds
1,458sqft
Single Family Residence
Built in 1961
8,398 Square Feet Lot
$200,100 Zestimate®
$137/sqft
$1,890 Estimated rent
Home value
$200,100
$190,000 - $210,000
$1,890/mo
Zestimate® history
Owner options
List your home for rent
$1,890/mo
Rent Zestimate®
Find your next renter with Zillow Rental Manager. Plus, with online applications, you can quickly screen prospective tenants – for free.
$1,890/mo
Rent Zestimate®
Refinance and save
$1,348/mo
Est. payment
Refinancing to a lower rate could help reduce your monthly payments and save thousands over the life of the loan.
$1,348/mo
Est. payment
Explore your selling options
Work with a Zillow partner agent
Leverage their expertise and Zillow's premium Showcase listings to get your home seen by more buyers.
Get startedList with your own agent
Get your home in front of millions of buyers by listing it on Zillow.
Learn how to do itSell it yourself
Take full control of how buyers see your home on Zillow by listing For Sale by Owner (FSBO).
List your homeWhat's special
Functional layoutOversized two-car garageFully fenced backyardGreat outdoor spaceUpdated windows
Zillow last checked:
Listing updated:
Listed by:
Kyle Savoie 937-470-1161,
Ullery Real Estate LLC
Bought with:
Melanie Adams, 2025005104
Sibcy Cline Inc.
Tobias P Schmitt, 2008002108
Sibcy Cline Inc.
Source: DABR MLS,MLS#: 957680 Originating MLS: Dayton Area Board of REALTORS
Originating MLS: Dayton Area Board of REALTORSFacts & features
Interior
Bedrooms & bathrooms
- Bedrooms: 4
- Bathrooms: 2
- Full bathrooms: 1
- 1/2 bathrooms: 1
- Main level bathrooms: 2
Primary bedroom
- Level: Main
- Dimensions: 22 x 12
Bedroom
- Level: Main
- Dimensions: 12 x 11
Bedroom
- Level: Main
- Dimensions: 11 x 10
Bedroom
- Level: Main
- Dimensions: 11 x 10
Dining room
- Level: Main
- Dimensions: 12 x 9
Kitchen
- Level: Main
- Dimensions: 12 x 9
Living room
- Level: Main
- Dimensions: 19 x 14
Heating
- Forced Air, Natural Gas
Cooling
- Central Air
Interior area
- Total structure area: 1,458
- Total interior livable area: 1,458 sqft
Property
Parking
- Total spaces: 2
- Parking features: Detached, Garage, Two Car Garage, Garage Door Opener
- Garage spaces: 2
Features
- Levels: One
- Stories: 1
Lot
- Size: 8,398 Square Feet
- Dimensions: 70 x 120
Details
- Parcel number: 0425129009
- Zoning: Residential
- Zoning description: Residential
Construction
Type & style
- Home type: SingleFamily
- Property subtype: Single Family Residence
Materials
- Brick
- Foundation: Slab
Condition
- Year built: 1961
Community & HOA
Community
- Subdivision: Layne Crest Park 4
HOA
- Has HOA: No
Location
- Region: Franklin
Financial & listing details
- Price per square foot: $137/sqft
- Tax assessed value: $169,680
- Annual tax amount: $3,029
- Date on market: 4/27/2026
Price history
| Date | Event | Price |
|---|---|---|
| 7/10/2026 | Sold | $200,000$137/sqft |
Source:  DABR MLS #957680 Report a problem DABR MLS #957680 Report a problem | ||
| 4/28/2026 | Listed for sale | $200,000$137/sqft |
Source: DABR MLS #957680 Report a problem | ||
Public tax history
| Year | Property taxes | Tax assessment |
|---|---|---|
| 2025 | $3,029 +9.4% | $59,390 |
| 2024 | $2,769 +12.2% | $59,390 +33.3% |
| 2023 | $2,467 +9% | $44,570 0% |
| 2022 | $2,263 +5.6% | $44,572 |
| 2021 | $2,144 +8.5% | $44,572 +23% |
| 2020 | $1,976 +45.2% | $36,239 |
| 2019 | $1,361 -2.2% | $36,239 |
| 2018 | $1,392 -0.2% | $36,239 +6.7% |
| 2017 | $1,394 -1.9% | $33,950 |
| 2016 | $1,421 0% | $33,950 |
| 2015 | $1,421 -2.5% | $33,950 |
| 2014 | $1,457 +18.4% | $33,950 -14.5% |
| 2013 | $1,230 -0.7% | $39,710 |
| 2012 | $1,239 +3.4% | $39,710 +2.7% |
| 2011 | $1,199 +3.4% | $38,680 |
| 2010 | $1,159 -2.2% | $38,680 |
| 2009 | $1,186 +0% | $38,680 |
| 2008 | $1,186 | $38,680 |
| 2007 | -- | $38,680 -4% |
| 2006 | -- | $40,290 +10.4% |
| 2005 | -- | $36,500 |
| 2004 | -- | $36,500 |
| 2003 | -- | $36,500 +15.4% |
| 2002 | -- | $31,640 |
| 2001 | -- | $31,640 |
| 2000 | -- | $31,640 +2.3% |
| 1999 | -- | $30,940 |
Find assessor info on the county website
Neighborhood: 45005
Nearby homes
- $203,1003 bd1 ba1.3k sqft580 Beam Dr, Franklin, OH 45005Off Market

- $212,7003 bd1 ba972 sqft616 Beam Dr, Franklin, OH 45005Off Market
- $277,1003 bd2 ba1.3k sqft181 Shawnee Ct, Franklin, OH 45005Off Market
- $238,9003 bd2 ba1k sqft171 Shawnee Ct, Franklin, OH 45005Off Market
- $259,5003 bd2 ba1.1k sqft191 Shawnee Ct, Franklin, OH 45005Off Market
- $216,7003 bd1 ba1.1k sqft562 Beam Dr, Franklin, OH 45005Off Market
- $209,1003 bd2 ba900 sqft801 Martha Dr, Franklin, OH 45005Off Market
- $212,0003 bd1 ba1.2k sqft599 Beam Dr, Franklin, OH 45005Off Market
Nearby schools
GreatSchools rating
- 5/10Franklin Intermediate SchoolGrades: 3-5Distance: 0.2 mi
- 4/10Franklin Junior High SchoolGrades: 5-8Distance: 0.2 mi
- 4/10Franklin High SchoolGrades: 9-12Distance: 0.2 mi
Schools provided by the listing agent
- District: Franklin
Source: DABR MLS. This data may not be complete. We recommend contacting the local school district to confirm school assignments for this home.
Get a cash offer in 3 minutes
Find out how much your home could sell for in as little as 3 minutes with a no-obligation cash offer.
Estimated market value
$200,100
Get a cash offer in 3 minutes
Find out how much your home could sell for in as little as 3 minutes with a no-obligation cash offer.
Estimated market value
$200,100
- Ohio
- Warren County
- Franklin
- 45005
- 598 Beam Dr
Nearby cities
Nearby zip codes
Other Franklin Topics
