Stunning Custom Ranch in The Canyon's with Mountain Views & Expansive In-Law Suite
Welcome to your dream retreat in the highly sought-after Canyon's neighborhood-perfectly situated on a quiet cul-de-sac with county-only taxes and just 15 minutes from downtown Chattanooga. This rare custom-built ranch-style home offers the ideal blend of luxury, comfort, and functionality, all set against the breathtaking backdrop of Signal Mountain.
Inside, you'll find gleaming hardwood floors throughout the main level and a thoughtfully designed layout that balances everyday living with elegant entertaining. The spacious primary suite features a newly renovated bathroom and is privately located on one side of the home, while two additional bedrooms - connected by a stylish Jack and Jill bath are positioned on the opposite side, offering privacy and separation for family or guests. A dedicated home office with a cozy fireplace and built-in cabinetry provides the perfect space for remote work or can easily serve as an additional bedroom.
The heart of the home includes a keeping room off the kitchen, ideal for casual gatherings, and access to three covered porches including a screened-in back porch and a side porch with panoramic mountain views. Custom details abound, from plantation shutters to transom windows and high-end finishes throughout the main level.
The finished basement features a complete in-law suite with a private walkout to a fenced courtyard, a luxurious walk-in shower, custom cabinetry with quartzite countertops, and a large island perfect for extended family or guests. Multiple bonus rooms offer flexible use as a bedroom, home gym, or office. Plus, over 800 sq ft of unfinished storage space provides endless possibilities - think golf simulator, workshop, or hobby room.
Recent upgrades:
• Trane 5-ton HVAC unit (2024)
• Fresh exterior paint (2024)
• Quartz counters in all bathrooms (2023)
• Primary bath remodel (2023)
Owner is licensed agent
Sold for $910,000
$910,000
598 Blue Canyon Ln, Hixson, TN 37343
4beds
4,050sqft
Single Family Residence
Built in 2007
0.35 Acres Lot
$913,000 Zestimate®
$225/sqft
$3,270 Estimated rent
Home value
$913,000
$858,000 - $968,000
$3,270/mo
Zestimate® history
Owner options
List your home for rent
$3,270/mo
Rent Zestimate®
Find your next renter with Zillow Rental Manager. Plus, with online applications, you can quickly screen prospective tenants – for free.
$3,270/mo
Rent Zestimate®
Refinance and save
$5,885/mo
Est. payment
Refinancing to a lower rate could help reduce your monthly payments and save thousands over the life of the loan.
$5,885/mo
Est. payment
Explore your selling options
Work with a Zillow partner agent
Leverage their expertise and Zillow's premium Showcase listings to get your home seen by more buyers.
Get startedList with your own agent
Get your home in front of millions of buyers by listing it on Zillow.
Learn how to do itSell it yourself
Take full control of how buyers see your home on Zillow by listing For Sale by Owner (FSBO).
List your homeWhat's special
Panoramic mountain viewsIn-law suiteCozy fireplaceFinished basementDedicated home officeLarge islandScreened-in back porch
Zillow last checked:
Listing updated:
Listed by:
Alex Hitchcock 423-322-2480,
RE/MAX Properties
Bought with:
Katherine P Smith, 294185
Keller Williams Realty
Source: Greater Chattanooga Realtors,MLS#: 1519960
Facts & features
Interior
Bedrooms & bathrooms
- Bedrooms: 4
- Bathrooms: 4
- Full bathrooms: 4
Cooling
- Central Air, Ceiling Fan(s), Multi Units, Varies by Unit
Appliances
- Included: Built-In Electric Oven, Convection Oven, Disposal, Dishwasher, Exhaust Fan, Gas Cooktop, Microwave, Refrigerator, Range Hood, Stainless Steel Appliance(s), Warming Drawer, Water Heater, Wall Oven
- Laundry: Electric Dryer Hookup, Main Level, Sink, Washer Hookup
Features
- Ceiling Fan(s), Chandelier, Crown Molding, Double Vanity, High Ceilings, His and Hers Closets, Kitchen Island, Pantry, Recessed Lighting, Vaulted Ceiling(s), Walk-In Closet(s), Breakfast Nook
- Flooring: Hardwood, Luxury Vinyl, Tile
- Windows: Blinds, Plantation Shutters, Screens, Wood Frames
- Basement: Finished,Partially Finished
- Number of fireplaces: 2
Interior area
- Total structure area: 4,050
- Total interior livable area: 4,050 sqft
- Finished area above ground: 2,450
- Finished area below ground: 1,600
Property
Parking
- Total spaces: 2
- Parking features: Concrete, Driveway, Garage Faces Side
- Garage spaces: 2
Features
- Levels: Two
- Patio & porch: Deck, Front Porch, Patio, Rear Porch, Screened, Side Porch, Porch - Screened, Porch - Covered
- Exterior features: Balcony, Lighting, Rain Gutters
- Fencing: Gate,Stone,Aluminum
- Has view: Yes
- View description: Mountain(s), Neighborhood
Lot
- Size: 0.35 Acres
- Dimensions: 109 x 146
- Features: Back Yard, Front Yard, Gentle Sloping, Landscaped, Many Trees, Views
Details
- Parcel number: 081k E 007
- Special conditions: Agent Owned
Construction
Type & style
- Home type: SingleFamily
- Architectural style: Ranch
- Property subtype: Single Family Residence
Materials
- Cement Siding, Stone
- Foundation: Block, Combination, Slab
- Roof: Shingle
Condition
- New construction: No
- Year built: 2007
Utilities & green energy
- Sewer: Public Sewer
- Water: Public
- Utilities for property: Cable Available, Electricity Connected, Natural Gas Connected, Sewer Connected, Water Connected
Community & HOA
Community
- Security: Security System
- Subdivision: The Canyons
HOA
- Has HOA: Yes
- Amenities included: Playground, Pool
- HOA fee: $495 annually
Location
- Region: Hixson
Financial & listing details
- Price per square foot: $225/sqft
- Tax assessed value: $706,800
- Annual tax amount: $2,481
- Date on market: 10/8/2025
- Listing terms: Cash,Conventional,VA Loan
- Inclusions: Both refrigerators and all cabinetry and shelving in basement storage room to remain.
Price history
| Date | Event | Price |
|---|---|---|
| 12/4/2025 | Sold | $910,000+7.1%$225/sqft |
Source: Greater Chattanooga Realtors #1519960 Report a problem | ||
| 10/11/2025 | Contingent | $850,000$210/sqft |
Source: Greater Chattanooga Realtors #1519960 Report a problem | ||
| 10/8/2025 | Listed for sale | $850,000$210/sqft |
Source: Greater Chattanooga Realtors #1519960 Report a problem | ||
| 9/24/2025 | Contingent | $850,000$210/sqft |
Source: Greater Chattanooga Realtors #1519960 Report a problem | ||
| 9/4/2025 | Listed for sale | $850,000+88.1%$210/sqft |
Source: Greater Chattanooga Realtors #1519960 Report a problem | ||
| 10/1/2020 | Sold | $452,000+9.7%$112/sqft |
Source: Public Record Report a problem | ||
| 12/6/2013 | Sold | $412,000-1.9%$102/sqft |
Source: Greater Chattanooga Realtors #1199397 Report a problem | ||
| 8/13/2013 | Listed for sale | $419,900+2.4%$104/sqft |
Source: Prudential RealtyCenter.com #1199397 Report a problem | ||
| 3/29/2007 | Sold | $410,000+811.1%$101/sqft |
Source: Public Record Report a problem | ||
| 11/17/2006 | Sold | $45,000$11/sqft |
Source: Public Record Report a problem | ||
Public tax history
| Year | Property taxes | Tax assessment |
|---|---|---|
| 2025 | $2,687 +8.3% | $176,700 +59.9% |
| 2024 | $2,481 | $110,500 |
| 2023 | $2,481 | $110,500 |
| 2022 | $2,481 +0.4% | $110,500 |
| 2021 | $2,472 -17% | $110,500 +2.6% |
| 2020 | $2,979 | $107,725 |
| 2019 | $2,979 | $107,725 |
| 2018 | $2,979 -0.3% | $107,725 |
| 2017 | $2,988 +6.9% | $107,725 |
| 2016 | $2,795 | -- |
| 2015 | $2,795 | $100,750 |
| 2014 | $2,795 | -- |
| 2013 | -- | $100,750 -7.2% |
| 2012 | -- | $108,525 |
| 2011 | -- | $108,525 |
| 2010 | -- | $108,525 |
| 2009 | -- | $108,525 +12.7% |
| 2008 | -- | $96,325 -5.7% |
| 2007 | -- | $102,125 |
Find assessor info on the county website
Neighborhood: Falling Water
Nearby homes
- $759,9004 bd3 ba2.6k sqft575 Blue Canyon Ln, Hixson, TN 37343For Sale
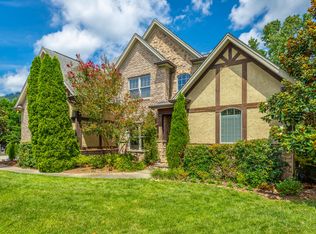
- $700,700-- bd2 ba3k sqft826 Deer Valley Dr, Hixson, TN 37343Off Market
- $887,100-- bd3 ba3.8k sqft576 Blue Canyon Ln, Hixson, TN 37343Off Market
- $827,9005 bd4 ba3.7k sqft818 Deer Valley Dr, Hixson, TN 37343Off Market
- $80,5001.7 AcresDeer Valley Dr, Hixson, TN 37343Off Market
- $690,000-- bd4 ba2.5k sqft844 Deer Valley Dr, Hixson, TN 37343Off Market
- $649,500-- bd2 ba2.5k sqft804 Deer Valley Dr, Hixson, TN 37343Off Market
- $721,900-- bd3 ba3.1k sqft874 Deer Valley Dr, Hixson, TN 37343Off Market
Nearby schools
GreatSchools rating
- 6/10Ganns Middle Valley Elementary SchoolGrades: PK-5Distance: 4.2 mi
- 5/10Red Bank Middle SchoolGrades: 6-8Distance: 5.2 mi
- 5/10Red Bank High SchoolGrades: 9-12Distance: 5.1 mi
Schools provided by the listing agent
- Elementary: Middle Valley Elementary
- Middle: Red Bank Middle
- High: Red Bank High School
Source: Greater Chattanooga Realtors. This data may not be complete. We recommend contacting the local school district to confirm school assignments for this home.
Get a cash offer in 3 minutes
Find out how much your home could sell for in as little as 3 minutes with a no-obligation cash offer.
Estimated market value
$913,000
Get a cash offer in 3 minutes
Find out how much your home could sell for in as little as 3 minutes with a no-obligation cash offer.
Estimated market value
$913,000
- Tennessee
- Hamilton County
- Hixson
- 37343
- Falling Water
- 598 Blue Canyon Ln
Nearby cities
Nearby neighborhoods
Nearby zip codes
Other Hixson Topics
