Let the memories begin as you enter this beautifully maintained move-in ready residence, offering a seamless blend of classic charm & modern upgrades. The thoughtfully remodeled kitchen, complete with marble countertops is designed to handle both everyday meals & holiday gatherings with ease. Upgraded bathrooms throughout the home & a serene primary suite retreat further enhance daily living with elevated comfort & style. Step outside to an incredibly private entertainers backyard made for year-round enjoyment. From cozy nights by the fire pit to soaking in the hot tub, this indoor-outdoor lifestyle is truly elevated by the covered exterior structure that enhances every gathering, rain or shine. An outdoor kitchen, complete with a built-in grill & refrigerator, makes hosting seamless & fun perfect for everything from casual cookouts to unforgettable celebrations. Nestled in the highly coveted Sycamore neighborhood, this home also gives you access to exceptional community amenities including pools, tennis courts, clubhouses, park-like grounds & it's walking distance to downtown Danville conveniences. The tree-lined streets, a strong sense of community, & access to top-rated schools is where your next chapter begins. Come experience the Danville lifestyle you've been waiting for.
Sold for $2,200,000
$2,200,000
598 Bridgewater Cir, Danville, CA 94526
5beds
2,566sqft
Single Family Residence, Residential
Built in 1972
10,000 Square Feet Lot
$2,099,900 Zestimate®
$857/sqft
$6,753 Estimated rent
Home value
$2,099,900
$1.89M - $2.35M
$6,753/mo
Zestimate® history
Owner options
List your home for rent
$6,753/mo
Rent Zestimate®
Find your next renter with Zillow Rental Manager. Plus, with online applications, you can quickly screen prospective tenants – for free.
$6,753/mo
Rent Zestimate®
Refinance and save
$14,066/mo
Est. payment
Refinancing to a lower rate could help reduce your monthly payments and save thousands over the life of the loan.
$14,066/mo
Est. payment
Explore your selling options
Work with a Zillow partner agent
Leverage their expertise and Zillow's premium Showcase listings to get your home seen by more buyers.
Get startedList with your own agent
Get your home in front of millions of buyers by listing it on Zillow.
Learn how to do itSell it yourself
Take full control of how buyers see your home on Zillow by listing For Sale by Owner (FSBO).
List your homeWhat's special
Modern upgradesMove-in readyClassic charmMarble countertopsCovered exterior structureThoughtfully remodeled kitchenOutdoor kitchen
Zillow last checked:
Listing updated:
Listed by:
Malaka Thompson 01989515 831-359-8870,
360 Real Estate Professionals 831-359-8870
Bought with:
Christine Gallegos, 01896511
Compass
Amy Boaman, 01433269
Compass
Source: MLSListings Inc,MLS#: ML82003862
Facts & features
Interior
Bedrooms & bathrooms
- Bedrooms: 5
- Bathrooms: 3
- Full bathrooms: 3
Bedroom
- Features: GroundFloorBedroom, PrimarySuiteRetreat, WalkinCloset
Bathroom
- Features: DoubleSinks, PrimaryStallShowers, ShowerandTub, Skylight, StallShower, Stone, Tile, UpdatedBaths, FullonGroundFloor
Dining room
- Features: BreakfastBar, DiningAreainLivingRoom, EatinKitchen
Family room
- Features: KitchenFamilyRoomCombo, SeparateFamilyRoom
Kitchen
- Features: Countertop_Marble, Pantry
Heating
- Central Forced Air Gas, Fireplace(s)
Cooling
- Central Air, Whole House Fan
Appliances
- Included: Dishwasher, Disposal, Range Hood, Microwave, Self Cleaning Oven, Electric Oven/Range, Gas Oven/Range, Washer/Dryer
- Laundry: Gas Dryer Hookup, Inside
Features
- Walk-In Closet(s)
- Flooring: Carpet, Tile, Wood
- Number of fireplaces: 1
- Fireplace features: Family Room, Gas, Gas Log, Gas Starter
Interior area
- Total structure area: 2,566
- Total interior livable area: 2,566 sqft
Property
Parking
- Total spaces: 3
- Parking features: Attached, Off Street, On Street
- Attached garage spaces: 3
Features
- Stories: 2
- Pool features: Community
- Fencing: Perimeter,Surveyed
Lot
- Size: 10,000 Square Feet
Details
- Additional structures: Other
- Parcel number: 2162510164
- Zoning: P-1 (R-15)
- Special conditions: Standard
Construction
Type & style
- Home type: SingleFamily
- Property subtype: Single Family Residence, Residential
Materials
- Foundation: Concrete Perimeter and Slab
- Roof: Composition, Shingle
Condition
- New construction: No
- Year built: 1972
Utilities & green energy
- Gas: PublicUtilities
- Sewer: Public Sewer
- Water: Public
- Utilities for property: Public Utilities, Water Public
Community & HOA
HOA
- Has HOA: Yes
- Amenities included: Barbecue Area, Basketball Court Indoor Half, Club House, Community Pool, Concierge, Playground
- HOA fee: $250 quarterly
Location
- Region: Danville
Financial & listing details
- Price per square foot: $857/sqft
- Tax assessed value: $1,203,031
- Annual tax amount: $14,149
- Date on market: 4/30/2025
- Listing agreement: ExclusiveRightToSell
Price history
| Date | Event | Price |
|---|---|---|
| 5/20/2025 | Sold | $2,200,000+11.4%$857/sqft |
Source:  MLSListings Inc #ML82003862 Report a problem MLSListings Inc #ML82003862 Report a problem | ||
| 5/8/2025 | Pending sale | $1,975,000$770/sqft |
Source: MLSListings Inc #ML82003862 Report a problem | ||
| 5/8/2025 | Contingent | $1,975,000$770/sqft |
Source: MLSListings Inc #ML82003862 Report a problem | ||
| 4/30/2025 | Listed for sale | $1,975,000+111.7%$770/sqft |
Source: MLSListings Inc #ML82003862 Report a problem | ||
| 11/25/2009 | Sold | $933,000$364/sqft |
Source:  CCAR #40429809 Report a problem CCAR #40429809 Report a problem | ||
Public tax history
| Year | Property taxes | Tax assessment |
|---|---|---|
| 2025 | $14,149 +2.6% | $1,203,031 +1.9% |
| 2024 | $13,796 +1.6% | $1,180,708 +2% |
| 2023 | $13,583 +0.7% | $1,157,558 +2% |
| 2022 | $13,482 +2.2% | $1,134,862 +2% |
| 2021 | $13,195 +0.9% | $1,112,611 +1% |
| 2020 | $13,071 +1.1% | $1,101,204 +2% |
| 2019 | $12,926 +3.8% | $1,079,613 +2% |
| 2018 | $12,448 +3.7% | $1,058,445 +2% |
| 2017 | $11,998 +1.2% | $1,037,692 +2% |
| 2016 | $11,854 +2.6% | $1,017,346 +1.5% |
| 2015 | $11,556 | $1,002,066 +2% |
| 2014 | $11,556 | $982,438 +32.2% |
| 2013 | -- | $743,000 -0.7% |
| 2012 | -- | $748,000 -11.6% |
| 2011 | -- | $846,500 -9.3% |
| 2010 | -- | $933,000 +158.3% |
| 2009 | -- | $361,177 +2% |
| 2008 | -- | $354,096 +2% |
| 2007 | -- | $347,154 +2% |
| 2006 | -- | $340,348 +2% |
| 2005 | -- | $333,676 +2% |
| 2004 | -- | $327,134 +1.9% |
| 2003 | -- | $321,139 +2% |
| 2002 | -- | $314,843 +2% |
| 2001 | -- | $308,670 |
Find assessor info on the county website
Neighborhood: 94526
Nearby homes
- $1,028,3003 bd2 ba1.6k sqft671 Bridgewater Cir, Danville, CA 94526Off Market
- $1,701,8004 bd2 ba1.9k sqft757 Park Hill Rd, Danville, CA 94526Off Market
- $1,796,4006 bd3 ba2.7k sqft761 Park Hill Rd, Danville, CA 94526Off Market
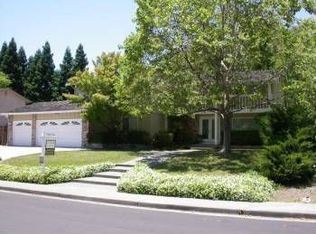
- $1,300,0003 bd2 ba1.5k sqft669 Bridgewater Cir, Danville, CA 94526Sold
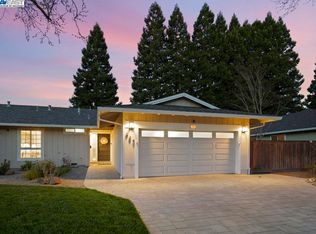
- $1,547,6004 bd2 ba1.9k sqft181 Castleford Cir, Danville, CA 94526Off Market
- $1,555,9003 bd2 ba2k sqft753 Park Hill Rd, Danville, CA 94526Off Market
- $1,480,6004 bd2 ba2.2k sqft599 Bridgewater Cir, Danville, CA 94526Off Market
- $1,626,7005 bd3 ba2.6k sqft599 Bridgewater Rd, Danville, CA 94526Off Market
Nearby schools
GreatSchools rating
- 9/10Vista Grande Elementary SchoolGrades: K-5Distance: 1 mi
- 10/10Los Cerros Middle SchoolGrades: 6-8Distance: 1.7 mi
- 10/10Monte Vista High SchoolGrades: 9-12Distance: 1.9 mi
Schools provided by the listing agent
- District: SanRamonValleyUnified
Source: MLSListings Inc. This data may not be complete. We recommend contacting the local school district to confirm school assignments for this home.
Get a cash offer in 3 minutes
Find out how much your home could sell for in as little as 3 minutes with a no-obligation cash offer.
Estimated market value
$2,099,900
Get a cash offer in 3 minutes
Find out how much your home could sell for in as little as 3 minutes with a no-obligation cash offer.
Estimated market value
$2,099,900
- California
- Contra Costa County
- Danville
- 94526
- 598 Bridgewater Cir
Nearby cities
Nearby zip codes
Other Danville Topics
