Skip main navigation
Sold
  • Listed by: Coldwell Banker Bain • Darla M Gould
    Bought with: eXp Realty
    $545,000

    598 Carnine Place, Castle Rock, WA 98611

    3beds
    1,576sqft
    Single Family Residence
    Built in 2002
    5 Acres Lot
    $541,400 Zestimate®
    $346/sqft
    $2,584 Estimated rent

    Home value

    $541,400

    $482,000 - $606,000

    $2,584/mo

    Zestimate® history
    Loading
    Loading...

    Owner options

    List your home for rent

    $2,584/mo

    Rent Zestimate®

    Find your next renter with Zillow Rental Manager. Plus, with online applications, you can quickly screen prospective tenants – for free.

    Learn more

    $2,584/mo

    Rent Zestimate®

    Refinance and save

    $3,300/mo

    Est. payment

    Refinancing to a lower rate could help reduce your monthly payments and save thousands over the life of the loan.

    See today's rates

    $3,300/mo

    Est. payment

    Explore your selling options

    Work with a Zillow partner agent

    Leverage their expertise and Zillow's premium Showcase listings to get your home seen by more buyers.

    Get started

    List with your own agent

    Get your home in front of millions of buyers by listing it on Zillow.

    Learn how to do it

    Sell it yourself

    Take full control of how buyers see your home on Zillow by listing For Sale by Owner (FSBO).

    List your home

    What's special

    Secluded propertyMature landscapingBuilt in desk areaLarge detached shopDouble attached garageHardwood floorsGenerous deck
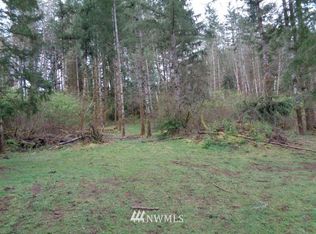
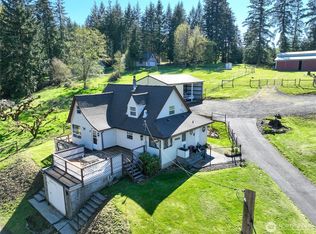
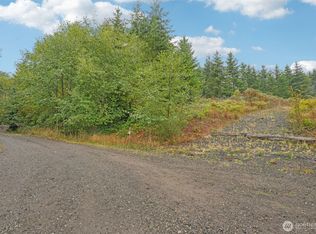
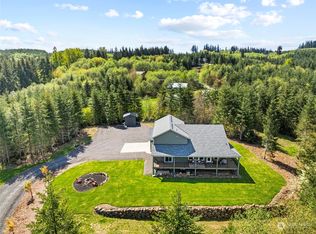
    Beautiful 5 acre wooded setting! Well cared for one level home offers the ideal combination of comfort & functionality. The home features primary bedroom w/ full bath & walk in closet, 2 additional bedrooms & full bath. New roof installed, open concept layout for easy living. Kitchen with plenty of cabinetry, built in desk area, island w/seating & dining area. Nice hardwood floors, living room w/free-standing wood stove & heat pump. Generous deck, perfect for relaxing or entertaining, mature landscaping, double attached garage & secluded property. Enjoy the bonus of a large, detached shop, perfect for hobbies, storage, or workspace, plus covered RV parking. Great property & home, close in location. Truly a pleasure to view.

    Zillow last checked:

    Listing updated:

    Listed by:

    Darla M Gould,

    Coldwell Banker Bain

    Bought with:

    Hal Byrd, 20110931

    eXp Realty

    Source: NWMLS as distributed by MLS GRID,MLS#: 2378836MLS Logo

    Facts & features

    Interior

    Bedrooms & bathrooms
    • Bedrooms: 3
    • Bathrooms: 2
    • Full bathrooms: 2
    • Main level bathrooms: 2
    • Main level bedrooms: 3
    Primary bedroom
    • Level: Main
    Bedroom
    • Level: Main
    Bedroom
    • Level: Main
    Bathroom full
    • Level: Main
    Bathroom full
    • Level: Main
    Entry hall
    • Level: Main
    Kitchen with eating space
    • Level: Main
    Living room
    • Level: Main
    Utility room
    • Level: Main
    Heating
    • Fireplace, Forced Air, Heat Pump, Stove/Free Standing, Electric, Wood
    Cooling
    • Heat Pump
    Appliances
    • Included: Dishwasher(s), Disposal, Stove(s)/Range(s), Garbage Disposal, Water Heater: electric, Water Heater Location: garage
    Features
    • Bath Off Primary
    • Flooring: Ceramic Tile, Hardwood, Vinyl, Carpet
    • Basement: None
    • Number of fireplaces: 1
    • Fireplace features: Wood Burning, Main Level: 1, Fireplace
    Interior area
    • Total structure area: 1,576
    • Total interior livable area: 1,576 sqft

    Property

    Parking
    • Total spaces: 3
    • Parking features: Driveway, Attached Garage, Detached Garage, RV Parking
    • Attached garage spaces: 3
    Features
    • Levels: One
    • Stories: 1
    • Entry location: Main
    • Patio & porch: Bath Off Primary, Fireplace, Jetted Tub, Vaulted Ceiling(s), Walk-In Closet(s), Water Heater
    • Spa features: Bath
    • Has view: Yes
    • View description: See Remarks
    • Waterfront features: Creek
    Lot
    • Size: 5 Acres
    • Features: Dead End Street, Secluded, Value In Land, Cable TV, Deck, RV Parking, Shop
    • Topography: Level,Rolling
    • Residential vegetation: Garden Space, Wooded
    Details
    • Parcel number: WF0707003
    • Zoning description: Jurisdiction: County
    • Special conditions: Standard

    Construction

    Type & style
    • Home type: SingleFamily
    • Property subtype: Single Family Residence
    Materials
    • Wood Siding, Wood Products
    • Foundation: Poured Concrete
    • Roof: Composition
    Condition
    • Good
    • Year built: 2002
    • Major remodel year: 2002
    Details
    • Builder name: Jon White

    Utilities & green energy

    • Electric: Company: Cowlitz PUD
    • Sewer: Septic Tank, Company: Septic
    • Water: Individual Well, Company: Well
    • Utilities for property: Xfinity, Xfinity

    Community & HOA

    Community
    • Subdivision: Castle Rock
    Location
    • Region: Castle Rock

    Financial & listing details

    • Price per square foot: $346/sqft
    • Tax assessed value: $497,160
    • Annual tax amount: $4,431
    • Date on market: 7/17/2025
    • Cumulative days on market: 254 days
    • Listing terms: Conventional,VA Loan
    • Inclusions: Dishwasher(s), Garbage Disposal, Stove(s)/Range(s)

    Price history

    DateEventPrice
    8/8/2025Sold$545,000$346/sqft
    Source: NWMLS as distributed by MLS GRID #2378836 Report a problem
    7/29/2025Pending sale$545,000$346/sqft
    Source: NWMLS as distributed by MLS GRID #2378836 Report a problem
    7/22/2025Price change$545,000-2.5%$346/sqft
    Source: NWMLS as distributed by MLS GRID #2378836 Report a problem
    6/13/2025Listed for sale$559,000$355/sqft
    Source: NWMLS as distributed by MLS GRID #2378836 Report a problem
    5/29/2025Pending sale$559,000$355/sqft
    Source: NWMLS as distributed by MLS GRID #2378836 Report a problem
    5/20/2025Listed for sale$559,000$355/sqft
    Source: NWMLS as distributed by MLS GRID #2378836 Report a problem

    Public tax history

    YearProperty taxesTax assessment
    2024$4,432 +2.2%$497,160 +1.7%
    2023$4,337 +4.6%$488,770 -6.6%
    2022$4,146 $523,480 +18.2%
    2021$4,146 +3.1%$442,740 +11.8%
    2020$4,023 +27.5%$395,840 +29.7%
    2019$3,155 +16.1%$305,270 +11.2%
    2018$2,718 -5%$274,550 +13.8%
    2017$2,860 +13.5%$241,350 +6.2%
    2016$2,521 $227,180 +6.8%
    2015$2,521 +10.9%$212,670 +8.9%
    2013$2,273 $195,360 -8%
    2011$2,273 $212,280 -21.3%
    2010-- $269,730 +28.3%
    2006-- $210,200 +10.1%
    2005-- $191,000
    Find assessor info on the county website

    Neighborhood: 98611

    Nearby schools

    GreatSchools rating
    Get pre-qualified for a loan
    At Zillow Home Loans, we can pre-qualify you in as little as 5 minutes with no impact to your credit score.

    An equal housing lender. NMLS #10287.